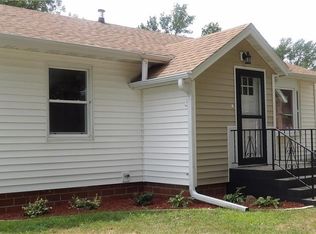
This well-cared-for home offers a wonderful blend of character, comfort and functionality. Enjoy original hardwood floors, a completely renovated first-floor bathroom, and a second full bathroom in the basement. The home features three bedrooms, a spacious kitchen with a thoughtful layout and quality cabinetry, and a large deck perfect for relaxing or entertaining.
Additional highlights include ceiling fans in every room, a generous laundry/mudroom, and abundant storage throughout with built-ins, cabinets and closets. The large basement offers even more space and possibilities. Outside, enjoy a nice yard with mature shade trees, a fire pit, and a utility shed with electricity. Central heating and air conditioning provide year-round comfort, and most appliances are included.
For sale by owner
$155,000
214 S 1st St, Ogden, IA 50212
3beds
1,500sqft
Residential
Built in 1951
8,500 Square Feet Lot
$-- Zestimate®
$103/sqft
$-- HOA
What's special
Original hardwood floorsCompletely renovated first-floor bathroomThree bedroomsFire pitUtility shed with electricityMost appliances are included
- 5 days
- 414
- 25
Listed by:
Property Owner (515) 290-2348
Facts & features
Interior
Bedrooms & bathrooms
- Bedrooms: 3
- Bathrooms: 2
- Full bathrooms: 2
Heating
- Forced air, Gas
Cooling
- Central
Appliances
- Included: Dishwasher, Dryer, Freezer, Garbage disposal, Microwave, Range / Oven, Refrigerator, Trash compactor, Washer
Features
- 1st Flr Laundry, Hardwood Floors, Vinyl
- Flooring: Hardwood, Linoleum / Vinyl
- Basement: Unfinished
- Has fireplace: Yes
- Fireplace features: masonry
Interior area
- Total interior livable area: 1,500 sqft
Property
Parking
- Total spaces: 3
- Parking features: Garage - Attached
Features
- Exterior features: Vinyl
Lot
- Size: 8,500 Square Feet
Details
- Parcel number: 088427314487010
Construction
Type & style
- Home type: SingleFamily
- Property subtype: Residential
Materials
- Frame
- Foundation: Concrete Block
- Roof: Shake / Shingle
Condition
- New construction: No
- Year built: 1951
Utilities & green energy
- Sewer: City
Community & HOA
Location
- Region: Ogden
Financial & listing details
- Price per square foot: $103/sqft
- Tax assessed value: $231,510
- Annual tax amount: $2,640
- Date on market: 10/20/2026
Estimated market value
Not available
Estimated sales range
Not available
$1,256/mo
Price history
| Date | Event | Price |
|---|---|---|
| 10/20/2026 | Listed for sale | $155,000+6.9%$103/sqft |
Source: Owner Report a problem | ||
| 2/11/2026 | Listing removed | $145,000$97/sqft |
Source:  DMMLS #725513 Report a problem | ||
| 12/2/2025 | Price change | $145,000-6.5%$97/sqft |
Source:  CIBR #68361 Report a problem | ||
| 10/8/2025 | Price change | $155,000-6.1%$103/sqft |
Source: CIBR #68361 Report a problem | ||
| 9/3/2025 | Listed for sale | $165,000+39%$110/sqft |
Source: CIBR #68361 Report a problem | ||
| 4/25/2022 | Sold | $118,700$79/sqft |
Source: CIBR #59591 Report a problem | ||
| 3/14/2022 | Pending sale | $118,700+6%$79/sqft |
Source: CIBR #59591 Report a problem | ||
| 6/4/2019 | Sold | $112,000+12.6%$75/sqft |
Source: DMMLS #580009 Report a problem | ||
| 4/20/2019 | Pending sale | $99,500$66/sqft |
Source: Nerem & Assoc., #580009 Report a problem | ||
| 4/15/2019 | Listed for sale | $99,500-9.5%$66/sqft |
Source: Nerem & Assoc., #580009 Report a problem | ||
| 3/1/2019 | Listing removed | $109,999$73/sqft |
Source: CENTURY 21 Signature Real Estate #573073 Report a problem | ||
| 1/4/2019 | Price change | $109,999-8.3%$73/sqft |
Source: CENTURY 21 Signature Real Estate #573073 Report a problem | ||
| 11/21/2018 | Listed for sale | $120,000+33.5%$80/sqft |
Source: Century 21 Signature #573073 Report a problem | ||
| 9/19/2013 | Listing removed | $89,900$60/sqft |
Source: Lora & Company Real Estate #37600 Report a problem | ||
| 6/26/2013 | Price change | $89,900-4.9%$60/sqft |
Source: Lora & Company Real Estate #37600 Report a problem | ||
| 6/19/2013 | Price change | $94,500-5%$63/sqft |
Source: Lora & Company Real Estate #37600 Report a problem | ||
| 4/23/2013 | Listed for sale | $99,500$66/sqft |
Source: Lora & Company Real Estate #37600 Report a problem | ||
Public tax history
| Year | Property taxes | Tax assessment |
|---|---|---|
| 2025 | $2,640 +0.5% | $231,510 +33.8% |
| 2024 | $2,628 +6.2% | $172,998 |
| 2023 | $2,474 +4.6% | $172,998 +27.4% |
| 2022 | $2,366 -0.1% | $135,774 |
| 2021 | $2,368 -11.4% | $135,774 +6.3% |
| 2020 | $2,672 +11.7% | $127,734 -12.6% |
| 2019 | $2,392 +9.6% | $146,144 +25.4% |
| 2018 | $2,182 -8.9% | $116,533 +15.2% |
| 2017 | $2,394 +12.5% | $101,175 |
| 2016 | $2,128 | $101,175 -1.9% |
| 2015 | $2,128 -0.4% | $103,094 |
| 2014 | $2,136 +0.5% | $103,094 |
| 2013 | $2,126 -4.4% | -- |
| 2012 | $2,224 +5% | -- |
| 2011 | $2,118 +3.5% | -- |
| 2010 | $2,046 +8.5% | -- |
| 2009 | $1,886 +10% | -- |
| 2008 | $1,714 -2.6% | -- |
| 2007 | $1,760 | -- |
Find assessor info on the county website
Monthly payment
Est. payment
Payment breakdown
Explore the cost of this home by adjusting the details. Changes won't be saved.Climate risks
Neighborhood: 50212
Nearby schools
Schools provided by the listing agent
- District: Ogden
Source: The MLS. This data may not be complete. We recommend contacting the local school district to confirm school assignments for this home.

Similar homes
- $165,0003 bd1 ba1k sqft313 N 1st St, Ogden, IA 50212For Sale
 MLS ID #70637, Homes 4 Sale Team, RE/MAX Concepts-Ames. CIBR
- $--2 bd1 ba1.4k sqft207 W Sycamore St, Ogden, IA 50212Auction
 Auction.com 2
- $150,0002 bd1 ba1k sqft319 N 1st St, Ogden, IA 50212For Sale
 MLS ID #71038, Kelsey Benjamin, RE/MAX REAL ESTATE CENTER. CIBR
- $155,0003 bd2 ba1.5k sqft225 Haws Dr, Ogden, IA 50212For Sale
 MLS ID #738275, Jessica Molina, Realty ONE Group Impact. DMMLS
- $99,9003 bd2 ba972 sqft305 E Walnut St, Ogden, IA 50212For SaleMLS ID #71255, Robin Good, Developers Realty Group. CIBR
- $207,5003 bd2 ba1.1k sqft102 E Sycamore St, Ogden, IA 50212For SaleMLS ID #71608, Real Estate Team, Jennings, RE/MAX REAL ESTATE CENTER. CIBR
- $197,5003 bd2 ba1.1k sqft104 E Sycamore St, Ogden, IA 50212For SaleMLS ID #71609, Real Estate Team, Jennings, RE/MAX REAL ESTATE CENTER. CIBR
- $149,0003 bd2 ba1.6k sqft415 Benton St, Boone, IA 50036For SaleMLS ID #70992, Amber R. Hora, Hunziker & Assoc.-Boone. CIBR
- $157,0004 bd2 ba1.2k sqft332 W Mamie Eisenhower Ave, Boone, IA 50036For SaleMLS ID #70980, Dori Burma, iHome Realty. CIBR
- $207,5003 bd2 ba1.1k sqft106 E Sycamore St, Ogden, IA 50212For SaleMLS ID #71623, Real Estate Team, Jennings, RE/MAX REAL ESTATE CENTER. CIBR
- $160,0004 bd2 ba1.6k sqft1008 Mamie Eisenhower Ave, Boone, IA 50036For SaleMLS ID #71224, Paul Livingston, Hunziker & Assoc.-Ames. CIBR
- $162,9002 bd1 ba1.2k sqft109 Carroll St, Boone, IA 50036For SaleMLS ID #71375, Jen Burkamper, RE/MAX REAL ESTATE CENTER. CIBR
- $175,0003 bd1 ba1.5k sqft331 6th St, Boone, IA 50036For SaleMLS ID #71300, Nate Nerem, Nerem & Associates. CIBR
- $145,0002 bd1 ba1.4k sqft1503 Marshall St, Boone, IA 50036For SaleMLS ID #70829, Brian Byriel, Hunziker & Assoc.-Boone. CIBR
