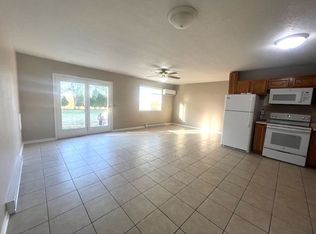
Take a look at this completely remodeled and move in ready 3 bedroom, 2 bathroom home in Ogden! This home has been thoughtfully refreshed from top to bottom! Featuring new siding, windows, HVAC, and more! When you walk in you will see your oversized living area that opens up to a brand new kitchen with updated cabinetry and countertops. The main floor has all three bedrooms and two bathrooms. New flooring and carpet throughout provide a clean, cohesive feel and make the home truly turnkey. Outside, enjoy the spacious, fully fenced yard situated on a large lot, perfect for entertaining, pets, or simply relaxing outdoors. The attached two car garage adds convenience and extra storage space. With all the major updates already completed, this home is ready for its next owner to move in and enjoy immediately!
For sale
$155,000
225 Haws Dr, Ogden, IA 50212
3beds
1,556sqft
Manufactured Home, Single Family Residence
Built in 1976
-- sqft lot
$-- Zestimate®
$100/sqft
$-- HOA
What's special
Extra storage spaceBrand new kitchenNew sidingSpacious fully fenced yardAttached two car garageLarge lotUpdated cabinetry and countertops
- 138 days
- 551
- 27
Zillow last checked:
Listing updated:
Listed by:
Jessica Molina (515)423-5962,
Realty ONE Group Impact
Source: DMMLS,MLS#: 738275 Originating MLS: Des Moines Area Association of REALTORS
Originating MLS: Des Moines Area Association of REALTORSFacts & features
Interior
Bedrooms & bathrooms
- Bedrooms: 3
- Bathrooms: 2
- Full bathrooms: 2
- Main level bedrooms: 3
Heating
- Forced Air, Gas, Natural Gas
Cooling
- Central Air
Appliances
- Included: Refrigerator, Stove
- Laundry: Main Level
Features
- Dining Area
Interior area
- Total structure area: 1,556
- Total interior livable area: 1,556 sqft
Property
Parking
- Total spaces: 2
- Parking features: Attached, Garage, Two Car Garage
- Attached garage spaces: 2
Features
- Fencing: Wood
Details
- Parcel number: 088327061087085
- Zoning: R
Construction
Type & style
- Home type: SingleFamily
- Architectural style: Manufactured Home
- Property subtype: Manufactured Home, Single Family Residence
Materials
- Vinyl Siding
- Foundation: Block
- Roof: Asphalt,Shingle
Condition
- Year built: 1976
Utilities & green energy
- Sewer: Public Sewer
- Water: Public
Community & HOA
HOA
- Has HOA: No
Location
- Region: Ogden
Financial & listing details
- Price per square foot: $100/sqft
- Tax assessed value: $124,040
- Annual tax amount: $1,622
- Date on market: 4/11/2026
- Cumulative days on market: 152 days
- Listing terms: Cash,Conventional
- Road surface type: Concrete
Estimated market value
Not available
Estimated sales range
Not available
Not available
Price history
| Date | Event | Price |
|---|---|---|
| 6/4/2026 | Listed for sale | $155,000$100/sqft |
Source:  DMMLS #738275 Report a problem DMMLS #738275 Report a problem | ||
| 4/24/2026 | Pending sale | $155,000$100/sqft |
Source: DMMLS #738275 Report a problem | ||
| 4/11/2026 | Listed for sale | $155,000+416.7%$100/sqft |
Source: DMMLS #738275 Report a problem | ||
| 3/1/2021 | Sold | $30,000-14.3%$19/sqft |
Source: DMMLS #620669 Report a problem | ||
| 2/6/2021 | Pending sale | $35,000$22/sqft |
Source: DMMLS #620669 Report a problem | ||
| 1/27/2021 | Listed for sale | $35,000$22/sqft |
Source: RE/MAX Real Estate Concepts-AM #620669 Report a problem | ||
| 1/20/2021 | Pending sale | $35,000$22/sqft |
Source: RE/MAX Real Estate Concepts-AM #620669 Report a problem | ||
| 1/14/2021 | Listed for sale | $35,000$22/sqft |
Source: RE/MAX Real Estate Concepts-AM #620669 Report a problem | ||
Public tax history
| Year | Property taxes | Tax assessment |
|---|---|---|
| 2025 | $1,622 +0.4% | $124,040 +16.7% |
| 2024 | $1,616 +61.3% | $106,324 |
| 2023 | $1,002 -11.3% | $106,324 +93.4% |
| 2022 | $1,130 +19.7% | $54,983 -9.2% |
| 2021 | $944 +2.6% | $60,569 +8% |
| 2020 | $920 +9% | $56,061 |
| 2019 | $844 +8.5% | $56,061 +12.9% |
| 2018 | $778 -7.6% | $49,671 +11.4% |
| 2017 | $842 +11.7% | $44,573 |
| 2016 | $754 | $44,573 +0% |
| 2015 | $754 +2.2% | $44,572 |
| 2014 | $738 +1.1% | $44,572 |
| 2013 | $730 -9% | -- |
| 2012 | $802 -35.4% | -- |
| 2011 | $1,242 +4% | -- |
| 2010 | $1,194 +10.6% | -- |
| 2009 | $1,080 +10.4% | -- |
| 2008 | $978 -2.6% | -- |
| 2007 | $1,004 | -- |
Find assessor info on the county website
Monthly payment
Est. payment
Payment breakdown
Explore the cost of this home by adjusting the details. Changes won't be saved.Climate risks
Neighborhood: 50212
Nearby schools
Schools provided by the listing agent
- District: Ogden
Source: DMMLS. This data may not be complete. We recommend contacting the local school district to confirm school assignments for this home.

Similar homes
- $155,0003 bd2 ba1.5k sqft214 S 1st St, Ogden, IA 50212For Sale By Owner

- $--2 bd1 ba1.4k sqft207 W Sycamore St, Ogden, IA 50212Auction
 Auction.com 2
 - $165,0003 bd1 ba1k sqft313 N 1st St, Ogden, IA 50212For Sale

 MLS ID #70637, Homes 4 Sale Team, RE/MAX Concepts-Ames. CIBR
 - $150,0002 bd1 ba1k sqft319 N 1st St, Ogden, IA 50212For Sale
 MLS ID #71038, Kelsey Benjamin, RE/MAX REAL ESTATE CENTER. CIBR
 - $99,9003 bd2 ba972 sqft305 E Walnut St, Ogden, IA 50212For SaleMLS ID #71255, Robin Good, Developers Realty Group. CIBR
- $207,5003 bd2 ba1.1k sqft102 E Sycamore St, Ogden, IA 50212For SaleMLS ID #71608, Real Estate Team, Jennings, RE/MAX REAL ESTATE CENTER. CIBR
- $207,5003 bd2 ba1.1k sqft106 E Sycamore St, Ogden, IA 50212For SaleMLS ID #71623, Real Estate Team, Jennings, RE/MAX REAL ESTATE CENTER. CIBR
- $197,5003 bd2 ba1.1k sqft104 E Sycamore St, Ogden, IA 50212For SaleMLS ID #71609, Real Estate Team, Jennings, RE/MAX REAL ESTATE CENTER. CIBR
- $162,0004 bd2 ba1.2k sqft332 W Mamie Eisenhower Ave, Boone, IA 50036For SaleMLS ID #70980, Dori Burma, iHome Realty. CIBR
- $162,9002 bd1 ba1.2k sqft109 Carroll St, Boone, IA 50036For SaleMLS ID #71375, Jen Burkamper, RE/MAX REAL ESTATE CENTER. CIBR
- $149,0003 bd2 ba1.6k sqft415 Benton St, Boone, IA 50036For SaleMLS ID #70992, Amber R. Hora, Hunziker & Assoc.-Boone. CIBR
- $149,9002 bd1 ba1k sqft1610 Tama St, Boone, IA 50036For SaleMLS ID #70686, Nate Nerem, Nerem & Associates. CIBR
- $160,0004 bd2 ba1.6k sqft1008 Mamie Eisenhower Ave, Boone, IA 50036For SaleMLS ID #71224, Paul Livingston, Hunziker & Assoc.-Ames. CIBR
- $175,0003 bd1 ba1.5k sqft331 6th St, Boone, IA 50036For SaleMLS ID #71300, Nate Nerem, Nerem & Associates. CIBR
- $175,9003 bd2 ba1.5k sqft204 E McKinley St, Jefferson, IA 50129For SaleMLS ID #70641, Lora Ahrens Olerich, Heartland Realty. CIBR
- $189,9003 bd2 ba1.5k sqft320 S Story St, Boone, IA 50036For SaleMLS ID #70695, The Engelman Team, Friedrich Realty. CIBR
- $149,9004 bd2 ba1.4k sqft920 14th St, Boone, IA 50036For SaleMLS ID #71079, Mark Greenfield, RE/MAX REAL ESTATE CENTER. CIBR
