Opportunity, versatility, and potential all come together in this unique home! Whether you're a first-time buyer looking to build equity or an investor searching for a property with multiple possibilities, this home is ready for your vision.
You'll find character throughout, including some original hardwood floors, a formal dining room, and three bedrooms upstairs. With two bathrooms and convenient main-floor laundry, the layout offers flexibility for a variety of lifestyles.
The oversized room on the main level could serve as a spacious primary bedroom or a second family room, complete with access to the back deck--perfect for relaxing or entertaining.
And the possibilities don't stop there! An additional shop/laundry area, previously used as a beautician's shop, offers incredible potential for a home-based business, hobby space, workshop, or even the opportunity to create additional finished living space.
With room to add your own style and make it your own, this property offers endless possibilities and plenty of potential. Bring your ideas and see what this home can become!
For sale
Price cut: $10K (9/25)
$149,000
415 Benton St, Boone, IA 50036
3beds
1,629sqft
Single Family Residence, Residential
Built in 1870
0.25 Acres Lot
$-- Zestimate®
$91/sqft
$-- HOA
What's special
Formal dining roomOriginal hardwood floorsConvenient main-floor laundryThree bedrooms upstairsTwo bathrooms
- 52 days
- 278
- 19
Zillow last checked:
Listing updated:
Listed by:
Amber R. Hora 515-230-0492,
Hunziker & Assoc.-Boone
Source: CIBR,MLS#: 70992
Facts & features
Interior
Bedrooms & bathrooms
- Bedrooms: 3
- Bathrooms: 2
- Full bathrooms: 1
- 1/2 bathrooms: 1
Primary bedroom
- Level: Main
Bedroom 2
- Level: Upper
Bedroom 3
- Level: Upper
Bedroom 4
- Level: Upper
Primary bathroom
- Level: Main
Full bathroom
- Level: Main
Dining room
- Level: Main
Kitchen
- Level: Main
Laundry
- Level: Main
Laundry
- Level: Basement
Living room
- Level: Main
Rec room
- Level: Basement
Utility room
- Level: Basement
Heating
- Hot Water
Cooling
- Window Unit(s), Wall Unit(s)
Appliances
- Included: Disposal, Dryer, Refrigerator, Washer
- Laundry: Main Level
Features
- Ceiling Fan(s)
- Flooring: Laminate, Hardwood, Concrete, Carpet
- Basement: Partial
Interior area
- Total structure area: 1,629
- Total interior livable area: 1,629 sqft
- Finished area above ground: 1,629
Property
Parking
- Parking features: Garage
- Has garage: Yes
Lot
- Size: 0.25 Acres
Details
- Parcel number: 088426281482011
- Zoning: R-2
- Special conditions: Standard
Construction
Type & style
- Home type: SingleFamily
- Property subtype: Single Family Residence, Residential
Materials
- Masonite
- Foundation: Block
Condition
- Year built: 1870
Utilities & green energy
- Sewer: Public Sewer
- Water: Public
Community & HOA
HOA
- Has HOA: No
Location
- Region: Boone
Financial & listing details
- Price per square foot: $91/sqft
- Tax assessed value: $159,340
- Annual tax amount: $1,726
- Date on market: 8/12/2026
- Road surface type: Hard Surface
Estimated market value
Not available
Estimated sales range
Not available
$1,202/mo
Price history
| Date | Event | Price |
|---|---|---|
| 9/25/2026 | Price change | $149,000-6.3%$91/sqft |
Source:  CIBR #70992 Report a problem CIBR #70992 Report a problem | ||
| 8/12/2026 | Listed for sale | $159,000$98/sqft |
Source: CIBR #70992 Report a problem | ||
Public tax history
| Year | Property taxes | Tax assessment |
|---|---|---|
| 2025 | $1,726 -2.8% | $159,340 +35.5% |
| 2024 | $1,776 +2.9% | $117,628 |
| 2023 | $1,726 -3.8% | $117,628 +28.6% |
| 2022 | $1,794 -5.2% | $91,500 |
| 2021 | $1,892 +2.5% | $91,500 +1.9% |
| 2020 | $1,846 +6.1% | $89,753 |
| 2019 | $1,740 +2.4% | $89,753 +9.5% |
| 2018 | $1,700 -1.3% | $81,993 +1.9% |
| 2017 | $1,722 +4.5% | $80,470 |
| 2016 | $1,648 | $80,470 |
| 2015 | $1,648 +3.1% | $80,470 |
| 2014 | $1,598 +7.8% | $80,470 |
| 2013 | $1,482 +0.5% | -- |
| 2012 | $1,474 +21% | -- |
| 2011 | $1,218 -1.6% | -- |
| 2010 | $1,238 +5.8% | -- |
| 2009 | $1,170 +5% | -- |
| 2008 | $1,114 +1.6% | -- |
| 2007 | $1,096 | -- |
Find assessor info on the county website
Monthly payment
Est. payment
Payment breakdown
Explore the cost of this home by adjusting the details. Changes won't be saved.Climate risks
Neighborhood: 50036
Similar homes
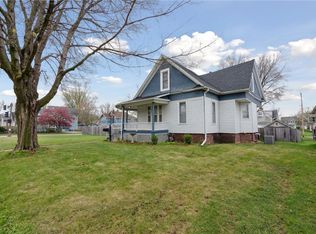
- $160,0004 bd2 ba1.6k sqft1008 Mamie Eisenhower Ave, Boone, IA 50036For Sale

 MLS ID #71224, Paul Livingston, Hunziker & Assoc.-Ames. CIBR
 - $165,0004 bd2 ba1.3k sqft1140 Union St, Boone, IA 50036For Sale
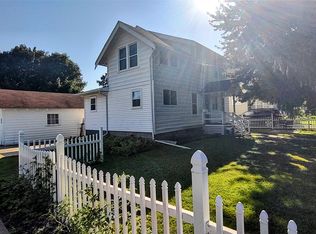 MLS ID #748639, Dean Siegler, Keller Williams Realty GDM. DMMLS
 - $149,9004 bd2 ba1.4k sqft920 14th St, Boone, IA 50036For Sale
 MLS ID #71079, Mark Greenfield, RE/MAX REAL ESTATE CENTER. CIBR
 - $145,5004 bd1 ba1.6k sqft1802 Boone St, Boone, IA 50036For Sale
 MLS ID #70309, Ashton Charles Thilges, Hunziker & Assoc.-Boone. CIBR
 - $142,0002 bd2 ba936 sqft1321 Mamie Eisenhower Ave, Boone, IA 50036For SaleMLS ID #70705, Dezaray Buchwald, iHome Realty. CIBR
- $145,0002 bd1 ba1.4k sqft1503 Marshall St, Boone, IA 50036For SaleMLS ID #70829, Brian Byriel, Hunziker & Assoc.-Boone. CIBR
- $138,5003 bd2 ba1.3k sqft1116 13th St, Boone, IA 50036For SaleMLS ID #70248, Tami Hicks, CENTURY 21 SIGNATURE-Ames. CIBR
- $165,0004 bd2 ba1.2k sqft332 W Mamie Eisenhower Ave, Boone, IA 50036For SaleMLS ID #70980, Dori Burma, iHome Realty. CIBR
- $175,0003 bd1 ba1.5k sqft331 6th St, Boone, IA 50036For SaleMLS ID #71300, Nate Nerem, Nerem & Associates. CIBR
- $149,9002 bd1 ba1k sqft1610 Tama St, Boone, IA 50036For SaleMLS ID #70686, Nate Nerem, Nerem & Associates. CIBR
- $180,0002 bd1 ba824 sqft1603 Linn St, Boone, IA 50036For SaleMLS ID #71419, Nate Nerem, Nerem & Associates. CIBR
- $140,0002 bd1 ba1.2k sqft2218 Boone St, Boone, IA 50036For SaleMLS ID #70930, Lora Ahrens Olerich, Heartland Realty. CIBR
- $189,9003 bd2 ba1.5k sqft320 S Story St, Boone, IA 50036For SaleMLS ID #70695, The Engelman Team, Friedrich Realty. CIBR
- $199,0003 bd1 ba1.3k sqft1527 1st St, Boone, IA 50036For SaleMLS ID #71276, Dori Burma, iHome Realty. CIBR
- $183,0003 bd1 ba1.1k sqft2103 Boone St, Boone, IA 50036For SaleMLS ID #70851, InSun Colerick, Heartland Realty. CIBR
- $209,9004 bd3 ba2.1k sqft224 Tama St, Boone, IA 50036For SaleMLS ID #70348, Nicole Leusink, CENTURY 21 SIGNATURE-Ames. CIBR
