This 2-story townhome offers 1,148 square feet of modern, low-maintenance living -- with no HOA fees or restrictions. With 3 Bedrooms, 1.5 baths and oversized 1 car garage. Step inside to stylish LVP flooring throughout the main level, combining durability and contemporary appeal. The open-concept layout creates seamless flow between the kitchen, dining, and living areas -- perfect for both everyday living and entertaining. The kitchen features soft-close cabinetry, stainless appliances, quartz countertops and ample storage with spacious pantry. Upstairs, you'll find 3 bedrooms that serve as the perfect retreat, and full bath. The unfinished basement offers incredible potential -- whether you need additional storage now or want to expand your living space in the future. If you're looking for new construction, modern finishes, and flexibility without HOA restrictions, this one checks all the boxes. Take advantage of the 5-year tax abatement. Schedule your showing today.
For sale
$197,500
104 E Sycamore St, Ogden, IA 50212
3beds
1,148sqft
Townhouse, Residential
Built in 2026
4,356 Square Feet Lot
$197,100 Zestimate®
$172/sqft
$-- HOA
What's special
Open-concept layoutQuartz countertopsStainless appliancesKitchen features soft-close cabinetry
- 1 day
- 23
- 0
Likely to sell faster than
Zillow last checked:
Listing updated:
Listed by:
Real Estate Team, Jennings 515-291-8720,
RE/MAX REAL ESTATE CENTER,
Traci Jennings 515-291-8720,
RE/MAX REAL ESTATE CENTER
Source: CIBR,MLS#: 71609
Facts & features
Interior
Bedrooms & bathrooms
- Bedrooms: 3
- Bathrooms: 2
- Full bathrooms: 1
- 1/2 bathrooms: 1
Bedroom
- Level: Upper
Bedroom 2
- Level: Upper
Bedroom 3
- Level: Upper
Half bathroom
- Level: Main
Full bathroom
- Level: Upper
Other
- Level: Main
Kitchen
- Level: Main
Laundry
- Level: Upper
Living room
- Level: Main
Utility room
- Level: Basement
Heating
- Forced Air, Natural Gas
Cooling
- Central Air
Appliances
- Included: Dishwasher, Microwave, Range
Features
- Flooring: Luxury Vinyl, Carpet
- Basement: Full,Unfinished,Sump Pump
Interior area
- Total structure area: 1,148
- Total interior livable area: 1,148 sqft
- Finished area above ground: 650
- Finished area below ground: 0
Property
Parking
- Parking features: Garage
- Has garage: Yes
Features
- Patio & porch: Patio
Lot
- Size: 4,356 Square Feet
Details
- Parcel number: 088427323287049
- Zoning: Res
- Special conditions: Standard
Construction
Type & style
- Home type: Townhouse
- Property subtype: Townhouse, Residential
Materials
- Foundation: Concrete Perimeter
Condition
- Year built: 2026
Details
- Warranty included: Yes
Utilities & green energy
- Sewer: Public Sewer
- Water: Public
Community & HOA
HOA
- Has HOA: No
Location
- Region: Ogden
Financial & listing details
- Price per square foot: $172/sqft
- Tax assessed value: $11,730
- Date on market: 10/15/2026
- Road surface type: Hard Surface
Estimated market value
$197,100
$187,000 - $207,000
$1,421/mo
Price history
| Date | Event | Price |
|---|---|---|
| 10/15/2026 | Listed for sale | $197,500$172/sqft |
Source:  CIBR #71609 Report a problem CIBR #71609 Report a problem | ||
| 10/9/2026 | Listing removed | $197,500$172/sqft |
Source:  DMMLS #734274 Report a problem DMMLS #734274 Report a problem | ||
| 9/22/2026 | Listed for sale | $197,500-4.8%$172/sqft |
Source: DMMLS #734274 Report a problem | ||
| 9/21/2026 | Price change | $1,300-10.3%$1/sqft |
Source: Zillow Rentals Report a problem | ||
| 6/29/2026 | Listed for rent | $1,450$1/sqft |
Source: Zillow Rentals Report a problem | ||
| 6/29/2026 | Listing removed | $1,450$1/sqft |
Source: Zillow Rentals Report a problem | ||
| 6/25/2026 | Listed for rent | $1,450$1/sqft |
Source: Zillow Rentals Report a problem | ||
| 3/24/2026 | Price change | $207,500-4.8%$181/sqft |
Source: DMMLS #734274 Report a problem | ||
| 2/12/2026 | Listed for sale | $217,900$190/sqft |
Source: DMMLS #734274 Report a problem | ||
Public tax history
Tax history is unavailable.
Monthly payment
Est. payment
Payment breakdown
Explore the cost of this home by adjusting the details. Changes won't be saved.Climate risks
Neighborhood: 50212

Similar homes
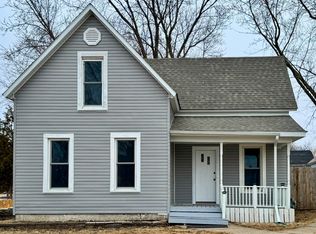
- $207,5003 bd2 ba1.1k sqft102 E Sycamore St, Ogden, IA 50212For Sale
 MLS ID #71608, Real Estate Team, Jennings, RE/MAX REAL ESTATE CENTER. CIBR
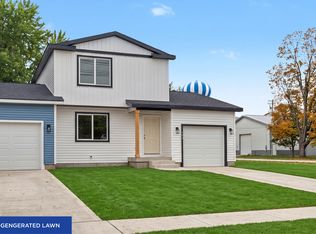
 - $238,0003 bd2 ba1k sqft217 NE 4th St, Ogden, IA 50212New Construction
 MLS ID #71597, Chris Stott, NextHome Journey. CIBR
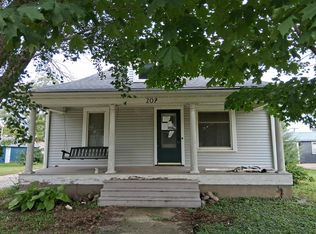
 - $--2 bd1 ba1.4k sqft207 W Sycamore St, Ogden, IA 50212Auction
 Auction.com 2
 - $172,9003 bd1 ba1k sqft313 N 1st St, Ogden, IA 50212For Sale
 MLS ID #70637, Homes 4 Sale Team, RE/MAX Concepts-Ames. CIBR
 - $235,0003 bd1 ba1.1k sqft249 SW 3rd St, Ogden, IA 50212For SaleMLS ID #70462, Amanda Nichols, iHome Realty. CIBR
- $245,0004 bd3 ba1.6k sqft302 E Division St, Ogden, IA 50212For SaleMLS ID #71447, Paula Gallentine, Johnson & Sons-Boone/Ogden. CIBR
- $99,9003 bd2 ba972 sqft305 E Walnut St, Ogden, IA 50212For SaleMLS ID #71255, Robin Good, Developers Realty Group. CIBR
- $150,0002 bd1 ba1k sqft319 N 1st St, Ogden, IA 50212For SaleMLS ID #71038, Kelsey Benjamin, RE/MAX REAL ESTATE CENTER. CIBR
- $244,5003 bd2 ba1.3k sqft416 S Greene St, Boone, IA 50036For SaleMLS ID #70999, Amber Hoversten, Weichert, Realtors®-Miller & Clark Agency. CIBR
- $195,0003 bd2 ba864 sqft1323 Alabama Ln, Ames, IA 50014For SaleMLS ID #71448, The Engelman Team, Friedrich Realty. CIBR
- $189,9003 bd2 ba1.5k sqft320 S Story St, Boone, IA 50036For SaleMLS ID #70695, The Engelman Team, Friedrich Realty. CIBR
- $183,0003 bd1 ba1.1k sqft2103 Boone St, Boone, IA 50036For SaleMLS ID #70851, InSun Colerick, Heartland Realty. CIBR
- $185,0003 bd1 ba1k sqft1120 Division St, Boone, IA 50036For SaleMLS ID #70734, Emily Graeve, RE/MAX Generations. CIBR
