Welcome to your dream home in the heart of historic Seminole Heights! This stunning, completely renovated 3-bedroom, 2-bathroom gem, situated on a desirable corner lot, boasts over 1,500 sq ft of modern elegance. The spacious, open concept floor plan features high-end finishes and thoughtful upgrades throughout. The kitchen is a chefs’ dream with an abundance of upgraded 42-inch real wood cabinets & granite countertops, new stainless steel kitchen appliances, gorgeous backsplash, and a breakfast bar. Complete with a large dinette area enhanced by charming built-in bench seating, perfect for family meals. The kitchen opens up to a roomy living and dining room, perfect for entertaining. The bathrooms are generously sized and adorned with detailed tilework. The primary bathroom features a custom double sink marble vanity for a touch of luxury. The home also includes a new roof and new AC, ensuring comfort and peace of mind for years to come. Step outside to a large, lush yard surrounded by a new vinyl fence, providing both privacy and a perfect space for outdoor gatherings or relaxation. The large screened-in patio offers a serene spot to unwind, while the oversized detached garage provides ample storage. Additional perks include an inside washer and dryer for convenience. This home combines contemporary comforts with the charm of a vibrant neighborhood, making it the perfect place to call home. Situated within a short distance of award winning restaurants and bars including Rooster & the Till, Mekenita Cantina, Revolution Ice Cream, The C House, Trips Diner, Ology Brewing, and more! Additional benefits include being minutes away from parks, Downtown Tampa, Armature Works, Amalie Arena, and all Tampa brings together. Don’t miss out on this exceptional opportunity! Roof is 2024. Water Heater is 2023. AC is 2022.
Sold for $512,000
$512,000
300 E North St, Tampa, FL 33604
3beds
1,503sqft
Single Family Residence
Built in 1926
5,850 Square Feet Lot
$522,000 Zestimate®
$341/sqft
$2,329 Estimated rent
Home value
$522,000
$496,000 - $553,000
$2,329/mo
Zestimate® history
Owner options
List your home for rent
$2,329/mo
Rent Zestimate®
Find your next renter with Zillow Rental Manager. Plus, with online applications, you can quickly screen prospective tenants – for free.
$2,329/mo
Rent Zestimate®
Refinance and save
$3,569/mo
Est. payment
Refinancing to a lower rate could help reduce your monthly payments and save thousands over the life of the loan.
$3,569/mo
Est. payment
Explore your selling options
Work with a Zillow partner agent
Leverage their expertise and Zillow's premium Showcase listings to get your home seen by more buyers.
Get startedList with your own agent
Get your home in front of millions of buyers by listing it on Zillow.
Learn how to do itSell it yourself
Take full control of how buyers see your home on Zillow by listing For Sale by Owner (FSBO).
List your homeWhat's special
Zillow last checked:
Listing updated:
Listed by:
Joe Lewkowicz 813-245-8694,
COLDWELL BANKER REALTY 813-289-1712,
Emeri Lewkowicz 813-215-6374,
COLDWELL BANKER REALTY
Bought with:
Pat Moxley, 3300890
COLDWELL BANKER REALTY
Source: Stellar MLS,MLS#: TB8307827 Originating MLS: Suncoast Tampa
Originating MLS: Suncoast Tampa
Facts & features
Interior
Bedrooms & bathrooms
- Bedrooms: 3
- Bathrooms: 2
- Full bathrooms: 2
Rooms
- Room types: Dining Room, Living Room, Utility Room
Primary bedroom
- Features: Built-in Closet
- Level: First
- Area: 169 Square Feet
- Dimensions: 13x13
Bedroom 2
- Features: Built-in Closet
- Level: First
- Area: 143 Square Feet
- Dimensions: 11x13
Bedroom 3
- Features: Built-in Closet
- Level: First
- Area: 144 Square Feet
- Dimensions: 9x16
Dinette
- Level: First
- Area: 49 Square Feet
- Dimensions: 7x7
Dining room
- Level: First
- Area: 90 Square Feet
- Dimensions: 10x9
Kitchen
- Level: First
- Area: 169 Square Feet
- Dimensions: 13x13
Living room
- Level: First
- Area: 195 Square Feet
- Dimensions: 13x15
Heating
- Central, Electric
Cooling
- Central Air
Appliances
- Included: Dishwasher, Electric Water Heater, Microwave, Range, Refrigerator
- Laundry: Inside
Features
- Ceiling Fan(s), Eating Space In Kitchen, Open Floorplan, Solid Wood Cabinets, Split Bedroom, Stone Counters
- Flooring: Luxury Vinyl
- Windows: Blinds
- Has fireplace: No
Interior area
- Total structure area: 1,856
- Total interior livable area: 1,503 sqft
Property
Parking
- Total spaces: 1
- Parking features: Boat
- Garage spaces: 1
Features
- Levels: One
- Stories: 1
- Patio & porch: Covered, Deck, Patio, Porch, Screened
- Exterior features: Other
- Fencing: Fenced
Lot
- Size: 5,850 Square Feet
- Dimensions: 50 x 117
- Features: Corner Lot, City Lot
Details
- Additional structures: Workshop
- Parcel number: A3628184FA00000000158.0
- Zoning: SH-RS
- Special conditions: None
Construction
Type & style
- Home type: SingleFamily
- Architectural style: Bungalow
- Property subtype: Single Family Residence
Materials
- Wood Frame
- Foundation: Crawlspace
- Roof: Shingle
Condition
- New construction: No
- Year built: 1926
Utilities & green energy
- Sewer: Public Sewer
- Water: Public
- Utilities for property: BB/HS Internet Available, Cable Available, Electricity Available, Electricity Connected, Public
Community & HOA
Community
- Pet fee: $0 monthly
- Subdivision: NORTH PARK
HOA
- Has HOA: No
Location
- Region: Tampa
Financial & listing details
- Price per square foot: $341/sqft
- Tax assessed value: $424,654
- Annual tax amount: $3,038
- Date on market: 9/27/2024
- Cumulative days on market: 1 day
- Listing terms: Cash,Conventional,VA Loan
- Ownership: Fee Simple
- Total actual rent: 0
- Electric utility on property: Yes
- Road surface type: Asphalt, Paved
Price history
| Date | Event | Price |
|---|---|---|
| 10/17/2024 | Sold | $512,000-2.5%$341/sqft |
Source:  Stellar MLS #TB8307827 Report a problem Stellar MLS #TB8307827 Report a problem | ||
| 9/30/2024 | Pending sale | $525,000$349/sqft |
Source: Stellar MLS #TB8307827 Report a problem | ||
| 9/27/2024 | Listed for sale | $525,000+162.5%$349/sqft |
Source: Stellar MLS #TB8307827 Report a problem | ||
| 1/20/2016 | Sold | $200,000-7%$133/sqft |
Source: Public Record Report a problem | ||
| 10/24/2015 | Price change | $215,000-6.1%$143/sqft |
Source: Smith & Associates #T2778300 Report a problem | ||
| 9/11/2015 | Listed for sale | $229,000+30.1%$152/sqft |
Source: Smith & Associates #T2778300 Report a problem | ||
| 7/15/2013 | Sold | $176,000-1.1%$117/sqft |
Source: Public Record Report a problem | ||
| 5/15/2013 | Pending sale | $178,000$118/sqft |
Source: CENTURY 21 Executive Team #T2511697 Report a problem | ||
| 4/6/2013 | Price change | $178,000-1.1%$118/sqft |
Source: CENTURY 21 Executive Team #T2511697 Report a problem | ||
| 7/16/2012 | Price change | $180,000-2.7%$120/sqft |
Source: CENTURY 21 Executive Team #T2511697 Report a problem | ||
| 5/6/2012 | Price change | $185,000-2.1%$123/sqft |
Source: CENTURY 21 Executive Team #T2511697 Report a problem | ||
| 4/1/2012 | Price change | $189,000-0.5%$126/sqft |
Source: CENTURY 21 Executive Team #T2511697 Report a problem | ||
| 9/25/2011 | Price change | $189,900-4.6%$126/sqft |
Source: GN Enterprises, LLC #T2464030 Report a problem | ||
| 3/26/2011 | Listed for sale | $199,000+20.6%$132/sqft |
Source: GN Enterprises, LLC #T2464030 Report a problem | ||
| 3/23/2004 | Sold | $165,000+283.7%$110/sqft |
Source: Public Record Report a problem | ||
| 3/17/2003 | Sold | $43,000$29/sqft |
Source: Public Record Report a problem | ||
Public tax history
| Year | Property taxes | Tax assessment |
|---|---|---|
| 2025 | $7,755 +148.1% | $424,654 +114.4% |
| 2024 | $3,126 +2.9% | $198,072 +3% |
| 2023 | $3,038 +3% | $192,303 +3% |
| 2022 | $2,949 +1.5% | $186,702 +3% |
| 2021 | $2,905 +1.2% | $181,264 +1.4% |
| 2020 | $2,870 +2.3% | $178,761 +2.3% |
| 2019 | $2,805 | $174,742 +1.9% |
| 2018 | $2,805 +1.1% | $171,484 +2.1% |
| 2017 | $2,774 +1.9% | $167,957 +11.5% |
| 2016 | $2,724 +15.6% | $150,667 +0.7% |
| 2015 | $2,356 +0.9% | $149,620 +0.8% |
| 2014 | $2,335 +2.4% | $148,433 +9.4% |
| 2013 | $2,280 +22.1% | $135,656 +7.8% |
| 2012 | $1,867 +2.8% | $125,859 +2.1% |
| 2011 | $1,816 +3.2% | $123,302 +1.5% |
| 2010 | $1,759 -16% | $121,480 -11% |
| 2009 | $2,094 -18.4% | $136,464 -13.5% |
| 2008 | $2,567 -7.7% | $157,772 +3% |
| 2007 | $2,782 -5.8% | $153,177 +2.5% |
| 2006 | $2,953 +0.6% | $149,441 +3% |
| 2005 | $2,936 | $145,088 +9.2% |
| 2004 | -- | $132,912 +1530.2% |
| 2003 | -- | $8,153 -74.8% |
| 2002 | -- | $32,376 +1.6% |
| 2001 | -- | $31,866 -45.7% |
| 2000 | $151 | $58,678 |
Find assessor info on the county website
Neighborhood: Old Seminole Heights
Nearby homes
- $470,1003 bd2 ba1.2k sqft302 E North St, Tampa, FL 33604Off Market
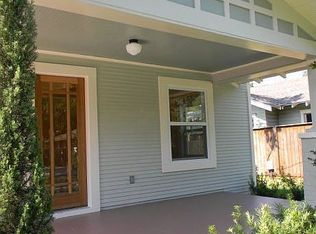
- $344,5002 bd1 ba1k sqft304 E North St, Tampa, FL 33604Off Market
- $535,0002 bd2 ba1.1k sqft208 E North St, Tampa, FL 33604Sold

- $492,7003 bd3 ba1.3k sqft301 E Lambright St, Tampa, FL 33604Off Market
- $392,4002 bd2 ba1k sqft303 E Lambright St, Tampa, FL 33604Off Market
- $283,5002 bd1 ba1k sqft306 E North St, Tampa, FL 33604Off Market
- $499,9003 bd2 ba1.3k sqft206 E North St, Tampa, FL 33604For Sale
- $444,4003 bd2 ba1.3k sqft305 E Lambright St, Tampa, FL 33604Off Market
Nearby schools
GreatSchools rating
- 4/10Seminole Elementary SchoolGrades: PK-5Distance: 0.2 mi
- 2/10Memorial Middle SchoolGrades: 6-8Distance: 1.3 mi
- 3/10Hillsborough High SchoolGrades: PK,9-12Distance: 1.2 mi
Schools provided by the listing agent
- Elementary: Seminole-HB
- Middle: Memorial-HB
- High: Hillsborough-HB
Source: Stellar MLS. This data may not be complete. We recommend contacting the local school district to confirm school assignments for this home.
Get a cash offer in 3 minutes
Find out how much your home could sell for in as little as 3 minutes with a no-obligation cash offer.
Estimated market value
$522,000
Get a cash offer in 3 minutes
Find out how much your home could sell for in as little as 3 minutes with a no-obligation cash offer.
Estimated market value
$522,000
- Florida
- Hillsborough County
- Tampa
- 33604
- Old Seminole Heights
- 300 E North St
Nearby cities
Nearby neighborhoods
Nearby zip codes
Other Tampa Topics
