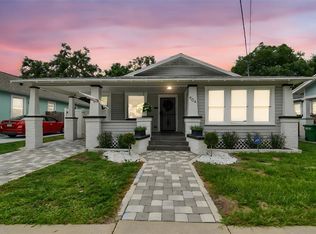
Virtually Staged. Beautifully reimagined three-bedroom, two-bath bungalow in the heart of Seminole Heights, offering a split-bedroom layout and an open, airy floorplan. This fully remodeled home has been thoughtfully designed with quality finishes throughout. The stunning kitchen features solid wood cabinetry, Taj Mahal countertops, stainless steel appliances, a farmhouse sink and a convenient breakfast bar, perfect for both everyday living and entertaining. The spacious primary suite includes a large walk-in closet and spa-inspired en-suite bath with a frameless glass shower, dual vanity and beautiful tile design. Two secondary bedrooms provide flexibility, including one with an additional space ideal for a home office or cozy reading nook. The secondary bath is equally well-appointed with a solid wood vanity and stylish tilework. Additional highlights include a large laundry area with built-in cabinetry and a folding table; a charming living room with a brick fireplace and accent tile; all new windows and doors and a newer roof. Enjoy outdoor living with a covered front porch and a large back deck overlooking the yard. The property also features a carport and a spacious detached garage, ideal for a home gym, workshop or extra storage. Ideally near popular restaurants, bars and grocery options, with easy access to downtown Tampa, Tampa International Airport, Interstate 275, Interstate 4, and the Gulf beaches. This home seamlessly blends modern upgrades with timeless charm in one of Tampa’s sought-after neighborhoods.
For sale
Price cut: $25K (6/11)
$499,900
206 E North St, Tampa, FL 33604
3beds
1,369sqft
Single Family Residence
Built in 1924
5,850 Square Feet Lot
$-- Zestimate®
$365/sqft
$-- HOA
What's special
Split-bedroom layoutTwo secondary bedroomsOpen airy floorplanCovered front porchSpacious primary suiteSpa-inspired en-suite bathNewer roof
- 77 days |
- 605 |
- 51 |
Zillow last checked:
Listing updated:
Listed by:
Taylor Richey 813-244-8317,
PREMIER SOTHEBYS INTL REALTY 813-217-5288
Source: Stellar MLS,MLS#: TB8505333 Originating MLS: Suncoast Tampa
Originating MLS: Suncoast Tampa
Facts & features
Interior
Bedrooms & bathrooms
- Bedrooms: 3
- Bathrooms: 2
- Full bathrooms: 2
Rooms
- Room types: Den/Library/Office, Utility Room
Primary bedroom
- Features: En Suite Bathroom, Walk-In Closet(s)
- Level: First
Dining room
- Level: First
Kitchen
- Features: Breakfast Bar
- Level: First
Living room
- Level: First
Heating
- Central
Cooling
- Central Air
Appliances
- Included: Dishwasher, Electric Water Heater, Range, Refrigerator
- Laundry: Electric Dryer Hookup, Inside, Washer Hookup
Features
- Ceiling Fan(s), Eating Space In Kitchen, Kitchen/Family Room Combo, Living Room/Dining Room Combo, Open Floorplan, Solid Wood Cabinets, Split Bedroom, Stone Counters, Walk-In Closet(s)
- Flooring: Laminate, Tile
- Has fireplace: Yes
- Fireplace features: Living Room
Interior area
- Total structure area: 1,662
- Total interior livable area: 1,369 sqft
Video & virtual tour
Property
Parking
- Total spaces: 2
- Parking features: Driveway, Oversized
- Garage spaces: 1
- Carport spaces: 1
- Covered spaces: 2
- Has uncovered spaces: Yes
Features
- Levels: One
- Stories: 1
- Patio & porch: Front Porch, Rear Porch
- Exterior features: None
Lot
- Size: 5,850 Square Feet
- Features: Historic District, In County, Near Public Transit
Details
- Parcel number: A3628184FA00000000160.0
- Zoning: SH-RS
- Special conditions: None
Construction
Type & style
- Home type: SingleFamily
- Architectural style: Bungalow
- Property subtype: Single Family Residence
Materials
- Wood Frame, Wood Siding
- Foundation: Crawlspace
- Roof: Shingle
Condition
- New construction: No
- Year built: 1924
Utilities & green energy
- Sewer: Public Sewer
- Water: Public
- Utilities for property: BB/HS Internet Available, Cable Available, Electricity Connected, Sewer Connected, Water Connected
Community & HOA
Community
- Pet fee: $0 monthly
- Subdivision: NORTH PARK
HOA
- Has HOA: No
Location
- Region: Tampa
Financial & listing details
- Price per square foot: $365/sqft
- Tax assessed value: $187,263
- Annual tax amount: $3,872
- Date on market: 5/6/2026
- Cumulative days on market: 78 days
- Listing terms: Cash,Conventional
- Ownership: Fee Simple
- Total actual rent: 0
- Electric utility on property: Yes
- Road surface type: Paved
Estimated market value
Not available
Estimated sales range
Not available
Not available
Price history
| Date | Event | Price |
|---|---|---|
| 6/11/2026 | Price change | $499,900-4.8%$365/sqft |
Source:  Stellar MLS #TB8505333 Report a problem Stellar MLS #TB8505333 Report a problem | ||
| 5/18/2026 | Price change | $524,900-4.5%$383/sqft |
Source: Stellar MLS #TB8505333 Report a problem | ||
| 5/6/2026 | Listed for sale | $549,900+83.3%$402/sqft |
Source: Stellar MLS #TB8505333 Report a problem | ||
| 3/2/2026 | Sold | $300,000$219/sqft |
Source: Public Record Report a problem | ||
| 7/28/2011 | Listing removed | $900$1/sqft |
Source: TNC Report a problem | ||
| 6/28/2011 | Listed for rent | $900$1/sqft |
Source: TNC Report a problem | ||
Public tax history
| Year | Property taxes | Tax assessment |
|---|---|---|
| 2025 | $3,872 +10.9% | $186,119 +10% |
| 2024 | $3,491 +8.3% | $169,199 +10% |
| 2023 | $3,224 +4.7% | $153,817 +10% |
| 2022 | $3,080 +12.4% | $139,834 +10% |
| 2021 | $2,741 +7.8% | $127,122 +10% |
| 2020 | $2,543 +10.8% | $115,565 +10% |
| 2019 | $2,294 | $105,059 -0.3% |
| 2018 | $2,294 +6.7% | $105,392 +14.8% |
| 2017 | $2,149 +10% | $91,810 +16.1% |
| 2016 | $1,954 +9.1% | $79,045 +10% |
| 2015 | $1,790 +23.7% | $71,859 +10% |
| 2014 | $1,447 | $65,326 +10% |
| 2013 | $1,447 -7.2% | $59,387 -16% |
| 2012 | $1,560 -4.8% | $70,735 -4.2% |
| 2011 | $1,639 +11% | $73,874 +10% |
| 2010 | $1,476 -13% | $67,158 -12.8% |
| 2009 | $1,697 -28.2% | $76,977 -28.3% |
| 2008 | $2,362 -11.9% | $107,320 -13.1% |
| 2007 | $2,680 +6.6% | $123,429 +16.8% |
| 2006 | $2,514 +21.1% | $105,712 +25.2% |
| 2005 | $2,075 | $84,452 +20.8% |
| 2004 | -- | $69,909 +5.7% |
| 2003 | -- | $66,124 +4.3% |
| 2002 | -- | $63,403 +13.4% |
| 2001 | -- | $55,896 +20.9% |
| 2000 | $1,179 | $46,231 |
Find assessor info on the county website
Monthly payment
Est. payment
Payment breakdown
Explore the cost of this home by adjusting the details. Changes won't be saved.Climate risks
Neighborhood: Old Seminole Heights
Nearby schools
GreatSchools rating
- 4/10Seminole Elementary SchoolGrades: PK-5Distance: 0.2 mi
- 2/10Memorial Middle SchoolGrades: 6-8Distance: 1.3 mi
- 3/10Hillsborough High SchoolGrades: PK,9-12Distance: 1.2 mi
- $387,0002 bd1 ba1.1k sqft204 E North St, Tampa, FL 33604Sold
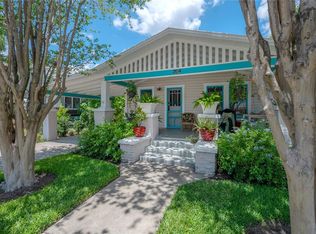
- $535,0002 bd2 ba1.1k sqft208 E North St, Tampa, FL 33604Sold

- $843,4004 bd3 ba2.3k sqft202 E North St, Tampa, FL 33604Off Market

- $376,6003 bd1 ba1.1k sqft115 E Lambright St, Tampa, FL 33604Off Market

- $301,9001 bd1 ba1k sqft117 E Lambright St, Tampa, FL 33604Off Market
- $426,8003 bd1 ba1.4k sqft113 E Lambright St, Tampa, FL 33604Off Market
- $512,0003 bd2 ba1.5k sqft300 E North St, Tampa, FL 33604Sold
- $519,8003 bd2 ba1.9k sqft209 E North St, Tampa, FL 33604Off Market
A local agent can set up tours, give advice and negotiate with sellers.
A local lender can help you make sure your offer is ready when you are.
Similar homes
- $499,0003 bd3 ba1.4k sqft604 E Lambright St, Tampa, FL 33604For Sale
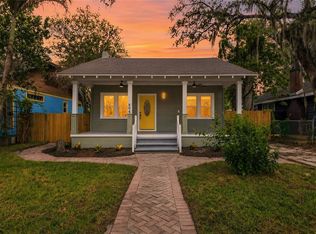
 MLS ID #TB8511270, Frank Albert, FRANK ALBERT REALTY. Stellar MLS
 - $574,9993 bd2 ba1.2k sqft6005 N Orange Blossom Ave, Tampa, FL 33604For Sale
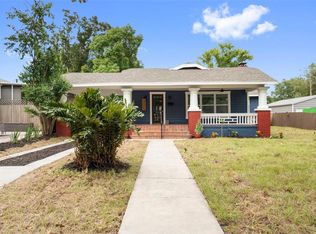 MLS ID #TB8528251, Herman Hartanto, LPT REALTY, LLC. Stellar MLS
 - $475,0003 bd2 ba1.6k sqft1423 E Henry Ave, Tampa, FL 33604For Sale
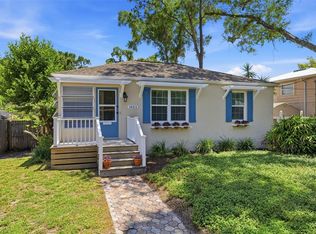 MLS ID #TB8521676, Chris Zoller, BRAINARD REALTY. Stellar MLS
 - $473,0003 bd2 ba1.6k sqft904 E Hamilton Ave, Tampa, FL 33604For Sale
 MLS ID #TB8492461, Bridget Zickefoose, FLORIDA EXECUTIVE REALTY. Stellar MLS
 - $600,0003 bd2 ba1.2k sqft308 E Hollywood St, Tampa, FL 33604For SaleMLS ID #TB8525706, Frank Albert, FRANK ALBERT REALTY. Stellar MLS
- $469,9004 bd2 ba1.8k sqft3917 W Pine St, Tampa, FL 33607For SaleMLS ID #TB8487585, Valeria Aliaga, NETWORTH REALTY OF TAMPA, LLC. Stellar MLS
- $525,0003 bd2 ba1.8k sqft1601 E Paris St, Tampa, FL 33610For SaleMLS ID #TB8517640, Colette Hughes, REAL BROKER, LLC. Stellar MLS
- $439,9003 bd2 ba1.7k sqft1915 E Mulberry Dr, Tampa, FL 33604For SaleMLS ID #O6417488, Steven Koleno, BEYCOME OF FLORIDA LLC. Stellar MLS
- $509,0003 bd2 ba1.4k sqft4104 N Seminole Ave, Tampa, FL 33603For SaleMLS ID #TB8449256, Terry Yoder, INTERNATIONAL TOP AGENTS REALTY. Stellar MLS
- $479,9904 bd2 ba1.2k sqft1702 W Johnston Ave, Tampa, FL 33603For SaleMLS ID #TB8519029, Janna Cantero, PINEYWOODS REALTY LLC. Stellar MLS
- $447,0004 bd2 ba1.5k sqft6504 N 20th St, Tampa, FL 33610For SaleMLS ID #TB8525442, Jatnna Jimenez, LPT REALTY, LLC. Stellar MLS
- $467,0004 bd3 ba1.9k sqft5501 N Albany Ave, Tampa, FL 33603For SaleMLS ID #TB8504585, Jessica Sanchez Consuegra, FRIENDS REALTY LLC. Stellar MLS
- $445,0004 bd2 ba1.6k sqft1709 NE Lambright St, Tampa, FL 33610For SaleMLS ID #TB8493158, Carolina Savage, BRAINARD REALTY. Stellar MLS
- $385,0003 bd2 ba1.2k sqft8719 N Temple Ave, Tampa, FL 33617For SaleMLS ID #TB8528289, Jackie Foster, EXP REALTY LLC. Stellar MLS
- $534,0003 bd2 ba2k sqft3011 Lake Ellen Dr, Tampa, FL 33618For SaleMLS ID #TB8400623, Julie Brantley, MIHARA & ASSOCIATES INC.. Stellar MLS
- $429,0003 bd2 ba1.7k sqft4116 N Marguerite St, Tampa, FL 33603For SaleMLS ID #TB8490651, Ian DeRan, AGILE GROUP REALTY. Stellar MLS
- $450,0003 bd2 ba1.3k sqft12417 N Rome Ave, Tampa, FL 33612For SaleMLS ID #TB8517684, Leah Morell, KELLER WILLIAMS TAMPA PROPERTIES. Stellar MLS
- $337,5003 bd2 ba896 sqft8523 N Edison Ave, Tampa, FL 33604For SaleMLS ID #TB8509006, Dawn Liedtke, REDFIN CORPORATION. Stellar MLS
- $489,0004 bd2 ba1.6k sqft6916 Williams Dr, Tampa, FL 33634For SaleMLS ID #TB8522066, Virginia Torres Bond, ENGEL & VOLKERS TAMPA DOWNTOWN. Stellar MLS
- $599,0004 bd3 ba1.6k sqft2102 W Ferris Ave, Tampa, FL 33603For SaleMLS ID #TB8519730, Annielys Moya Toledo, DALTON WADE INC. Stellar MLS
