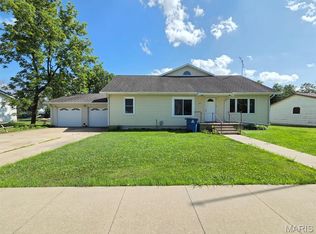
Here's an opportunity! Great corner-lot-location in Lewistown, this 2-bed, 1-bath bungalow offers additional living space upstairs, a full basement, covered front porch & garage. Step inside the front door and you'll appreciate the oversized living room, leading right to the sunny dining room, and then a spacious kitchen. Both bedrooms are good sized, with a bathroom in between. Just off the kitchen is a handy mudroom/laundry room leading to the basement. Upstairs you'll find a full room nearly finished and additional space nearly finished that could considerably add to the living space. Downstairs you'll find plenty of storage space and the utility area. There is a metal roof on the house & garage, double pane windows throughout, electric & plumbing have both been updated and there is plenty of potential to make this one your own! A few cosmetic updates would drastically change the value here.
Utility providers include Ameren Electric, Liberty Gas, City of Lewistown water/sewer/trash and both Mark Twain & Rise are available for internet.
Homes in this price range don't come along often and usually don't last long!
Closed
Listed by: Fretwell and Associates, LLC • Jennifer Wood • Contact: 573-767-5436
Bought with: Fretwell and Associates, LLC
Price Unknown
300 E Quincy St, Lewistown, MO 63452
2beds
1,443sqft
Single Family Residence
Built in 1930
0.39 Acres Lot
$80,000 Zestimate®
$--/sqft
$915 Estimated rent
Home value
$80,000
Estimated sales range
Not available
$915/mo
Zestimate® history
Owner options
List your home for rent
$915/mo
Rent Zestimate®
Find your next renter with Zillow Rental Manager. Plus, with online applications, you can quickly screen prospective tenants – for free.
$915/mo
Rent Zestimate®
Refinance and save
Refinancing to a lower rate could help reduce your monthly payments and save thousands over the life of the loan.
Explore your selling options
Work with a Zillow partner agent
Leverage their expertise and Zillow's premium Showcase listings to get your home seen by more buyers.
Get startedList with your own agent
Get your home in front of millions of buyers by listing it on Zillow.
Learn how to do itSell it yourself
Take full control of how buyers see your home on Zillow by listing For Sale by Owner (FSBO).
List your homeWhat's special
Covered front porchPlenty of storage spaceSpacious kitchenDouble pane windows throughoutSunny dining room
Zillow last checked:
Listing updated:
Listed by:
Jennifer Wood 573-767-5436,
Fretwell and Associates, LLC
Bought with:
Jennifer Wood, 2009013348
Fretwell and Associates, LLC
Source: MARIS,MLS#: 26035860 Originating MLS: Mark Twain Association of REALTORS
Originating MLS: Mark Twain Association of REALTORSFacts & features
Interior
Bedrooms & bathrooms
- Bedrooms: 2
- Bathrooms: 1
- Full bathrooms: 1
- Main level bathrooms: 1
- Main level bedrooms: 2
Heating
- Forced Air
Cooling
- Central Air
Appliances
- Included: Dishwasher, Electric Oven, Electric Range
- Laundry: Main Level
Features
- Ceiling Fan(s), High Speed Internet, Historic Millwork, Natural Woodwork, Shower, Storage, Workshop/Hobby Area
- Flooring: Hardwood, Laminate
- Windows: Double Pane Windows, Tilt-In Windows
- Basement: Full,Storage Space,Sump Pump,Unfinished
- Has fireplace: No
Interior area
- Total structure area: 1,443
- Total interior livable area: 1,443 sqft
- Finished area above ground: 1,443
Property
Parking
- Total spaces: 1
- Parking features: Detached, Driveway, Garage, Garage Faces Side, Off Street, Oversized, Storage
- Garage spaces: 1
- Has uncovered spaces: Yes
Features
- Levels: Two
- Patio & porch: Covered, Front Porch, Porch
- Exterior features: Private Yard, Storage
- Has view: Yes
- View description: Neighborhood
Lot
- Size: 0.39 Acres
- Dimensions: 180 x 94
- Features: Back Yard, City Lot, Corner Lot, Front Yard, Level
Details
- Parcel number: 242400201.00
- Special conditions: Standard
Construction
Type & style
- Home type: SingleFamily
- Architectural style: Bungalow
- Property subtype: Single Family Residence
Materials
- Wood Siding
- Roof: Metal
Condition
- Year built: 1930
Utilities & green energy
- Electric: Ameren
- Sewer: Public Sewer
- Water: Public
- Utilities for property: Electricity Connected, Natural Gas Connected, Sewer Connected, Water Connected
Community & HOA
Community
- Subdivision: None
HOA
- Has HOA: No
Location
- Region: Lewistown
Financial & listing details
- Tax assessed value: $37,440
- Annual tax amount: $500
- Date on market: 6/8/2026
- Cumulative days on market: 14 days
- Listing terms: Cash,Conventional
- Electric utility on property: Yes
Price history
| Date | Event | Price |
|---|---|---|
| 6/25/2026 | Sold | -- |
Source:  MARIS #26035860 Report a problem MARIS #26035860 Report a problem | ||
| 6/22/2026 | Pending sale | $80,000$55/sqft |
Source: MARIS #26035860 Report a problem | ||
| 6/9/2026 | Contingent | $80,000$55/sqft |
Source: MARIS #26035860 Report a problem | ||
| 6/8/2026 | Listed for sale | $80,000$55/sqft |
Source: MARIS #26035860 Report a problem | ||
| 6/21/2013 | Sold | -- |
Source: Public Record Report a problem | ||
Public tax history
| Year | Property taxes | Tax assessment |
|---|---|---|
| 2024 | $437 +0.2% | $7,120 |
| 2023 | $436 +0% | $7,120 |
| 2022 | $436 | $7,120 |
| 2021 | -- | $7,120 |
| 2020 | -- | $7,120 |
| 2017 | -- | $7,120 +8.7% |
| 2016 | -- | $6,550 |
| 2015 | -- | $6,550 |
| 2013 | -- | $6,550 +27.4% |
| 2012 | -- | $5,140 |
Find assessor info on the county website
Neighborhood: 63452
Nearby homes
- $3,830-- bd1 ba-- sqft21387 N Maple St, Lewistown, MO 63452Off Market
- $114,500-- bd1 ba2.2k sqft302 E Quincy St, Lewistown, MO 63452Off Market
- $165,0003 bd2 ba2.3k sqft304 E Quincy St, Lewistown, MO 63452For Sale
- $152,400-- bd1 ba1.4k sqft303 E Main St, Lewistown, MO 63452Off Market
- $181,9003 bd2 ba2.2k sqft305 E Quincy St, Lewistown, MO 63452Off Market
- $140,9002 bd1 ba979 sqft208 E Quincy St, Lewistown, MO 63452Off Market
- $152,800-- bd1 ba1.6k sqft211 E Main St, Lewistown, MO 63452Off Market
- $15,980-- bd-- ba-- sqft200 N Vine St, Lewistown, MO 63452Off Market
Nearby schools
GreatSchools rating
- 6/10Highland Elementary SchoolGrades: PK-6Distance: 5.9 mi
- 4/10Highland Jr.-Sr. High SchoolGrades: 7-12Distance: 5.4 mi
Schools provided by the listing agent
- Elementary: Highland Elem.
- Middle: Highland Jr.-Sr. High
- High: Highland Jr.-Sr. High
Source: MARIS. This data may not be complete. We recommend contacting the local school district to confirm school assignments for this home.
- Missouri
- Lewis County
- Lewistown
- 63452
- 300 E Quincy St
Nearby cities
Nearby zip codes
Other Lewistown Topics
