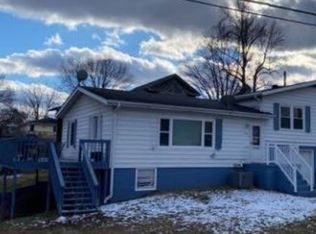
Enjoy the space here! This very well-kept 3-4 bed, 2-bath home offers an open floor plan, sunny interior, big rooms & too many updates to list! You'll appreciate the hardwood floors, updated kitchen & handy back mudroom/laundry rooms. The easy floor plan is ideal for families, or this would be a nice retirement home with all necessary amenities on the main level. The sunny living room & dining space leads right to the kitchen - featuring solid surface counters and a big walk-in pantry, and there is still room for a small dining table if needed. Two bedrooms and a full bath both include hardwood floors. The laundry is on the main level, and an updated mudroom/entryway leads out to the garage, back patio & yard, and also to the basement.  Upstairs you'll find a sprawling bedroom with double closets, as well as two smaller rooms - one could be another bedroom, the other is currently used as storage. A full bathroom rounds out the second story. Downstairs you'll find additional storage space and the basement houses the utilities. This is the perfect time of year to enjoy the covered back patio & completely fenced backyard - a nice amenity that is already done!  An attached two-car garage has seen many recent updates - it is fully insulated with concrete floors, gas heat, exterior double doors and a workbench/workshop area. It is efficient to heat & cool and is an easy gathering spot.
Located on quiet Quincy St, this is a short walk to the city park or ballfield, and a quick drive to Lewis County C-1 Schools. Utility providers here include Ameren Electric, Liberty Gas, city water/sewer/trash and Mark Twain Fiber.
Don't let this one pass you by!
Active
Listed by: Fretwell and Associates, LLC • Jennifer Wood • 573-767-5436
Price cut: $9.9K (7/13)
$165,000
304 E Quincy St, Lewistown, MO 63452
3beds
2,346sqft
:
Get pre-qualified$1,133/mo
Single Family Residence
Built in 1939
0.39 Acres Lot
$-- Zestimate®
$70/sqft
$-- HOA
What's special
Completely fenced backyardSolid surface countersAttached two-car garageOpen floor planUpdated kitchenSunny interiorHardwood floors
- 99 days |
- 320 |
- 24 |
Zillow last checked:
Listing updated:
Listed by:
Jennifer Wood 573-767-5436,
Fretwell and Associates, LLC
Source: MARIS,MLS#: 26027093 Originating MLS: Mark Twain Association of REALTORS
Originating MLS: Mark Twain Association of REALTORSFacts & features
Interior
Bedrooms & bathrooms
- Bedrooms: 3
- Bathrooms: 2
- Full bathrooms: 2
- Main level bathrooms: 1
- Main level bedrooms: 2
Heating
- Forced Air
Cooling
- Central Air
Appliances
- Included: Gas Range
Features
- Eat-in Kitchen, High Ceilings, High Speed Internet, Open Floorplan, Tub, Walk-In Pantry, Workshop/Hobby Area
- Flooring: Hardwood
- Basement: Partial,Storage Space,Sump Pump,Unfinished
- Has fireplace: No
Interior area
- Total structure area: 2,346
- Total interior livable area: 2,346 sqft
- Finished area above ground: 2,346
Property
Parking
- Total spaces: 2
- Parking features: Alley Access, Attached, Driveway, Garage, Garage Door Opener, Garage Faces Front, Heated Garage, Off Street, Paved, Storage, Workshop in Garage
- Attached garage spaces: 2
- Has uncovered spaces: Yes
Features
- Levels: Two
- Patio & porch: Covered
- Exterior features: Private Yard, Storage
- Fencing: Back Yard,Wood
- Has view: Yes
- View description: Neighborhood
Lot
- Size: 0.39 Acres
- Dimensions: 94 x 180
- Features: Back Yard, City Lot, Front Yard, Level
Details
- Parcel number: 242400189.00
- Special conditions: Standard
Construction
Type & style
- Home type: SingleFamily
- Architectural style: Raised Ranch
- Property subtype: Single Family Residence
Materials
- Vinyl Siding
- Roof: Shingle
Condition
- Year built: 1939
Utilities & green energy
- Electric: Single Phase
- Sewer: Public Sewer
- Water: Public
- Utilities for property: Electricity Connected, Natural Gas Connected, Sewer Connected, Water Connected
Community & HOA
Community
- Subdivision: None
HOA
- Has HOA: No
Location
- Region: Lewistown
Financial & listing details
- Price per square foot: $70/sqft
- Annual tax amount: $996
- Date on market: 5/5/2026
- Cumulative days on market: 99 days
- Listing terms: Cash,Conventional
- Electric utility on property: Yes
Estimated market value
Not available
Estimated sales range
Not available
Not available
Price history
| Date | Event | Price |
|---|---|---|
| 7/13/2026 | Price change | $165,000-5.7%$70/sqft |
Source:  MARIS #26027093 Report a problem MARIS #26027093 Report a problem | ||
| 6/17/2026 | Price change | $174,900-2.8%$75/sqft |
Source: MARIS #26027093 Report a problem | ||
| 5/19/2026 | Listed for sale | $179,900$77/sqft |
Source: MARIS #26027093 Report a problem | ||
| 5/13/2026 | Contingent | $179,900$77/sqft |
Source: MARIS #26027093 Report a problem | ||
| 5/5/2026 | Listed for sale | $179,900+24.1%$77/sqft |
Source: MARIS #26027093 Report a problem | ||
| 12/7/2023 | Listing removed | -- |
Source: My State MLS #11214419 Report a problem | ||
| 10/16/2023 | Contingent | $145,000$62/sqft |
Source: My State MLS #11214419 Report a problem | ||
| 10/9/2023 | Listed for sale | $145,000+52.8%$62/sqft |
Source: My State MLS #11214419 Report a problem | ||
| 3/31/2016 | Sold | -- |
Source: Agent Provided Report a problem | ||
| 7/4/2009 | Listing removed | $94,900$40/sqft |
Source: Coldwell Banker Mays Real Estate, Inc. #182337 Report a problem | ||
| 7/24/2008 | Listed for sale | $94,900$40/sqft |
Source: Coldwell Banker** #182337 Report a problem | ||
Public tax history
Tax history is unavailable.
Monthly payment
Est. payment
Payment breakdown
Explore the cost of this home by adjusting the details. Changes won't be saved.Climate risks
Neighborhood: 63452
Nearby schools
GreatSchools rating
- 6/10Highland Elementary SchoolGrades: PK-6Distance: 5.9 mi
- 4/10Highland Jr.-Sr. High SchoolGrades: 7-12Distance: 5.4 mi
Schools provided by the listing agent
- Elementary: Highland Elem.
- Middle: Highland Jr.-Sr. High
- High: Highland Jr.-Sr. High
Source: MARIS. This data may not be complete. We recommend contacting the local school district to confirm school assignments for this home.
- $148,300-- bd1 ba1.8k sqft306 E Quincy St, Lewistown, MO 63452Off Market
- $136,700-- bd1 ba2.2k sqft302 E Quincy St, Lewistown, MO 63452Off Market
- $185,9003 bd2 ba2.2k sqft305 E Quincy St, Lewistown, MO 63452Off Market
- $--2 bd1 ba1.4k sqft300 E Quincy St, Lewistown, MO 63452Sold
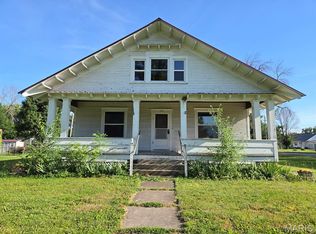
- $3,830-- bd1 ba-- sqft21387 N Maple St, Lewistown, MO 63452Off Market
- $98,000-- bd1 ba828 sqft305 E Main St, Lewistown, MO 63452Off Market
- $202,500-- bd1 ba1.3k sqft101 N Pine St, Lewistown, MO 63452Off Market
- $---- bd-- ba-- sqft200 N Pine St, Lewistown, MO 63452Off Market
Similar homes
- $238,0003 bd3 ba1.8k sqft405 E Main St, Lewistown, MO 63452For Sale
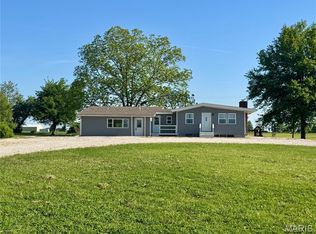
 MLS ID #26000963, John N Bartz, Bartz Realty, LLC. MARIS
 - $174,9005 bd2 ba2.3k sqft701 N 7th St, Canton, MO 63435For Sale
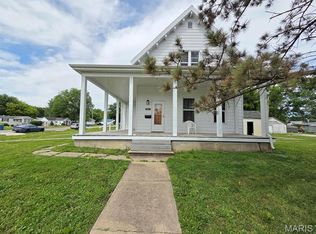 MLS ID #26032749, Jennifer Wood, Fretwell and Associates, LLC. MARIS
 - $119,9003 bd1 ba1.2k sqft202 Congress St, La Belle, MO 63447For Sale
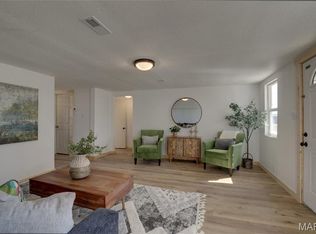 MLS ID #26011954, Larry T Job, EXP Realty, LLC. MARIS
 - $--4 bd3 ba1.6k sqft507 W Jefferson St, La Grange, MO 63448Auction
 Xome
Xome - $107,0003 bd2 ba1.3k sqft28567 Comanche Trl, Canton, MO 63435For SaleMLS ID #26051224, Jennifer Wood, Fretwell and Associates, LLC. MARIS
- $239,9003 bd3 ba1.4k sqft1210 White St, Canton, MO 63435For SaleMLS ID #26035936, Jennifer Wood, Fretwell and Associates, LLC. MARIS
