Skip main navigation
Sold
  • Listed by: WEBREALTY • Cory Burger
    Bought with: Real Broker LLC
    $295,000

    300 E Skookum Drive NE, Shelton, WA 98584

    3beds
    1,344sqft
    Manufactured Home, Manufactured On Land
    Built in 1997
    8,712 Square Feet Lot
    $293,800 Zestimate®
    $219/sqft
    $1,903 Estimated rent

    Home value

    $293,800

    $244,000 - $353,000

    $1,903/mo

    Zestimate® history
    Loading
    Loading...

    Owner options

    List your home for rent

    $1,903/mo

    Rent Zestimate®

    Find your next renter with Zillow Rental Manager. Plus, with online applications, you can quickly screen prospective tenants – for free.

    Learn more

    $1,903/mo

    Rent Zestimate®

    Refinance and save

    $1,992/mo

    Est. payment

    Refinancing to a lower rate could help reduce your monthly payments and save thousands over the life of the loan.

    See today's rates

    $1,992/mo

    Est. payment

    Explore your selling options

    Work with a Zillow partner agent

    Leverage their expertise and Zillow's premium Showcase listings to get your home seen by more buyers.

    Get started

    List with your own agent

    Get your home in front of millions of buyers by listing it on Zillow.

    Learn how to do it

    Sell it yourself

    Take full control of how buyers see your home on Zillow by listing For Sale by Owner (FSBO).

    List your home

    What's special

    Bathroom off the masterVaulted ceilings throughout
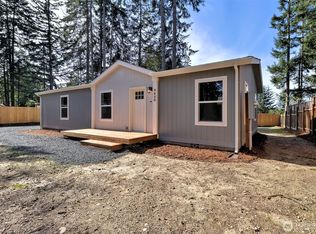
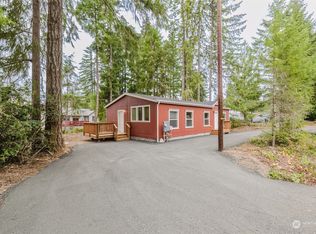
    Tucked away on Skookum Dr. is a 1997 3 bedroom, 2 bathroom manufactured home with a bright and open floor plan, bathroom off the master, & vaulted ceilings through out! Not far from the private swimming & dock area on the big lake. There are 2 lakes! The larger lake allows controlled water sports while the little lake is for non-motorized enjoyment. The lake is stocked for good fishing. Timberlakes community offers a clubhouse, tennis court, play areas, and parks. There is also private saltwater access and boat launch for members of the community near Harstene Island bridge. A new roof was put on in 2022.

    Zillow last checked:

    Listing updated:

    Listed by:

    Cory Burger,

    WEBREALTY

    Bought with:

    Amy Baylous, 24011247

    Real Broker LLC

    Source: NWMLS as distributed by MLS GRID,MLS#: 2468846MLS Logo

    Facts & features

    Interior

    Bedrooms & bathrooms
    • Bedrooms: 3
    • Bathrooms: 2
    • Full bathrooms: 2
    • Main level bathrooms: 2
    • Main level bedrooms: 3
    Primary bedroom
    • Level: Main
    Bedroom
    • Level: Main
    Bedroom
    • Level: Main
    Bathroom full
    • Level: Main
    Bathroom full
    • Level: Main
    Dining room
    • Level: Main
    Entry hall
    • Level: Main
    Kitchen with eating space
    • Level: Main
    Living room
    • Level: Main
    Utility room
    • Level: Main
    Heating
    • Forced Air, Electric
    Cooling
    • None
    Appliances
    • Included: Dishwasher, Refrigerator, Stove(s)/Range(s), Dishwasher(s), Refrigerator(s)
    Features
    • Bath Off Primary, Ceiling Fan(s), Dining Room
    • Flooring: Laminate, Vinyl, Carpet
    • Windows: Dbl Pane/Storm Window
    • Basement: None
    • Has fireplace: No
    Interior area
    • Total structure area: 1,344
    • Total interior livable area: 1,344 sqft

    Property

    Parking
    • Parking features: Off Street
    Features
    • Levels: One
    • Stories: 1
    • Entry location: Main
    • Patio & porch: Bath Off Primary, Ceiling Fan(s), Dbl Pane/Storm Window, Dining Room, Vaulted Ceiling(s)
    Lot
    • Size: 8,712 Square Feet
    • Features: Paved, Cable TV, Fenced-Partially, High Speed Internet, Outbuildings
    • Topography: Level
    • Residential vegetation: Garden Space
    Details
    • Parcel number: 220185300053
    • Zoning description: Jurisdiction: County
    • Special conditions: Standard

    Construction

    Type & style
    • Home type: MobileManufactured
    • Architectural style: Manuf-Double Wide
    • Property subtype: Manufactured Home, Manufactured On Land
    Materials
    • Wood Products
    • Foundation: Concrete Ribbon, Tie Down
    • Roof: Composition
    Condition
    • Year built: 1997

    Utilities & green energy

    • Electric: Company: PUD #3
    • Sewer: Septic Tank, Company: Septic
    • Water: Community, Company: Community
    • Utilities for property: Xfinity, Xfinity

    Community & HOA

    Community
    • Features: CCRs, Clubhouse, Park
    • Subdivision: Timberlakes
    HOA
    • HOA fee: $225 annually
    Location
    • Region: Shelton

    Financial & listing details

    • Price per square foot: $219/sqft
    • Annual tax amount: $1,946
    • Date on market: 9/8/2025
    • Cumulative days on market: 317 days
    • Listing terms: Conventional,FHA,USDA Loan,VA Loan
    • Inclusions: Dishwasher(s), Refrigerator(s), Stove(s)/Range(s)
    • Body type: Double Wide

    Price history

    DateEventPrice
    3/4/2026Sold$295,000+1.8%$219/sqft
    Source: NWMLS as distributed by MLS GRID #2468846 Report a problem
    2/11/2026Pending sale$289,900$216/sqft
    Source: NWMLS as distributed by MLS GRID #2468846 Report a problem
    2/4/2026Listed for sale$289,900$216/sqft
    Source: NWMLS as distributed by MLS GRID #2468846 Report a problem
    1/27/2026Pending sale$289,900$216/sqft
    Source: NWMLS as distributed by MLS GRID #2468846 Report a problem
    1/15/2026Listed for sale$289,900+8.6%$216/sqft
    Source: NWMLS as distributed by MLS GRID #2468846 Report a problem
    2/17/2022Sold$267,000+2.7%$199/sqft
    Source: NWMLS as distributed by MLS GRID #1814031 Report a problem
    12/30/2021Pending sale$259,900$193/sqft
    Source: NWMLS as distributed by MLS GRID #1814031 Report a problem
    12/22/2021Listed for sale$259,900$193/sqft
    Source: NWMLS as distributed by MLS GRID #1814031 Report a problem
    12/11/2021Pending sale$259,900$193/sqft
    Source: NWMLS as distributed by MLS GRID #1814031 Report a problem
    12/6/2021Price change$259,900+4%$193/sqft
    Source: NWMLS as distributed by MLS GRID #1814031 Report a problem
    8/27/2021Pending sale$249,900$186/sqft
    Source: NWMLS as distributed by MLS GRID #1814031 Report a problem
    8/21/2021Listed for sale$249,900$186/sqft
    Source: NWMLS as distributed by MLS GRID #1814031 Report a problem
    8/9/2021Pending sale$249,900$186/sqft
    Source: NWMLS as distributed by MLS GRID #1814031 Report a problem
    8/7/2021Price change$249,900-10.7%$186/sqft
    Source: NWMLS as distributed by MLS GRID #1814031 Report a problem
    7/27/2021Listed for sale$279,900+123.9%$208/sqft
    Source: NWMLS as distributed by MLS GRID #1814031 Report a problem
    6/8/2017Sold$125,000$93/sqft
    Source: NWMLS as distributed by MLS GRID #1089334 Report a problem

    Public tax history

    Tax history is unavailable.

    Neighborhood: 98584

    Nearby schools

    GreatSchools rating
    Schools provided by the listing agent
    • Elementary: Pioneer Primary Sch

    Source: NWMLS as distributed by MLS GRID. This data may not be complete. We recommend contacting the local school district to confirm school assignments for this home.