Welcome home to this beautifully updated 3-bedroom, 2-bath Fleetwood manufactured home offering 897 square feet of comfortable living space in Creek Ridge Mobile Home Park. Inside, you'll find updated flooring and drywall throughout, creating a fresh, modern feel. The spacious kitchen features a dedicated dining area, perfect for everyday meals or entertaining guests. The primary suite offers a walk-in closet and a private bath with an updated tub. A newer water heater provides added peace of mind, and the whole-home Alexa smart security system is already installed for convenience and security. This move-in ready home is a great opportunity for anyone looking for affordable living with thoughtful updates in a welcoming community. Park approval is required.
Active
$54,900
300 E Spencer St #10, Dwight, IL 60420
3beds
--sqft
Manufactured Home, Single Family Residence
Built in 2008
10,000 Square Feet Lot
$-- Zestimate®
$--/sqft
$-- HOA
What's special
- 31 days |
- 461 |
- 20 |
Zillow last checked:
Listing updated:
Listed by:
Paige Gazzola 815-582-0611,
Wirtz Real Estate Group Inc.
Source: MRED as distributed by MLS GRID,MLS#: 12687805
Facts & features
Interior
Bedrooms & bathrooms
- Bedrooms: 3
- Bathrooms: 2
- Full bathrooms: 2
Rooms
- Room types: Deck
Primary bedroom
- Area: 132 Square Feet
- Dimensions: 12X11
Bedroom 2
- Area: 90 Square Feet
- Dimensions: 10X9
Bedroom 3
- Area: 72 Square Feet
- Dimensions: 9X8
Dining room
- Area: 56 Square Feet
- Dimensions: 8X7
Kitchen
- Area: 90 Square Feet
- Dimensions: 10X9
Living room
- Area: 182 Square Feet
- Dimensions: 14X13
Heating
- Natural Gas
Cooling
- Window Unit(s)
Property
Parking
- Total spaces: 2
- Parking features: Yes
Accessibility
- Accessibility features: No Disability Access
Features
- Park: Creek Ridge
Lot
- Size: 10,000 Square Feet
Details
- Special conditions: None
Construction
Type & style
- Home type: MobileManufactured
- Property subtype: Manufactured Home, Single Family Residence
Materials
- Vinyl Siding
Condition
- New construction: No
- Year built: 2008
Utilities & green energy
- Sewer: Public Sewer
- Water: Public
Community & HOA
Location
- Region: Dwight
Financial & listing details
- Date on market: 6/25/2026
- Inclusions: Mobile Home, Storage Shed
- Ownership: Fee Simple
Paige Gazzola
Paige Gazzola
(815) 582-0611
By pressing Contact Agent, you agree that the real estate professional identified above may call/text you about your search, which may involve use of automated means and pre-recorded/artificial voices. You don't need to consent as a condition of buying any property, goods, or services. Message/data rates may apply. You also agree to our Terms of Use. Zillow does not endorse any real estate professionals. We may share information about your recent and future site activity with your agent to help them understand what you're looking for in a home.
Estimated market value
Not available
Estimated sales range
Not available
Not available
Price history
| Date | Event | Price |
|---|---|---|
| 6/25/2026 | Listed for sale | $54,900 |
Source:  MRED as distributed by MLS GRID #12687805 Report a problem MRED as distributed by MLS GRID #12687805 Report a problem | ||
Public tax history
Tax history is unavailable.
Monthly payment
Climate risks
Neighborhood: 60420
Nearby schools
GreatSchools rating
- 6/10Dwight Common SchoolGrades: PK-8Distance: 1.2 mi
- 4/10Dwight High SchoolGrades: 9-12Distance: 1.1 mi
Schools provided by the listing agent
- Elementary: Dwight Common School
- Middle: Dwight Common School
- High: Dwight Township High School
- District: 232
Source: MRED as distributed by MLS GRID. This data may not be complete. We recommend contacting the local school district to confirm school assignments for this home.
- $1,761,4294 bd0 ba1.3k sqft300 E Spencer St, Dwight, IL 60420Off Market
- $32,0003 bd2 ba-- sqft300 E Spencer St LOT 90, Dwight, IL 60420Sold

- $---- bd-- ba-- sqft300 E Spencer St LOT 66, Dwight, IL 60420Off Market
- $36,8003 bd2 ba-- sqft300 Spencer St #92, Dwight, IL 60420Off Market
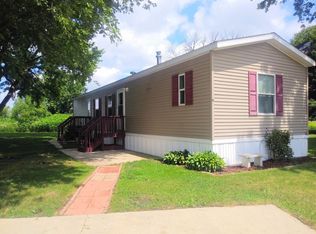
- $--3 bd2 ba-- sqft300 E Spencer St LOT 112, Dwight, IL 60420Off Market
- $--3 bd2 ba924 sqft300 E Spencer St LOT 116, Dwight, IL 60420Off Market
- $--3 bd2 ba924 sqft300 E Spencer St LOT 74, Dwight, IL 60420Off Market
- $--3 bd2 ba1.3k sqft300 E Spencer St LOT 67, Dwight, IL 60420Off Market
Similar homes
- $55,9002 bd2 ba-- sqft765 E Elmo Ct, Godley, IL 60407Active
 MLS ID #12624168, Dana Welch, Pro Real Estate. MRED as distributed by MLS GRID
 - $64,9004 bd2 ba-- sqft1055 W Main St, Braidwood, IL 60408Active
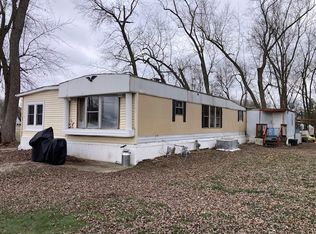 MLS ID #12624120, Dana Welch, Pro Real Estate. MRED as distributed by MLS GRID
 - $64,9003 bd1 ba-- sqft705 E Mesa Ct, Godley, IL 60407Active
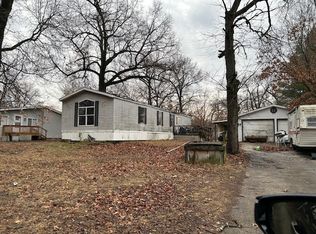 MLS ID #12624319, Dana Welch, Pro Real Estate. MRED as distributed by MLS GRID
 - $49,9993 bd2 ba-- sqft105 Lantern Dr, Gardner, IL 60424Re-activated
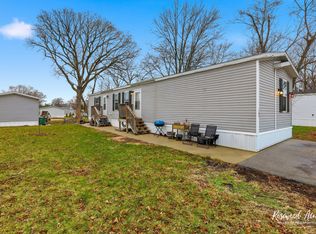 MLS ID #12586690, Kyle Cortez, Right Start Realty LLC. MRED as distributed by MLS GRID
 - $59,9002 bd1 ba-- sqft495 W 6th St, Braidwood, IL 60408ActiveMLS ID #12624250, Dana Welch, Pro Real Estate. MRED as distributed by MLS GRID
- $74,9003 bd2 ba-- sqft116 S English St, Braidwood, IL 60408ActiveMLS ID #12624266, Dana Welch, Pro Real Estate. MRED as distributed by MLS GRID
- $79,9003 bd2 ba1k sqft74 Slavik Ave, Pontiac, IL 61764For SaleMLS ID #11831501, Amanda Nicol, Redwood MHP. My State MLS
- $79,9003 bd2 ba1k sqft32 Westwood Ave, Pontiac, IL 61764For SaleMLS ID #11831556, Amanda Nicol, Redwood MHP. My State MLS
- $79,9003 bd2 ba1k sqft115 N Park Estate Ave, Pontiac, IL 61764For SaleMLS ID #11831464, Amanda Nicol, Redwood MHP. My State MLS
- $79,9003 bd2 ba1k sqft69 American Ave, Pontiac, IL 61764For SaleMLS ID #11831512, Amanda Nicol, Redwood MHP. My State MLS
- $69,9004 bd2 ba1.7k sqft320 W Hack St, Cullom, IL 60929ActiveMLS ID #12562209, Lexington Thurman, Keeley Real Estate. MRED as distributed by MLS GRID
- $37,5003 bd1 ba-- sqft7 Hawthorne Dr, Diamond, IL 60416For Sale By Owner
- $80,0003 bd2 ba1.2k sqft801 N Mill St, Pontiac, IL 61764ActiveMLS ID #12645540, Star Grieff, Star Grieff Realty. MRED as distributed by MLS GRID
- $70,0001 bd1 ba-- sqft2795 E 28th Rd Lot 661, Seneca, IL 61360ActiveMLS ID #12672297, Kristina Klein, Village Realty Inc. MRED as distributed by MLS GRID
- $69,9003 bd2 ba-- sqft117 Park Estate Ave, Pontiac, IL 61764For SaleMLS ID #11740039, Amanda Nicol, Redwood MHP. My State MLS
- $40,0001 bd1 ba-- sqft2795 E 28th Lots Rd #85 & 86, Seneca, IL 61360ActiveMLS ID #12536572, Kristina Klein, Village Realty Inc. MRED as distributed by MLS GRID
- $74,0001 bd1 ba-- sqft2795 E 28th Rd Lot 1401, Seneca, IL 61360ActiveMLS ID #12555703, Kristina Klein, Village Realty Inc. MRED as distributed by MLS GRID
