We have just listed this well built home in Cullom that offers all the space a growing family is looking for. Inside, you'll find four generously sized bedrooms, two full bathrooms, and a convenient two car detached garage. The main level has a huge living room, dine in kitchen and primary bedroom and bath. The property features several thoughtful updates, including newer windows, while still leaving room for your personal touch. It's a solid, well loved home that's ready for new owners to make it shine again. Being Sold AS IS.
Active
Price cut: $10K (7/29)
$59,900
320 W Hack St, Cullom, IL 60929
4beds
1,798sqft
Single Family Residence
Built in 1915
7,500 Square Feet Lot
$-- Zestimate®
$33/sqft
$-- HOA
What's special
Primary bedroom and bathFour generously sized bedroomsTwo car detached garageDine in kitchenNewer windows
- 214 days
- 280
- 10
Zillow last checked:
Listing updated:
Listed by:
Joe Keeley 815-692-4388,
Keeley Real Estate
Source: MRED as distributed by MLS GRID,MLS#: 12562209
Facts & features
Interior
Bedrooms & bathrooms
- Bedrooms: 4
- Bathrooms: 2
- Full bathrooms: 2
Rooms
- Room types: No additional rooms
Primary bedroom
- Level: Main
- Area: 156 Square Feet
- Dimensions: 13X12
Bedroom 2
- Level: Second
- Area: 180 Square Feet
- Dimensions: 15X12
Bedroom 3
- Level: Second
- Area: 156 Square Feet
- Dimensions: 13X12
Bedroom 4
- Level: Second
- Area: 180 Square Feet
- Dimensions: 15X12
Dining room
- Level: Main
- Area: 110 Square Feet
- Dimensions: 11X10
Kitchen
- Level: Main
- Area: 225 Square Feet
- Dimensions: 15X15
Living room
- Level: Main
- Area: 420 Square Feet
- Dimensions: 28X15
Heating
- Natural Gas, Electric
Cooling
- Central Air
Features
- Basement: Unfinished,Full
- Attic: Full,Unfinished
Interior area
- Total structure area: 0
- Total interior livable area: 1,798 sqft
Property
Parking
- Total spaces: 3
- Parking features: Gravel, Yes, Garage Owned, Detached, Off Alley, Off Street, Garage
- Garage spaces: 1
Accessibility
- Accessibility features: No Disability Access
Features
- Stories: 1.5
Lot
- Size: 7,500 Square Feet
- Dimensions: 150x50
Details
- Parcel number: 181823385002
- Special conditions: None
Construction
Type & style
- Home type: SingleFamily
- Architectural style: Contemporary
- Property subtype: Single Family Residence
Materials
- Vinyl Siding
Condition
- New construction: No
- Year built: 1915
Utilities & green energy
- Sewer: Septic Tank
- Water: Public
Community & HOA
Community
- Subdivision: Not Applicable
HOA
- Services included: None
Location
- Region: Cullom
Financial & listing details
- Price per square foot: $33/sqft
- Tax assessed value: $97,887
- Annual tax amount: $1,989
- Date on market: 2/10/2026
- Ownership: Fee Simple
Estimated market value
Not available
Estimated sales range
Not available
Not available
Price history
| Date | Event | Price |
|---|---|---|
| 7/29/2026 | Price change | $59,900-14.3%$33/sqft |
Source:  MRED as distributed by MLS GRID #12562209 Report a problem MRED as distributed by MLS GRID #12562209 Report a problem | ||
| 5/8/2026 | Listed for sale | $69,900$39/sqft |
Source: MRED as distributed by MLS GRID #12562209 Report a problem | ||
| 4/10/2026 | Contingent | $69,900$39/sqft |
Source: MRED as distributed by MLS GRID #12562209 Report a problem | ||
| 3/23/2026 | Price change | $69,900-8.6%$39/sqft |
Source: MRED as distributed by MLS GRID #12562209 Report a problem | ||
| 2/10/2026 | Listed for sale | $76,500+14.2%$43/sqft |
Source: MRED as distributed by MLS GRID #12562209 Report a problem | ||
| 7/27/2011 | Sold | $67,000-10.5%$37/sqft |
Source: MRED as distributed by MLS GRID #10288402 Report a problem | ||
| 6/27/2011 | Pending sale | $74,900$42/sqft |
Source: Sancken Sole Realty #104533 Report a problem | ||
| 5/31/2011 | Listed for sale | $74,900$42/sqft |
Source: Sancken Sole Realty #104533 Report a problem | ||
Public tax history
| Year | Property taxes | Tax assessment |
|---|---|---|
| 2025 | $2,210 +10.8% | $32,629 +10% |
| 2024 | $1,994 +10.4% | $29,663 +10% |
| 2023 | $1,807 +52.2% | $26,966 +10% |
| 2022 | $1,187 +46.7% | $24,515 +10% |
| 2021 | $809 -14.4% | $22,286 +4% |
| 2020 | $945 +4.9% | $21,429 +3.4% |
| 2018 | $900 +6.7% | $20,720 +4% |
| 2017 | $844 -1.3% | $19,923 |
| 2016 | $854 -22.6% | $19,923 -12.5% |
| 2015 | $1,103 +2.6% | $22,769 -3.3% |
| 2013 | $1,075 | $23,551 -13.6% |
| 2011 | -- | $27,270 +3.1% |
| 2009 | -- | $26,451 |
Find assessor info on the county website
Monthly payment
Est. payment
Payment breakdown
Explore the cost of this home by adjusting the details. Changes won't be saved.Climate risks
Neighborhood: 60929
Nearby schools
Schools provided by the listing agent
- Elementary: Central Elementary School
- Middle: Pontiac Junior High School
- High: Pontiac High School
- District: 429
Source: MRED as distributed by MLS GRID. This data may not be complete. We recommend contacting the local school district to confirm school assignments for this home.
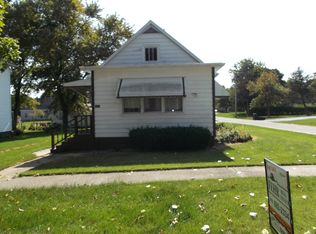
Similar homes
- $58,9001 bd-- ba2k sqft116 N Main St, Gilman, IL 60938Active
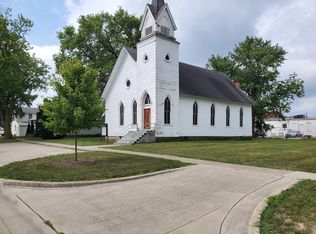 MLS ID #11623605, Steven Holsapple, Gold Key Realty Corporation. MRED as distributed by MLS GRID
 - $49,9003 bd2 ba1.3k sqft314 1/2 E Seminary Ave, Onarga, IL 60955Active
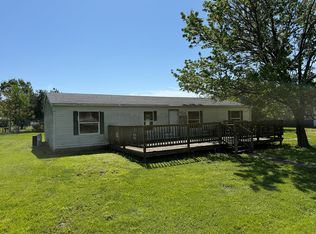 MLS ID #12614729, Tim Smith, ABR,e-PRO, Smith's Real Estate Services,. MRED as distributed by MLS GRID
 - $84,5004 bd1 ba1.6k sqft422 N Evergreen St, Onarga, IL 60955Active
 MLS ID #12737854, Ramona Harper, GRI,SRES, Lenington Realty. MRED as distributed by MLS GRID
