Skip main navigation
Off market
  • Price Unknown

    300 Edgedale Dr NW #313, Calgary, AB T3A 4A8

    2beds
    1,464sqft
    Single Family Residence
    Built in 1981
    -- sqft lot
    $-- Zestimate®
    C$--/sqft
    C$2,241 Estimated rent

    Home value

    Not available

    Estimated sales range

    Not available

    Not available

    Loading
    Loading...

    Owner options

    List your home for rent

    C$2,241/mo

    Rent Zestimate®

    Find your next renter with Zillow Rental Manager. Plus, with online applications, you can quickly screen prospective tenants – for free.

    Learn more

    C$2,241/mo

    Rent Zestimate®

    Refinance and save

    Refinancing to a lower rate could help reduce your monthly payments and save thousands over the life of the loan.

    See today's rates

    Explore your selling options

    Work with a Zillow partner agent

    Leverage their expertise and Zillow's premium Showcase listings to get your home seen by more buyers.

    Get started

    List with your own agent

    Get your home in front of millions of buyers by listing it on Zillow.

    Learn how to do it

    Sell it yourself

    Take full control of how buyers see your home on Zillow by listing For Sale by Owner (FSBO).

    List your home

    What's special

    Architecturally designed ceilingsCozy gas fireplaceStylish window coveringsFully fenced yardComposite deckSpacious dining areaBay window

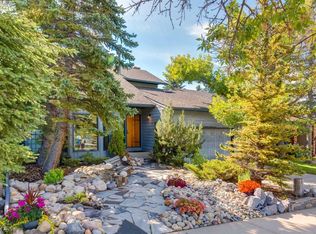
    Introducing a rare offering in the highly desirable “Chimney Hill†complex. This two-storey townhome is situated in the heart of Edgemont and features over 1,460 square feet of thoughtfully designed living space. With a total of two bedrooms plus a versatile loft, a private backyard with mature trees, and an attached double garage exclusively for your use, this home presents exceptional value in a mature and vibrant community. Natural light floods the main floor through expansive windows, accentuating the open-concept layout and warm, inviting atmosphere. The sunken living room evokes a charming mid-century modern aesthetic with its architecturally designed ceilings, a cozy gas fireplace, and stylish window coverings. Enjoy direct access to the fully fenced yard and composite deck—an ideal space for outdoor relaxation or entertaining guests. Adjacent to the living room is a spacious dining area with a bay window, and a functional kitchen offering ample counter space and storage to meet all your culinary needs. A beautiful 2-piece powder room and convenient access to the attached double garage complete the main floor. The upper level features two generously sized bedrooms and a loft that overlooks the living room below, enhancing the home's open and airy feel. The primary suite includes a walk-in closet and private access to the loft, while the ensuite boasts dual sinks and a separate shower. The second bedroom, with serene views of the ravine in the backyard, is well-suited as a guest room or home office. A full guest bathroom with a tub and shower completes the upper level. The lower level includes a spacious laundry area, a utility room, and a large unfinished basement that offers endless potential for customization—ideal for creating your dream recreation or media space. Located just minutes from Nose Hill Park, Superstore, and Edgemont Athletic Club, and Dalhousie Station. This well-managed complex offers reasonable condo fees and a strong sense of community pride. This property represents a rare opportunity to own a home that seamlessly blends comfort, space, and location, A true must-see! *Some photos have been virtually staged*

    This property is off market, which means it's not currently listed for sale or rent on Zillow. This may be different from what's available on other websites or public sources.

    Zillow last checked:

    Source: Century 21 Canada,MLS®#: A2211521MLS Logo

    Facts & features

    Interior

    Bedrooms & bathrooms
    • Bedrooms: 2
    • Bathrooms: 3
    • Full bathrooms: 2
    • 1/2 bathrooms: 1
    Heating
    • Has Heating (Unspecified Type)
    Features
    • Basement: yes
    • Has fireplace: Yes
    Interior area
    • Total structure area: 1,464
    • Total interior livable area: 1,464 sqft

    Property

    Parking
    • Parking features: DOUBLE GARAGE ATTACHED
    • Has garage: Yes

    Construction

    Type & style
    • Home type: SingleFamily
    • Property subtype: Single Family Residence
    Condition
    • Year built: 1981

    Community & HOA

    Location
    • Region: Calgary

    Financial & listing details

    • Date on market: 4/18/2025
    • Lease term: Contact For Details

    Price history

    Price history is unavailable.

    Public tax history

    Tax history is unavailable.

    Neighborhood: Edgemont

    Nearby schools

    GreatSchools rating

    No schools nearby

    We couldn't find any schools near this home.