An architecturally restored Victorian estate w/ a refined modern farmhouse interior. This home offers approx. 3,584SF of living space, 4 beds & 4.5 baths, a grand entry foyer w/ cathedral ceilings, modern railing details, hardwood flooring & an open-concept layout centered around a custom chef's kitchen w/ stone countertops, top-of-the-line appliances, a beverage station & separate walk-in pantry. The spacious dining room flows into a living room w/ custom built-ins, window seats & a stone surround gas fireplace. Generous bedrooms offer en-suite baths & walk-in closets throughout, including a primary suite w/ cathedral ceilings, French balcony doors, built-out walk-in closets & a 4-piece spa-inspired bath w/ radiant flooring, freestanding tub & oversized shower. Lower level family room features a wet bar, beverage center & wine storage. Entry porch, balcony & private yard. 3 parking spaces, 1 garage & 2 outdoor, plus 250SF of finished heated & cooled office/flex space above the garage.
Sold for $1,950,000
$1,950,000
300 Elliot St #2, Newton Upper Falls, MA 02464
4beds
3,584sqft
Condominium, Townhouse
Built in 2024
-- sqft lot
$-- Zestimate®
$544/sqft
$-- Estimated rent
Home value
Not available
Estimated sales range
Not available
Not available
Zestimate® history
Owner options
List your home for rent
Find your next renter with Zillow Rental Manager. Plus, with online applications, you can quickly screen prospective tenants – for free.
Refinance and save
$13,246/mo
Est. payment
Refinancing to a lower rate could help reduce your monthly payments and save thousands over the life of the loan.
$13,246/mo
Est. payment
Explore your selling options
Work with a Zillow partner agent
Leverage their expertise and Zillow's premium Showcase listings to get your home seen by more buyers.
Get startedList with your own agent
Get your home in front of millions of buyers by listing it on Zillow.
Learn how to do itSell it yourself
Take full control of how buyers see your home on Zillow by listing For Sale by Owner (FSBO).
List your homeWhat's special
Stone surround gas fireplaceOversized showerModern railing detailsEntry porchLower level family roomOpen-concept layoutPrivate yard
Zillow last checked:
Listing updated:
Listed by:
Ricardo Rodriguez & Associates Group 617-823-0072,
Coldwell Banker Realty - Boston 617-266-4430
Bought with:
Yuan Huang
Douglas Paul Real Estate
Source: MLS PIN,MLS#: 73548009
Facts & features
Interior
Bedrooms & bathrooms
- Bedrooms: 4
- Bathrooms: 5
- Full bathrooms: 4
- 1/2 bathrooms: 1
Primary bathroom
- Features: Yes
Heating
- Central
Cooling
- Central Air
Features
- Has basement: Yes
- Number of fireplaces: 1
Interior area
- Total structure area: 3,584
- Total interior livable area: 3,584 sqft
- Finished area above ground: 2,834
- Finished area below ground: 750
Property
Parking
- Total spaces: 3
- Parking features: Detached, Off Street, Assigned, Deeded, Paved
- Garage spaces: 1
- Uncovered spaces: 2
Features
- Patio & porch: Porch, Patio
- Exterior features: Porch, Patio, Balcony
Details
- Zoning: 0000000000
Construction
Type & style
- Home type: Townhouse
- Property subtype: Condominium, Townhouse
Condition
- Year built: 2024
Utilities & green energy
- Sewer: Public Sewer
- Water: Public
Community & HOA
HOA
- Services included: Insurance, Maintenance Grounds, Snow Removal, Trash, Reserve Funds
- HOA fee: $511 monthly
Location
- Region: Newton Upper Falls
Financial & listing details
- Price per square foot: $544/sqft
- Tax assessed value: $1,776,300
- Annual tax amount: $17,384
- Date on market: 7/31/2026
Price history
| Date | Event | Price |
|---|---|---|
| 8/18/2026 | Sold | $1,950,000-2.3%$544/sqft |
Source: MLS PIN #73548009 Report a problem | ||
| 7/29/2026 | Pending sale | $1,995,000$557/sqft |
Source: MLS PIN #73548009 Report a problem | ||
| 7/15/2026 | Contingent | $1,995,000$557/sqft |
Source: MLS PIN #73548009 Report a problem | ||
| 7/10/2026 | Listed for sale | $1,995,000+2.3%$557/sqft |
Source: MLS PIN #73548009 Report a problem | ||
| 7/1/2026 | Listing removed | $1,950,000$544/sqft |
Source: MLS PIN #73479889 Report a problem | ||
| 6/15/2026 | Price change | $1,950,000-2.5%$544/sqft |
Source: MLS PIN #73479889 Report a problem | ||
| 6/12/2026 | Listed for sale | $1,999,999$558/sqft |
Source: MLS PIN #73479889 Report a problem | ||
| 5/24/2026 | Pending sale | $1,999,999$558/sqft |
Source: MLS PIN #73479889 Report a problem | ||
| 4/24/2026 | Price change | $1,999,999-1.2%$558/sqft |
Source: MLS PIN #73479889 Report a problem | ||
| 3/13/2026 | Price change | $2,025,000-1.2%$565/sqft |
Source: MLS PIN #73479889 Report a problem | ||
| 2/25/2026 | Listed for sale | $2,050,000-4.2%$572/sqft |
Source: MLS PIN #73479889 Report a problem | ||
| 6/27/2025 | Listing removed | $2,140,000$597/sqft |
Source: MLS PIN #73357931 Report a problem | ||
| 4/10/2025 | Listed for sale | $2,140,000+12%$597/sqft |
Source: MLS PIN #73357931 Report a problem | ||
| 6/5/2024 | Sold | $1,910,000-16.2%$533/sqft |
Source: MLS PIN #73193007 Report a problem | ||
| 3/15/2024 | Contingent | $2,280,000$636/sqft |
Source: MLS PIN #73193007 Report a problem | ||
| 1/12/2024 | Listed for sale | $2,280,000$636/sqft |
Source: MLS PIN #73193007 Report a problem | ||
Public tax history
Tax history is unavailable.
Neighborhood: Newton Upper Falls
Nearby homes
- $2,786,3006 bd3 ba3.6k sqft298-304 Elliot St, Newton, MA 02464Off Market
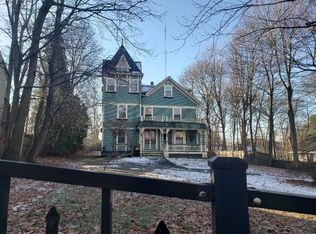
- $1,225,0003 bd2 ba1.4k sqft302 Elliot St #3, Newton Upper Falls, MA 02464For Sale

- $2,350,0005 bd5 ba4.3k sqft298 Elliot St #1, Newton Upper Falls, MA 02464Sold
- $1,654,8006 bd3 ba3.6k sqft306-308 Elliot St, Newton, MA 02464Off Market
- $1,625,0004 bd2 ba2k sqft304 Elliot St #4, Newton Upper Falls, MA 02464For Sale
- $818,800-- bd-- ba-- sqft294 Elliot St, Newton Upper Falls, MA 02464Off Market
- $1,479,9006 bd4 ba3k sqft294-296 Elliot St, Newton, MA 02464Off Market
- $1,032,3003 bd1 ba-- sqft308 Elliot St, Newton, MA 02464Off Market
Nearby schools
GreatSchools rating
- 9/10Countryside Elementary SchoolGrades: K-5Distance: 1 mi
- 10/10Charles E Brown Middle SchoolGrades: 6-8Distance: 1.6 mi
- 10/10Newton South High SchoolGrades: 9-12Distance: 1.8 mi


Get pre-qualified for a loan
At Zillow Home Loans, we can pre-qualify you in as little as 5 minutes with no impact to your credit score.An equal housing lender. NMLS #10287.
- Massachusetts
- Middlesex County
- Newton
- 02464
- Newton Upper Falls
- 300 Elliot St Unit 2
