Historic in character and contemporary in expression, Residence 304 at The Elliot Estate is a distinctive carriage house home offering approximately 2,097 square feet of thoughtfully finished living space across four levels. The residence includes three bedrooms plus a separate ADU-style bonus space, ideal as an additional bedroom, home office, den or fitness room. Designed for everyday living and entertaining, the main level brings together the kitchen, dining and living areas around a dramatic three-sided fireplace wrapped in richly veined stone. The kitchen pairs dark wood and high-gloss white cabinetry with expansive stone surfaces, a waterfall island with seating, a full-height slab backsplash, double wall ovens and a gas cooktop. An integrated wine bar and beverage station extend the cabinetry and provide additional function. Black-framed windows fill the home with natural light, while warm wood accents, sculptural lighting and an open staircase connect its contemporary design with the character of the original carriage house. A considered mix of dark millwork, pale stone, warm metal and wood flooring creates a cohesive material palette throughout. The primary suite is set beneath cathedral ceilings and includes a walk-in closet and a beautifully finished en suite bath with dual vessel sinks, a warm wood vanity, brass fixtures, a freestanding soaking tub and an oversized glass-enclosed shower surrounded by dramatic stone. Two additional bedrooms provide comfortable private accommodations. Set apart from the main living areas, the bonus space is enhanced by French doors opening directly to a private stone terrace and can easily adapt to changing needs. Above, a sun-filled loft with cupola views offers another flexible destination for working, relaxing or gathering. Integrated home technology, deeded garage parking, an additional off-street space and a rare combination of scale, flexibility and architectural character complete this singular Newton residence.
For sale
$1,495,000
298-304 Elliot St #D, Newton Upper Falls, MA 02464
4beds
2,097sqft
Condominium, Townhouse
Built in 2025
0.44 Acres Lot
$-- Zestimate®
$713/sqft
$276/mo HOA
What's special
Integrated home technologyWaterfall island with seatingSeparate adu-style bonus spaceBrass fixturesThree bedroomsDeeded garage parkingPrivate stone terrace
- 16 days
- 624
- 30
Zillow last checked:
Listing updated:
Listed by:
Ricardo Rodriguez & Associates Group 617-823-0072,
Coldwell Banker Realty - Boston 617-266-4430
Source: MLS PIN,MLS#: 73594672
Facts & features
Interior
Bedrooms & bathrooms
- Bedrooms: 4
- Bathrooms: 2
- Full bathrooms: 2
Primary bathroom
- Features: Yes
Heating
- Central
Cooling
- Central Air
Features
- Has basement: Yes
- Number of fireplaces: 1
Interior area
- Total structure area: 2,097
- Total interior livable area: 2,097 sqft
- Finished area above ground: 1,465
- Finished area below ground: 632
Property
Parking
- Total spaces: 2
- Parking features: Detached, Garage Door Opener, Heated Garage, Storage, Insulated, Off Street, Driveway
- Garage spaces: 1
- Uncovered spaces: 1
Features
- Patio & porch: Patio
- Exterior features: Patio, Garden
Lot
- Size: 0.44 Acres
Details
- Parcel number: M:0051 B:0038 L:0019C,693991
- Zoning: MR1
Construction
Type & style
- Home type: Townhouse
- Property subtype: Condominium, Townhouse
Condition
- Year built: 2025
Utilities & green energy
- Sewer: Public Sewer
- Water: Public
Community & HOA
Community
- Features: Public Transportation, Shopping, Park, Walk/Jog Trails, Bike Path, Conservation Area, Highway Access, Public School, T-Station
HOA
- Services included: Insurance, Maintenance Structure, Maintenance Grounds, Snow Removal, Reserve Funds
- HOA fee: $276 monthly
Location
- Region: Newton Upper Falls
Financial & listing details
- Price per square foot: $713/sqft
- Tax assessed value: $1,463,000
- Annual tax amount: $14,176
- Date on market: 10/23/2026
Estimated market value
Not available
Estimated sales range
Not available
Not available
Price history
| Date | Event | Price |
|---|---|---|
| 10/23/2026 | Listed for sale | $1,495,000$713/sqft |
Source: MLS PIN #73594672 Report a problem | ||
Public tax history
Tax history is unavailable.
Monthly payment
Est. payment
Payment breakdown
Explore the cost of this home by adjusting the details. Changes won't be saved.Climate risks
Neighborhood: Newton Upper Falls
- $1,100,0003 bd2 ba1.4k sqft298-304 Elliot St #C, Newton Upper Falls, MA 02464For Sale

- $2,783,2006 bd3 ba3.6k sqft298-304 Elliot St, Newton, MA 02464Off Market
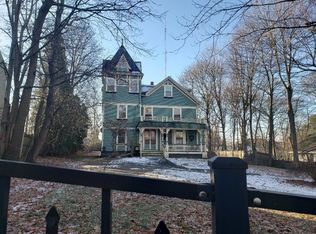
- $1,950,0004 bd5 ba3.5k sqft300 Elliot St #2, Newton Upper Falls, MA 02464Sold
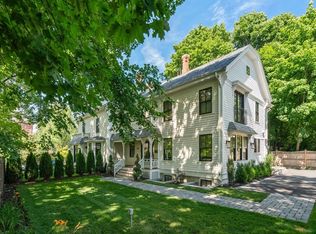
- $1,646,2006 bd3 ba3.6k sqft306-308 Elliot St, Newton, MA 02464Off Market
Similar homes
- $1,100,0003 bd2 ba1.4k sqft298-304 Elliot St #C, Newton Upper Falls, MA 02464For SaleMLS ID #73594678, Ricardo Rodriguez & Associates Group, Coldwell Banker Realty - Boston. MLS PIN
- $1,295,0006 bd3 ba2.2k sqft16-20 Winter St, Newton Upper Falls, MA 02464For Sale
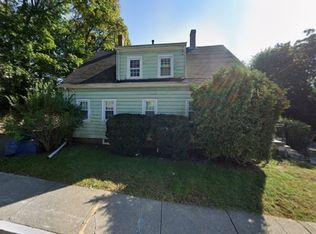 MLS ID #73514114, Schyler Oliveira, Centre Realty Group. MLS PIN
- $1,650,0004 bd4 ba2.1k sqft6 Floral St #6, Newton Highlands, MA 02461For Sale
 MLS ID #73592815, Arthur Elzon, Saga Partners, MA, LLC. MLS PIN
- $1,495,0003 bd2 ba2.1k sqft28 Carver Rd, Wellesley, MA 02481For Sale
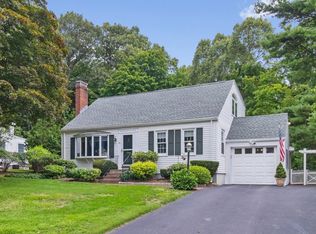 MLS ID #73593212, Hans Brings RESULTS, Coldwell Banker Realty - Waltham. MLS PIN
