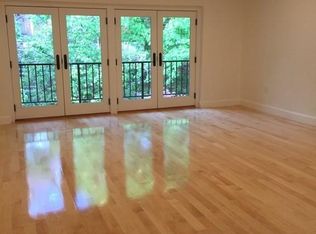
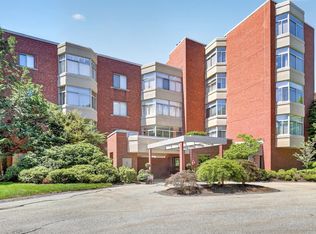
Ideally situated on the carriage lane atop Heartbreak Hill—across from Boston College and adjacent to the scenic Waban Reservoir walking paths—this sun-filled, corner unit 3-bedroom, 2-bathroom residence at The Commonwealth House boasts 2,114 square feet of living space, making it one of the largest units in the building. An expansive open floor plan seamlessly connects a generous dining area and living room anchored by gleaming hardwood floors and recessed lighting, perfect for entertaining or enjoying front-row views of the iconic Boston Marathon running right by the building. The large, modern eat-in kitchen features granite countertops and contemporary appliances. The spacious primary suite offers a walk-in closet and a beautifully renovated en-suite bath with a walk-in shower, while the second bedroom opens onto a private balcony. Complete with an updated HVAC system, newer water heater, in-unit laundry, garage parking, abundant closet space, and an extra-large private storage room, this prestigious elevator building delivers an exceptional blend of scale, comfort, and convenience—just steps to the Green Line T (B branch), with easy access to the Mass Pike, top-rated schools, and local amenities
For sale
$1,599,000
209 Commonwealth Ave APT 2A, Newton, MA 02467
3beds
2,114sqft
Condominium
Built in 1969
-- sqft lot
$1,139,800 Zestimate®
$756/sqft
$909/mo HOA
What's special
Newer water heaterIn-unit laundryGranite countertopsLarge modern eat-in kitchenSpacious primary suiteRecessed lightingUpdated hvac system
- 15 hours
- 80
- 4
Zillow last checked:
Listing updated:
Listed by:
Eric Glassoff 617-233-6210,
Coldwell Banker Realty - Brookline 617-731-2447
Source: MLS PIN,MLS#: 73594989
Facts & features
Interior
Bedrooms & bathrooms
- Bedrooms: 3
- Bathrooms: 2
- Full bathrooms: 2
Primary bedroom
- Level: Second
Bedroom 2
- Level: Second
Bathroom 1
- Level: Second
Bathroom 2
- Level: Second
Bathroom 3
- Level: Second
Dining room
- Level: Second
Kitchen
- Level: Second
Living room
- Level: Second
Heating
- Central, Forced Air, Natural Gas, Individual, Unit Control
Cooling
- Central Air, Individual, Unit Control
Appliances
- Included: Range, Dishwasher, Disposal, Microwave, Refrigerator, Washer, Dryer
- Laundry: Second Floor, In Unit, Electric Dryer Hookup
Features
- Flooring: Hardwood
- Has basement: No
- Has fireplace: No
- Common walls with other units/homes: 2+ Common Walls
Interior area
- Total structure area: 2,114
- Total interior livable area: 2,114 sqft
- Finished area above ground: 2,114
Property
Parking
- Total spaces: 1
- Parking features: Attached, Under, Assigned
- Attached garage spaces: 1
Features
- Entry location: Unit Placement(Front)
- Exterior features: Balcony
Lot
- Size: 0.47 Acres
Details
- Parcel number: M:0063 B:0008 L:0020B,699367
- Zoning: MR1
Construction
Type & style
- Home type: Condo
- Property subtype: Condominium
Materials
- Brick
- Roof: Rubber
Condition
- Year built: 1969
Utilities & green energy
- Sewer: Public Sewer
- Water: Public
- Utilities for property: for Gas Range, for Electric Dryer
Community & HOA
Community
- Features: Public Transportation, Shopping, Pool, Tennis Court(s), Park, Walk/Jog Trails, Golf, Medical Facility, Laundromat, Bike Path, Conservation Area, Highway Access, House of Worship, Private School, Public School, T-Station, University
HOA
- Amenities included: Hot Water, Elevator(s), Storage, Garden Area
- Services included: Heat, Water, Sewer, Insurance, Security, Maintenance Structure, Snow Removal, Trash, Reserve Funds
- HOA fee: $909 monthly
Location
- Region: Newton
Financial & listing details
- Price per square foot: $756/sqft
- Tax assessed value: $1,149,600
- Annual tax amount: $11,140
- Date on market: 10/26/2026
Estimated market value
$1,139,800
$1.03M - $1.27M
$5,109/mo
Price history
| Date | Event | Price |
|---|---|---|
| 10/26/2026 | Listed for sale | $1,599,000+407.6%$756/sqft |
Source: MLS PIN #73594989 Report a problem | ||
| 3/30/1998 | Sold | $315,000+2.4%$149/sqft |
Source: Public Record Report a problem | ||
| 6/2/1988 | Sold | $307,500$145/sqft |
Source: Public Record Report a problem | ||
Public tax history
| Year | Property taxes | Tax assessment |
|---|---|---|
| 2025 | $10,730 +3.4% | $1,094,900 +3% |
| 2024 | $10,375 +1.8% | $1,063,000 +6.2% |
| 2023 | $10,187 +1.6% | $1,000,700 +5% |
| 2022 | $10,026 +3.6% | $953,000 +6% |
| 2021 | $9,674 +3.1% | $899,100 |
| 2020 | $9,387 +2.9% | $899,100 +3% |
| 2019 | $9,122 +11% | $872,900 +14.9% |
| 2018 | $8,217 -2.7% | $759,400 |
| 2017 | $8,445 +4.6% | $759,400 +7% |
| 2016 | $8,076 +2.9% | $709,700 +5% |
| 2015 | $7,847 +1.6% | $675,900 +6.1% |
| 2014 | $7,720 +5.5% | $637,000 |
| 2013 | $7,319 +2.9% | $637,000 |
| 2012 | $7,115 +4.2% | $637,000 +1.7% |
| 2011 | $6,826 +2.6% | $626,200 -2% |
| 2010 | $6,652 +2.4% | $639,000 -2% |
| 2009 | $6,494 +2.7% | $652,000 |
| 2008 | $6,324 +29.2% | $652,000 +24.3% |
| 2007 | $4,893 | $524,400 |
Find assessor info on the county website
Monthly payment
Est. payment
Payment breakdown
Explore the cost of this home by adjusting the details. Changes won't be saved.Climate risks
Neighborhood: 02467
Nearby schools
Schools provided by the listing agent
- Elementary: Ward
- High: Newton North
Source: MLS PIN. This data may not be complete. We recommend contacting the local school district to confirm school assignments for this home.
- $--1 bd1 ba1.2k sqft209 Commonwealth Ave APT PC, Chestnut Hill, MA 02467Off Market
- $1,044,5002 bd2 ba1.6k sqft209 Commonwealth #PD, Chestnut Hill, MA 02467Off Market

- $1,050,0002 bd2 ba1.6k sqft209 Commonwealth Ave APT PD, Chestnut Hill, MA 02467Sold

- $1,325,0003 bd2 ba1.8k sqft209 Commonwealth Ave APT 3B, Newton, MA 02467Sold

Similar homes
- $1,900,0002 bd3 ba2.4k sqftThe Farm, Newton, MA 02467For Sale
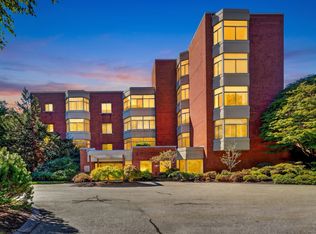 MLS ID #73591946, Suburban Boston Team, Compass. MLS PIN
- $1,349,0003 bd2 ba1.6k sqftThe Towers Of Chestnut Hill, Newton, MA 02467For Sale
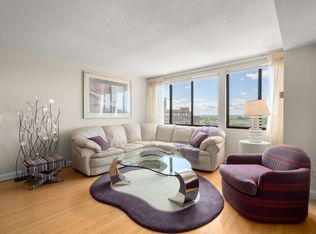 MLS ID #73581961, Ilene Solomon, Coldwell Banker Realty - Newton. MLS PIN
- $1,445,0003 bd4 ba1.9k sqft104-108 Hull St, Newton, MA 02460For Sale
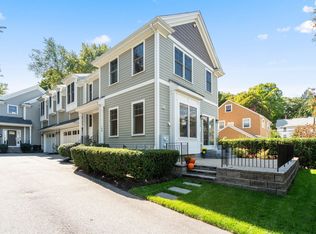 MLS ID #73592927, Deirdre O'Connor, Gibson Sotheby's International Realty. MLS PIN
- $1,875,0003 bd3 ba2.6k sqftThe Farm, Chestnut Hill, MA 02467For Sale
 MLS ID #73569455, Suburban Boston Team, Compass. MLS PIN
