Skip main navigation
Sold for $565,090
  • $565,090

    300 Empire Cir, Mechanicsburg, PA 17055

    3beds
    2,401sqft
    Single Family Residence
    Built in 2008
    0.35 Acres Lot
    $-- Zestimate®
    $235/sqft
    $2,657 Estimated rent

    Home value

    Not available

    Estimated sales range

    Not available

    $2,657/mo

    Zestimate® history
    Loading
    Loading...

    Owner options

    List your home for rent

    $2,657/mo

    Rent Zestimate®

    Find your next renter with Zillow Rental Manager. Plus, with online applications, you can quickly screen prospective tenants – for free.

    Learn more

    $2,657/mo

    Rent Zestimate®

    Refinance and save

    $3,716/mo

    Est. payment

    Refinancing to a lower rate could help reduce your monthly payments and save thousands over the life of the loan.

    See today's rates

    $3,716/mo

    Est. payment

    Explore your selling options

    Work with a Zillow partner agent

    Leverage their expertise and Zillow's premium Showcase listings to get your home seen by more buyers.

    Get started

    List with your own agent

    Get your home in front of millions of buyers by listing it on Zillow.

    Learn how to do it

    Sell it yourself

    Take full control of how buyers see your home on Zillow by listing For Sale by Owner (FSBO).

    List your home

    What's special

    First floor laundry roomKoi pondPrivate outdoor oasisUnfinished lower levelOpen floor planDramatic wall of windowsAbundance of natural light
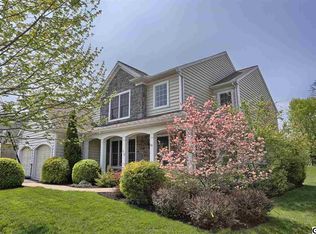
    Don’t miss this beautifully upgraded EG Stoltzfus ranch home located on a cul-de-sac in the desirable community of Winding Hills. Boasting an exceptional open floor plan and over $40,000 in recent improvements, this home now offers enhanced handicap accessibility with 32 inch doorways, extra-wide hallways, and a no-threshold shower which is ideal for those seeking single-level living. Step inside to discover timeless elegance with real hardwood floors, crown molding, chair rail, decorative columns, and an abundance of natural light. The vaulted great room is the heart of the home, featuring floor-to-ceiling stone gas fireplace, skylights, and a dramatic wall of windows overlooking the serene backyard. The spacious kitchen is designed for entertaining with granite countertops, ceramic tile backsplash, stainless steel appliances, gas stove, center island, and ample cabinetry. Enjoy quiet mornings at the breakfast table while taking in views of your private outdoor oasis complete with a pergola, paver patio, koi pond, and lush landscaping. The 17x17 vaulted owner’s suite is a true retreat, featuring a private patio entrance, walk-in closet, and en suite bath with no-threshold shower and dual vanities. Two additional generously sized bedrooms are located on the opposite side of the home, offering privacy and flexibility for guests or home office use. Convenient first floor laundry room with cabinetry, hanging bar, utility sink, and storage. Oversized 27x22 two-car garage with carriage-style doors and a rare full staircase to the basement making off season storage or basement access a breeze. Unfinished lower level with over 2,200 sq ft, Superior Walls, and a fully finished full bath is ready for future expansion. Energy efficient gas heat (brand new in 2025), central air, and gas hot water. Kitchen refrigerator, basement refrigerator, washer and dryer are included. Winding Hills is one of Central PA’s premier communities, offering over 120 acres of open space, walking trails, a community pool, fitness center, clubhouse, and more. Conveniently located off of Rte 15 offering easy access to the Capital City Mall, grocery stores, banks, hospitals, restaurants and more. This is a rare opportunity to own a thoughtfully updated, handicap accessible ranch home in Mechanicsburg. Call today for additional information or to schedule your own private showing!

    Zillow last checked:

    Listing updated:

    Listed by:

    JENNIFER HOLLISTER 717-798-8154,

    Joy Daniels Real Estate Group, Ltd,

    Listing Team: Jennifer Hollister Group

    Bought with:

    MICHAEL D SOUDERS, RS330833

    Iron Valley Real Estate of Central PA

    Source: Bright MLS,MLS#: PACB2045656MLS Logo

    Facts & features

    Interior

    Bedrooms & bathrooms
    • Bedrooms: 3
    • Bathrooms: 4
    • Full bathrooms: 3
    • 1/2 bathrooms: 1
    • Main level bathrooms: 3
    • Main level bedrooms: 3
    Rooms
    • Room types: Dining Room, Primary Bedroom, Bedroom 2, Bedroom 3, Kitchen, Family Room, Laundry
    Primary bedroom
    • Level: Main
    Bedroom 2
    • Level: Main
    Bedroom 3
    • Level: Main
    Dining room
    • Level: Main
    Family room
    • Level: Main
    Kitchen
    • Level: Main
    Laundry
    • Level: Main
    Heating
    • Forced Air, Natural Gas
    Cooling
    • Central Air, Electric
    Appliances
    • Included: Gas Water Heater
    • Laundry: Main Level, Laundry Room
    Features
    • Basement: Full,Garage Access
    • Number of fireplaces: 1
    • Fireplace features: Gas/Propane
    Interior area
    • Total structure area: 4,601
    • Total interior livable area: 2,401 sqft
    • Finished area above ground: 2,301
    • Finished area below ground: 100

    Property

    Parking
    • Total spaces: 2
    • Parking features: Garage Faces Side, Garage Door Opener, Attached
    • Attached garage spaces: 2
    Accessibility
    • Accessibility features: Roll-in Shower, Mobility Improvements, Accessible Entrance, Grip-Accessible Features, Accessible Hallway(s), Accessible Doors
    Features
    • Levels: One
    • Stories: 1
    • Pool features: Community
    Lot
    • Size: 0.35 Acres
    Details
    • Additional structures: Above Grade, Below Grade
    • Parcel number: 42100256193
    • Zoning: RESIDENTIAL
    • Special conditions: Standard

    Construction

    Type & style
    • Home type: SingleFamily
    • Architectural style: Traditional
    • Property subtype: Single Family Residence
    Materials
    • Stone, Vinyl Siding
    • Foundation: Concrete Perimeter
    • Roof: Architectural Shingle
    Condition
    • New construction: No
    • Year built: 2008

    Utilities & green energy

    • Sewer: Public Sewer
    • Water: Public

    Community & HOA

    Community
    • Features: Pool
    • Subdivision: Winding Hills
    HOA
    • Has HOA: Yes
    • HOA fee: $138 quarterly
    Location
    • Region: Mechanicsburg
    • Municipality: UPPER ALLEN TWP

    Financial & listing details

    • Price per square foot: $235/sqft
    • Tax assessed value: $369,700
    • Annual tax amount: $8,382
    • Date on market: 9/13/2025
    • Listing agreement: Exclusive Right To Sell
    • Listing terms: Cash,Conventional,FHA,VA Loan
    • Inclusions: Kitchen Refrigerator, Washer And Dryer, Basement Refrigerator
    • Ownership: Fee Simple

    Price history

    DateEventPrice
    10/9/2025Sold$565,090+2.7%$235/sqft
    Source: Bright MLS #PACB2045656 Report a problem
    9/17/2025Pending sale$550,000$229/sqft
    Source: Bright MLS #PACB2045656 Report a problem
    9/13/2025Listed for sale$550,000+21.7%$229/sqft
    Source: Bright MLS #PACB2045656 Report a problem
    5/29/2019Sold$452,000+2.8%$188/sqft
    Source: Public Record Report a problem
    2/25/2019Pending sale$439,500$183/sqft
    Source: Coldwell Banker Residential Brokerage - Camp Hill #PACB109204 Report a problem
    2/21/2019Listed for sale$439,500+6.7%$183/sqft
    Source: Coldwell Banker Residential Brokerage-Camp Hill #PACB109204 Report a problem
    4/14/2009Sold$411,845$172/sqft
    Source: Public Record Report a problem

    Public tax history

    YearProperty taxesTax assessment
    2025$8,111 +5.9%$369,700
    2024$7,658 +2.4%$369,700
    2023$7,475 +2.8%$369,700
    2022$7,274 +0.5%$369,700
    2021$7,237 +5.3%$369,700
    2020$6,873 +285.7%$369,700
    2019$1,782 -72.9%$369,700
    2018$6,587 $369,700
    2017-- $369,700
    2016-- $369,700
    2015-- $369,700
    2014-- $369,700
    2013-- $369,700
    2012-- $369,700
    2011-- $369,700 +2.2%
    2010-- $361,650
    Find assessor info on the county website

    Neighborhood: 17055

    Nearby schools

    GreatSchools rating
    Schools provided by the listing agent
    • Middle: Mechanicsburg
    • High: Mechanicsburg Area
    • District: Mechanicsburg Area

    Source: Bright MLS. This data may not be complete. We recommend contacting the local school district to confirm school assignments for this home.

    Get pre-qualified for a loan
    At Zillow Home Loans, we can pre-qualify you in as little as 5 minutes with no impact to your credit score.

    An equal housing lender. NMLS #10287.