Skip main navigation
Off market
  • $592,900

    304 Empire Cir, Mechanicsburg, PA 17055

    4beds
    2,876sqft
    Detached
    Built in 2008
    0.49 Acres Lot
    $592,900 Zestimate®
    $206/sqft
    $2,935 Estimated rent

    Home value

    $592,900

    $563,000 - $623,000

    $2,935/mo

    Zestimate® history
    Loading
    Loading...

    Owner options

    List your home for rent

    $2,935/mo

    Rent Zestimate®

    Find your next renter with Zillow Rental Manager. Plus, with online applications, you can quickly screen prospective tenants – for free.

    Learn more

    $2,935/mo

    Rent Zestimate®

    Refinance and save

    $3,782/mo

    Est. payment

    Refinancing to a lower rate could help reduce your monthly payments and save thousands over the life of the loan.

    See today's rates

    $3,782/mo

    Est. payment

    Explore your selling options

    Work with a Zillow partner agent

    Leverage their expertise and Zillow's premium Showcase listings to get your home seen by more buyers.

    Get started

    List with your own agent

    Get your home in front of millions of buyers by listing it on Zillow.

    Learn how to do it

    Sell it yourself

    Take full control of how buyers see your home on Zillow by listing For Sale by Owner (FSBO).

    List your home

    What's special

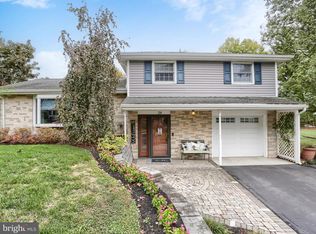
    Welcome to this charming 4 bed, 2.5 bath home, less than 5 minutes from parks, grocery stores, and restaurants! With a combination of carpet and beautiful hardwood flooring, the main floor is spacious, open, and welcoming. Two bonus rooms directly off the foyer could be used as an office, formal dining room, or an additional living space. Eat, cook, and entertain in the modern eat-in kitchen, complete with granite island, electric stove, wall oven, and beautiful wood cabinetry. Laundry is conveniently located on the first floor, next to the half bath and interior access to the 2 car garage. Upstairs are 3 sizable bedrooms, with an updated full bathroom to share. Enjoy the luxurious master suite, with a sitting area, and a generously sized walk-in closet, leading through to additional storage in the attic. The en-suite bathroom matches the sophisticated feel of the bedroom, with two separate sink spaces, a large, tiled shower, and 3 full-size mirrors. Downstairs, the massive, unfinished basement runs the entire length of the home, and is just waiting to be finished! Take a moment to relax outside on the screened in porch, overlooking the huge, fenced in backyard. Beautifully maintained, this home sits in a quiet, private cul de sac. The HOA covers the community center, playground, and walking trails. This home is just waiting for you!

    This property is not currently displayed as for sale or rent on Zillow. This may be different from what's on other websites or public sources.
    Facts & features

    Interior

    Bedrooms & bathrooms
    • Bedrooms: 4
    • Bathrooms: 3
    • Full bathrooms: 2
    • 1/2 bathrooms: 1
    Heating
    • Forced air, Electric
    Cooling
    • Central
    Appliances
    • Included: Dishwasher, Dryer, Garbage disposal, Microwave
    Features
    • Kitchen Island, Pantry, Recessed Lighting, Walk-In Closet(s), Dining Area, Eat-in Kitchen, Crown Molding, Attic, Formal/Separate Dining Room, Master Bath(s), Breakfast Area, Upgraded Countertops, Kitchen - Table Space, Floor Plan - Traditional, Family Room Off Kitchen, Chair Railings, Stall Shower
    • Flooring: Carpet, Hardwood
    • Windows: Window Treatments
    • Basement: Partially finished
    Interior area
    • Total interior livable area: 2,876 sqft
    • Finished area below ground: 0

    Property

    Parking
    • Total spaces: 8
    • Parking features: Garage - Attached
    Features
    • Exterior features: Stone, Vinyl
    Lot
    • Size: 0.49 Acres
    Details
    • Parcel number: 42100256195
    • Special conditions: Standard

    Construction

    Type & style
    • Home type: SingleFamily
    • Architectural style: Traditional
    • Property subtype: Detached
    Condition
    • Year built: 2008

    Community & HOA

    HOA
    • Has HOA: Yes
    • HOA fee: $44 monthly
    Location
    • Region: Mechanicsburg

    Financial & listing details

    • Price per square foot: $206/sqft
    • Tax assessed value: $369,000
    • Annual tax amount: $8,096

    Price history

    DateEventPrice
    12/23/2019Sold$388,000+2.4%$135/sqft
    Source: Public Record Report a problem
    11/19/2019Pending sale$379,000$132/sqft
    Source: Keller Williams Realty #PACB118720 Report a problem
    11/14/2019Listed for sale$379,000-2.5%$132/sqft
    Source: Keller Williams Realty #PACB118720 Report a problem
    3/19/2009Sold$388,845$135/sqft
    Source: Agent Provided Report a problem

    Public tax history

    YearProperty taxesTax assessment
    2025$8,096 +5.9%$369,000
    2024$7,643 +2.4%$369,000
    2023$7,461 +2.8%$369,000
    2022$7,261 +0.5%$369,000
    2021$7,224 +5.3%$369,000
    2020$6,860 +285.7%$369,000
    2019$1,778 -72.9%$369,000
    2018$6,574 $369,000
    2017-- $369,000
    2016-- $369,000
    2015-- $369,000
    2014-- $369,000
    2013-- $369,000
    2012-- $369,000
    2011-- $369,000 +8%
    2010-- $341,690
    Find assessor info on the county website

    Neighborhood: 17055

    Nearby schools

    GreatSchools rating
    Schools provided by the listing agent
    • Elementary: BROAD STREET
    • Middle: MECHANICSBURG
    • High: MECHANICSBURG AREA
    • District: MECHANICSBURG AREA

    Source: The MLS. This data may not be complete. We recommend contacting the local school district to confirm school assignments for this home.

    Get pre-qualified for a loan
    At Zillow Home Loans, we can pre-qualify you in as little as 5 minutes with no impact to your credit score.

    An equal housing lender. NMLS #10287.

    Sell for more on Zillow
    Get a Zillow Showcase℠ listing at no additional cost and you could sell for .
    $592,900
    2% more
    +$11,858
    With Zillow Showcase(estimated)
    $604,758
