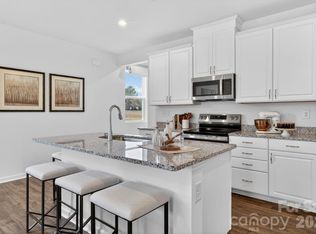
What's Special: Loft | Corner Lot | 2nd Floor Laundry Room | Cul-de-Sac Lot. New Construction - October Completion! Built by America's Most Trusted Home Builder. Welcome to the Lenoir at 300 Fincastle Glen Road in Fincastle Glen! This inviting new home welcomes you with a bright foyer that opens into a spacious great room, casual dining area, and kitchen designed to keep everyday living connected. The kitchen features a large center island, pantry, and ample counter space, creating a functional hub for gathering, cooking, and entertaining. A convenient powder bath on the main level adds everyday ease, while the open-concept design creates a seamless flow throughout the main living spaces. Upstairs, your private primary suite offers a relaxing retreat with a spacious walk-in closet and a spa-inspired bath with dual sinks and a walk-in shower. Two additional bedrooms share a nearby full bath, while a versatile loft provides extra room to relax, work, or unwind. A centrally located laundry room completes this comfortable and well-designed home. Fincastle Glen offers a convenient Shelby location with sidewalk-lined streets, Shelby Middle School directly across the street, and easy access to Uptown Shelby shopping, dining, and entertainment. With nearby access to I-85 and I-74, commuting and weekend adventures are within easy reach. Additional Highlights Include: all appliances included, blinds, transom window at primary bath and extended laminate flooring to great room. MLS#4396471
Under contract-no show
Price cut: $21K (8/18)
$244,990
300 Fincastle Glen Rd, Shelby, NC 28152
3beds
1,611sqft
Single Family Residence
Built in 2026
0.18 Acres Lot
$261,900 Zestimate®
$152/sqft
$88/mo HOA
What's special
Versatile loftAmple counter spaceCasual dining areaCorner lotSidewalk-lined streetsCul-de-sac lotCentrally located laundry room
- 75 days
- 136
- 9
Zillow last checked:
Listing updated:
Listed by:
Lindsay Payne lpayne@taylormorrison.com,
Taylor Morrison of Carolinas Inc
Source: Canopy MLS as distributed by MLS GRID,MLS#: 4396471
Facts & features
Interior
Bedrooms & bathrooms
- Bedrooms: 3
- Bathrooms: 3
- Full bathrooms: 2
- 1/2 bathrooms: 1
Primary bedroom
- Level: Upper
- Area: 132 Square Feet
- Dimensions: 11' 0" X 12' 0"
Bedroom s
- Level: Upper
- Area: 100 Square Feet
- Dimensions: 10' 0" X 10' 0"
Bedroom s
- Level: Upper
- Area: 100 Square Feet
- Dimensions: 10' 0" X 10' 0"
Bathroom half
- Level: Main
Bathroom full
- Level: Upper
Bathroom full
- Level: Upper
Dining area
- Level: Main
- Area: 108 Square Feet
- Dimensions: 12' 0" X 9' 0"
Great room
- Level: Main
- Area: 270 Square Feet
- Dimensions: 15' 0" X 18' 0"
Kitchen
- Level: Main
Laundry
- Level: Upper
Loft
- Level: Upper
- Area: 140 Square Feet
- Dimensions: 14' 0" X 10' 0"
Heating
- Electric, Heat Pump, Zoned
Cooling
- Central Air, Electric, Heat Pump, Zoned
Appliances
- Included: Dishwasher, Disposal, Dryer, Electric Range, Microwave, Oven, Plumbed For Ice Maker, Refrigerator, Washer
- Laundry: Electric Dryer Hookup, Laundry Room, Upper Level, Washer Hookup
Features
- Kitchen Island, Open Floorplan, Pantry, Walk-In Closet(s), Other - See Remarks
- Flooring: Carpet, Laminate, Tile
- Windows: Window Treatments
- Has basement: No
Interior area
- Total structure area: 1,611
- Total interior livable area: 1,611 sqft
- Finished area above ground: 1,611
- Finished area below ground: 0
Property
Parking
- Total spaces: 2
- Parking features: Driveway, Attached Garage, Garage Door Opener, Garage Faces Front, Garage on Main Level
- Attached garage spaces: 2
- Has uncovered spaces: Yes
Features
- Levels: Two
- Stories: 2
- Patio & porch: Front Porch
Lot
- Size: 0.18 Acres
- Features: Corner Lot, Cul-De-Sac
Details
- Parcel number: 68084
- Zoning: CPD-CU
- Special conditions: Standard
Construction
Type & style
- Home type: SingleFamily
- Property subtype: Single Family Residence
Materials
- Vinyl
- Foundation: Slab
Condition
- New construction: Yes
- Year built: 2026
Details
- Builder model: Lenoir
- Builder name: Taylor Morrison
Utilities & green energy
- Sewer: Public Sewer
- Water: City
- Utilities for property: Cable Available, Electricity Connected, Satellite Internet Available, Underground Power Lines, Underground Utilities, Wired Internet Available
Community & HOA
Community
- Features: Sidewalks, Street Lights
- Security: Carbon Monoxide Detector(s), Smoke Detector(s)
- Subdivision: Fincastle Glen
HOA
- Has HOA: Yes
- HOA fee: $263 quarterly
- HOA name: Braesael Management Company
Location
- Region: Shelby
Financial & listing details
- Price per square foot: $152/sqft
- Tax assessed value: $244,990
- Date on market: 6/23/2026
- Cumulative days on market: 72 days
- Listing terms: Cash,Conventional,FHA,USDA Loan,VA Loan
- Electric utility on property: Yes
- Road surface type: Concrete, Paved
Estimated market value
$261,900
$249,000 - $275,000
$2,041/mo
Price history
| Date | Event | Price |
|---|---|---|
| 8/29/2026 | Pending sale | $244,990$152/sqft |
Source:  Canopy MLS as distributed by MLS GRID #4396471 Report a problem Canopy MLS as distributed by MLS GRID #4396471 Report a problem | ||
| 8/18/2026 | Price change | $244,990-7.9%$152/sqft |
Source: Canopy MLS as distributed by MLS GRID #4396471 Report a problem | ||
| 6/22/2026 | Listed for sale | $265,990$165/sqft |
Source:  Taylor Morrison Report a problem Taylor Morrison Report a problem | ||
Public tax history
Tax history is unavailable.
Monthly payment
Est. payment
Payment breakdown
Explore the cost of this home by adjusting the details. Changes won't be saved.Climate risks
Neighborhood: 28152
Nearby schools
Schools provided by the listing agent
- Elementary: James Love
- Middle: Shelby
- High: Shelby
Source: Canopy MLS as distributed by MLS GRID. This data may not be complete. We recommend contacting the local school district to confirm school assignments for this home.



Similar homes
- from $259,9903 bd3 ba1.6k sqftLenoir Plan, Fincastle Glen, Shelby, NC 28152New Construction
 Taylor Morrison

 - $294,9903 bd3 ba1.8k sqft308 Fincastle Glen Rd, Shelby, NC 28152New Construction
 Canopy MLS as distributed by MLS GRID
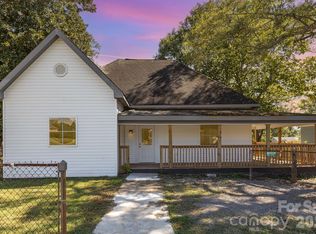
 - $220,0003 bd2 ba1.5k sqft1205 S Lafayette St, Shelby, NC 28152For Sale
 MLS ID #4309488, Michael Wong, RE/MAX Executive. Canopy MLS as distributed by MLS GRID
 - $220,9003 bd3 ba1.2k sqft215 Putnam St, Shelby, NC 28152For Sale
 MLS ID #4356386, Sunshine Smith, Nestlewood Realty, LLC. Canopy MLS as distributed by MLS GRID
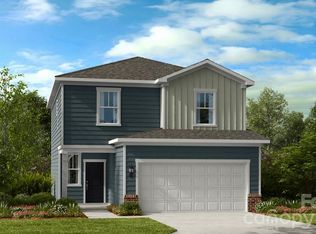
 - $298,9904 bd3 ba2k sqft303 Fincastle Glen Rd, Shelby, NC 28152New ConstructionCanopy MLS as distributed by MLS GRID
- $245,0003 bd2 ba1k sqft728 Espresso Dr, Shelby, NC 28152New ConstructionCanopy MLS as distributed by MLS GRID
- $269,5003 bd3 ba1.5k sqft427 Luna Ln, Shelby, NC 28152New ConstructionCanopy MLS as distributed by MLS GRID
- $286,0003 bd2 ba1.3k sqft109 Wheatfield Dr, Shelby, NC 28152For SaleMLS ID #4413358, Caroline Brown, Renaissance Realty & Estate Sales. Canopy MLS as distributed by MLS GRID
- $255,9993 bd2 ba1k sqft607 Carter Lee Ln, Shelby, NC 28152New ConstructionMLS ID #4419367, Lisa Bennett, Lennar Sales Corp. Canopy MLS as distributed by MLS GRID
- $318,7104 bd3 ba1.9k sqft433 Luna Ln, Shelby, NC 28152New ConstructionCanopy MLS as distributed by MLS GRID
- $279,7104 bd3 ba1.9k sqft219 Alden Ct, Shelby, NC 28152New ConstructionCanopy MLS as distributed by MLS GRID
- $289,4104 bd3 ba1.9k sqft205 Alden Ct, Shelby, NC 28152New ConstructionCanopy MLS as distributed by MLS GRID
- $259,0003 bd3 ba1.7k sqft114 Lightning Dr, Shelby, NC 28152For SaleMLS ID #4412290, Doug Smith, Mainstay Brokerage LLC. Canopy MLS as distributed by MLS GRID
- $298,9303 bd3 ba1.5k sqft432 Luna Ln, Shelby, NC 28152New ConstructionMLS ID #4394312, Jimmy McClurg, Meritage Homes of the Carolinas. Canopy MLS as distributed by MLS GRID
- $229,9003 bd3 ba1.5k sqft207 E Elm St, Shelby, NC 28150New ConstructionMLS ID #4417480, Andy Matthews, Asheford Realty LLC. Canopy MLS as distributed by MLS GRID
- $310,0004 bd3 ba1.7k sqft423 Webb Rd, Shelby, NC 28152For SaleMLS ID #4411716, Stephanie Walker, Empire Dreams Real Estate. Canopy MLS as distributed by MLS GRID
- $266,5024 bd3 ba1.9k sqft123 Pinnacle Xing, Shelby, NC 28152New ConstructionMLS ID #4418729, Jenna Lucas, EXP Realty LLC Mooresville. Canopy MLS as distributed by MLS GRID
- $245,0003 bd2 ba1.2k sqft719 Smith St, Shelby, NC 28150New ConstructionMLS ID #4312792, Derek Yelton, Whitetail Properties Real Estate LLC. Canopy MLS as distributed by MLS GRID
- $290,0005 bd3 ba2.2k sqft603 Carter Lee Ln, Shelby, NC 28152New ConstructionCanopy MLS as distributed by MLS GRID
