Experience luxury and privacy on a 2.32 acre estate with views of the Hermitage Country Club Golf Course and Broad Run Lake. This brick home features 5739 sq ft, 4 bedrooms, 2 offices, 3 full baths, and 2 half baths with no association restrictions. An open floor plan with vaulted ceilings, a stone fireplace, blue stone porches, travertine patio, and landscaped yard welcome you. Elegance meets durability with 9 ft ceilings and Brazilian Cherry wood floors. The first-floor primary suite offers veranda access, a professionally organized walk-in closet, and a marble bath with two separate vanities, loo, soaking tub and tiled shower. Entertain in the family room with a stone fireplace and vaulted ceiling or the upstairs great room with a bar (sink, fridge, and cabinets) and veranda access. A 19th-century chandelier from Astoria Hotel NYC highlights the formal dining. The property includes a 3-car garage and serene outdoor space with a partially fenced backyard and a travertine patio. Extras include walk-in attics, a generator, alarm system and irrigation. This home combines timeless charm with modern amenities, perfect for both quiet living and grand entertaining.
Sold for $1,350,000
Street View
$1,350,000
300 First Flite Ln, Manakin Sabot, VA 23103
4beds
5,739sqft
Single Family Residence
Built in 2000
2.32 Acres Lot
$1,582,800 Zestimate®
$235/sqft
$5,546 Estimated rent
Home value
$1,582,800
$1.47M - $1.69M
$5,546/mo
Zestimate® history
Owner options
List your home for rent
$5,546/mo
Rent Zestimate®
Find your next renter with Zillow Rental Manager. Plus, with online applications, you can quickly screen prospective tenants – for free.
$5,546/mo
Rent Zestimate®
Refinance and save
$7,698/mo
Est. payment
Refinancing to a lower rate could help reduce your monthly payments and save thousands over the life of the loan.
$7,698/mo
Est. payment
Explore your selling options
Work with a Zillow partner agent
Leverage their expertise and Zillow's premium Showcase listings to get your home seen by more buyers.
Get startedList with your own agent
Get your home in front of millions of buyers by listing it on Zillow.
Learn how to do itSell it yourself
Take full control of how buyers see your home on Zillow by listing For Sale by Owner (FSBO).
List your homeWhat's special
Stone fireplaceBrick homeOpen floor planFormal diningModern amenitiesQuiet livingVaulted ceilings
Zillow last checked:
Listing updated:
Listed by:
Karen Stephens (804)514-4769,
Long & Foster REALTORS
Bought with:
Katie Stiles, 0225186811
Joyner Fine Properties
Source: CVRMLS,MLS#: 2405365 Originating MLS: Central Virginia Regional MLS
Originating MLS: Central Virginia Regional MLSFacts & features
Interior
Bedrooms & bathrooms
- Bedrooms: 4
- Bathrooms: 5
- Full bathrooms: 3
- 1/2 bathrooms: 2
Primary bedroom
- Description: WoodFlr,Crown, CF,Door to Veranda,WalkIn Closet
- Level: First
- Dimensions: 17.8 x 21.0
Bedroom 2
- Description: Carpet,Shutters,CFw/Light,Crown, JJBath
- Level: Second
- Dimensions: 12.9 x 12.9
Bedroom 3
- Description: Carpt,WindwSeat,JJBath,WalkinCloset,Attic Acces
- Level: Second
- Dimensions: 12.9 x 15.0
Bedroom 4
- Description: Carpet, CFw/Light,Walkin Closet, Ensuite Bath-tile
- Level: Second
- Dimensions: 12.5 x 15.3
Dining room
- Description: WoodFlr,Crystal Chandelier and Sconces,Wainscoting
- Level: First
- Dimensions: 17.7 x 18.6
Family room
- Description: WoodFlr,Stone FP,Ceiling Fan,Vaulted Ceiling, Lts
- Level: First
- Dimensions: 17.5 x 22.2
Florida room
- Description: Limestone Flr, Lake View, Pocket Doors
- Level: First
- Dimensions: 15.5 x 17.0
Foyer
- Description: Crown, Ceiling Lights, Coat Closet
- Level: First
- Dimensions: 11.0 x 14.3
Other
- Description: Tub & Shower
- Level: First
Other
- Description: Tub & Shower
- Level: Second
Great room
- Description: WoodFlr,Crown,CF,CL,Bar-Sink,Fridge,Veranda
- Level: Second
- Dimensions: 18.0 x 23.8
Half bath
- Level: First
Kitchen
- Description: WoodFlr,CL,SubZero,2xCF,Walkin Pantry, IceMaker
- Level: First
- Dimensions: 17.7 x 18.6
Laundry
- Description: Sink,Laundry Chute,W&D,Hanging Rack
- Level: First
- Dimensions: 6.2 x 11.0
Living room
- Description: WoodFlr, CL,Crown,Gas FP-Granite & Mantel,Shutters
- Level: First
- Dimensions: 12.9 x 16.0
Office
- Description: WoodFlr,CF,Crown,Currently a Closet Option
- Level: Second
- Dimensions: 11.0 x 12.0
Office
- Description: Carpet,Closet,Built-ins,Access to 3rd Floor
- Level: Second
- Dimensions: 10.8 x 14.0
Sitting room
- Description: WoodFlr,Chandelier,Ceiling Lts,Valuted,Porch
- Level: First
- Dimensions: 12.5 x 12.5
Heating
- Electric, Forced Air, Heat Pump, Propane, Natural Gas, Zoned
Cooling
- Heat Pump, Zoned
Appliances
- Included: Built-In Oven, Cooktop, Down Draft, Dryer, Dishwasher, Electric Cooking, Electric Water Heater, Disposal, Microwave, Range, Refrigerator, Smooth Cooktop, Water Softener, Water Heater, Water Purifier, Washer
- Laundry: Washer Hookup, Dryer Hookup
Features
- Wet Bar, Breakfast Area, Ceiling Fan(s), Separate/Formal Dining Room, Double Vanity, Eat-in Kitchen, French Door(s)/Atrium Door(s), Fireplace, Granite Counters, High Ceilings, High Speed Internet, Kitchen Island, Bath in Primary Bedroom, Main Level Primary, Pantry, Recessed Lighting, Cable TV, Wired for Data, Walk-In Closet(s), Workshop
- Flooring: Carpet, Marble, Tile, Wood
- Doors: French Doors, Storm Door(s)
- Windows: Thermal Windows
- Basement: Crawl Space
- Attic: Floored,Walk-In,Walk-up
- Number of fireplaces: 2
- Fireplace features: Gas, Masonry, Stone
Interior area
- Total interior livable area: 5,739 sqft
- Finished area above ground: 5,739
Property
Parking
- Total spaces: 3
- Parking features: Attached, Driveway, Garage, Garage Door Opener, Guest, Oversized, Paved, Two Spaces, Storage, Workshop in Garage
- Attached garage spaces: 3
- Has uncovered spaces: Yes
Features
- Levels: Two
- Stories: 2
- Patio & porch: Patio, Screened, Porch
- Exterior features: Sprinkler/Irrigation, Lighting, Porch, Paved Driveway
- Pool features: None
- Fencing: Back Yard,Decorative,Wrought Iron,Fenced
- Has view: Yes
- View description: Water
- Has water view: Yes
- Water view: Water
- Waterfront features: Lake, Walk to Water
- Body of water: Small Lake
Lot
- Size: 2.32 Acres
- Features: Landscaped, Rolling Slope
Details
- Parcel number: 5810290
- Zoning description: A-2
- Special conditions: Estate
- Other equipment: Generator
Construction
Type & style
- Home type: SingleFamily
- Architectural style: Custom,Two Story,Transitional
- Property subtype: Single Family Residence
Materials
- Brick, Brick Veneer, Drywall, Frame, HardiPlank Type
- Roof: Asphalt,Shingle
Condition
- Resale
- New construction: No
- Year built: 2000
Utilities & green energy
- Sewer: Septic Tank
- Water: Well
Community & HOA
Community
- Security: Security System, Smoke Detector(s)
- Subdivision: None
Location
- Region: Manakin Sabot
Financial & listing details
- Price per square foot: $235/sqft
- Tax assessed value: $1,309,400
- Annual tax amount: $6,939
- Date on market: 1/16/2026
- Ownership: Estate
Price history
| Date | Event | Price |
|---|---|---|
| 4/26/2024 | Sold | $1,350,000+8%$235/sqft |
Source:  CVRMLS #2405365 Report a problem CVRMLS #2405365 Report a problem | ||
| 3/24/2024 | Pending sale | $1,250,000$218/sqft |
Source: CVRMLS #2405365 Report a problem | ||
| 3/19/2024 | Listed for sale | $1,250,000+47.1%$218/sqft |
Source: CVRMLS #2405365 Report a problem | ||
| 10/17/2018 | Sold | $850,000-5.6%$148/sqft |
Source: CVRMLS #1808132 Report a problem | ||
| 10/2/2018 | Pending sale | $900,000$157/sqft |
Source: Long & Foster REALTORS #1808132 Report a problem | ||
| 7/30/2018 | Price change | $900,000-9.7%$157/sqft |
Source: Long & Foster REALTORS #1808132 Report a problem | ||
| 6/18/2018 | Price change | $997,000-7.3%$174/sqft |
Source: Long & Foster REALTORS #1808132 Report a problem | ||
| 5/2/2018 | Price change | $1,075,000-6.4%$187/sqft |
Source: Long & Foster REALTORS #1808132 Report a problem | ||
| 3/18/2018 | Listed for sale | $1,149,000+7.9%$200/sqft |
Source: Long & Foster REALTORS #1808132 Report a problem | ||
| 9/12/2013 | Listing removed | $1,065,000$186/sqft |
Source: Visual Tour Report a problem | ||
| 8/7/2013 | Listed for sale | $1,065,000$186/sqft |
Source: Visual Tour Report a problem | ||
| 4/8/2013 | Listing removed | $1,065,000$186/sqft |
Source: Visual Tour Report a problem | ||
| 9/11/2012 | Listed for sale | $1,065,000$186/sqft |
Source: Long & Foster Real Estate, Inc. Report a problem | ||
Public tax history
| Year | Property taxes | Tax assessment |
|---|---|---|
| 2025 | $7,718 +6.3% | $1,456,200 +6.3% |
| 2024 | $7,260 +4.6% | $1,369,900 +4.6% |
| 2023 | $6,940 +6.2% | $1,309,400 +6.2% |
| 2022 | $6,535 | $1,233,100 +5.1% |
| 2021 | -- | $1,172,800 +5.2% |
| 2020 | -- | $1,114,700 |
| 2019 | $5,908 +3.9% | $1,114,700 +3.9% |
| 2018 | $5,688 | $1,073,300 +1.7% |
| 2017 | $5,688 +110.6% | $1,055,000 +3.5% |
| 2016 | $2,701 | $1,019,400 +3.8% |
| 2015 | $2,701 | $982,400 +6.7% |
| 2014 | -- | $920,300 +0.9% |
| 2013 | -- | $911,800 +2.7% |
| 2012 | -- | $887,600 -3.3% |
| 2011 | -- | $918,200 -3.2% |
| 2010 | -- | $948,100 -20.1% |
| 2009 | $6,293 +2.8% | $1,187,300 +2.8% |
| 2008 | $6,122 | $1,155,100 |
| 2007 | -- | $1,155,100 +46.6% |
| 2006 | -- | $787,900 |
| 2005 | -- | $787,900 |
| 2004 | $4,649 | $787,900 +32.9% |
| 2003 | -- | $592,800 |
| 2002 | -- | $592,800 |
| 2001 | $4,090 | $592,800 |
Find assessor info on the county website
Neighborhood: 23103
Nearby homes
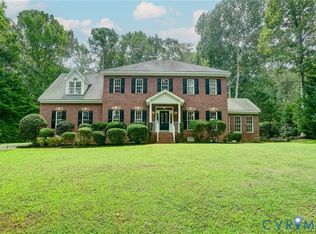
- $918,0004 bd3 ba3.1k sqft296 First Flite Ln, Manakin Sabot, VA 23103Sold

- $1,070,2004 bd2 ba3.6k sqft320 First Flite Ln, Manakin Sabot, VA 23103Off Market
- $655,2005 bd5 ba4.1k sqft316 Perrow Ln, Manakin Sabot, VA 23103Off Market
- $1,103,8005 bd4 ba4k sqft316 Perrow Ln, Manakin Sabot, VA 23103Off Market
- $979,8003 bd2 ba3k sqft320 Perrow Ln, Manakin Sabot, VA 23103Off Market
- $1,182,5004 bd4 ba5.1k sqft328 Perrow Ln, Manakin Sabot, VA 23103Sold
- $448,100-- bd-- ba-- sqft321 First Flite Ln, Manakin Sabot, VA 23103Off Market
- $1,472,6004 bd4 ba5.2k sqft315 Perrow Ln, Manakin Sabot, VA 23103Off Market
Nearby schools
GreatSchools rating
- 10/10Randolph Elementary SchoolGrades: PK-5Distance: 6.2 mi
- 6/10Goochland Middle SchoolGrades: 6-8Distance: 11.5 mi
- 9/10Goochland High SchoolGrades: 9-12Distance: 11.5 mi
Schools provided by the listing agent
- Elementary: Randolph
- Middle: Goochland
- High: Goochland
Source: CVRMLS. This data may not be complete. We recommend contacting the local school district to confirm school assignments for this home.
Get a cash offer in 3 minutes
Find out how much your home could sell for in as little as 3 minutes with a no-obligation cash offer.
Estimated market value
$1,582,800
Get a cash offer in 3 minutes
Find out how much your home could sell for in as little as 3 minutes with a no-obligation cash offer.
Estimated market value
$1,582,800
- Virginia
- Goochland County
- Manakin Sabot
- 23103
- 300 First Flite Ln
Nearby cities
Nearby zip codes
Other Manakin Sabot Topics
