Experience the pinnacle of luxury living on the lake in the prestigious Broad Run IV. Perfectly sited on 2.24 serene acres, this stately residence offers a tranquil resort-like lifestyle with golf cart access to the clubhouse and golf course of Hermitage Country Club. If your hobbies include golfing, fishing or horseback riding then you have found heaven.
Enjoy breathtaking lake views from nearly every room, enhanced by a wrap-around front porch, screened porch, and charming gazebo—ideal for both relaxed mornings and elegant entertaining. Inside, the home seamlessly blends classic architecture with open, airy interiors. The expansive great room showcases soaring cathedral ceilings, walls of windows framing the lake, a striking two-sided stone fireplace, and a built-in entertainment bar.
Designed for both function and flow, the expansive kitchen features granite countertops, a generous center island, stainless steel appliances, a walk-in pantry, and a butler’s pantry. The adjoining morning room, with its vaulted ceilings, ceramic tile flooring, and panoramic lake views, is a peaceful retreat. Perfect for enjoying your morning coffee.
Additional highlights include a private first-floor study overlooking the water, formal dining room, and an elegant library with a fireplace. Upstairs, the lavish primary suite is a sanctuary unto itself, complete with a fully renovated spa-like bath, new carpet, dual custom walk-in closets, and a private sitting room, perfect as a home gym, lady lair or man cave.
The walk-out basement offers abundant potential with a conditioned workshop, unfinished storage space, and dedicated garage bay for your golf cart. Additional premium features include a newer dimensional roof, whole-house generator, irrigation system, and a water filtration system.
Minutes from convenient shopping in Short Pump. Easy access to 288 and 64. Don’t miss a rare opportunity to own a waterfront estate close to resort-style amenities, just a golf cart ride away, in one of the area’s most coveted communities.
Sold for $1,182,500
$1,182,500
328 Perrow Ln, Manakin Sabot, VA 23103
4beds
5,119sqft
Farm, Single Family Residence
Built in 1991
2.25 Acres Lot
$1,212,000 Zestimate®
$231/sqft
$4,714 Estimated rent
Home value
$1,212,000
Estimated sales range
Not available
$4,714/mo
Zestimate® history
Owner options
List your home for rent
$4,714/mo
Rent Zestimate®
Find your next renter with Zillow Rental Manager. Plus, with online applications, you can quickly screen prospective tenants – for free.
$4,714/mo
Rent Zestimate®
Refinance and save
$7,258/mo
Est. payment
Refinancing to a lower rate could help reduce your monthly payments and save thousands over the life of the loan.
$7,258/mo
Est. payment
Explore your selling options
Work with a Zillow partner agent
Leverage their expertise and Zillow's premium Showcase listings to get your home seen by more buyers.
Get startedList with your own agent
Get your home in front of millions of buyers by listing it on Zillow.
Learn how to do itSell it yourself
Take full control of how buyers see your home on Zillow by listing For Sale by Owner (FSBO).
List your homeWhat's special
Charming gazeboMorning roomPrivate sitting roomTwo-sided stone fireplaceConditioned workshopWalk-out basementUnfinished storage space
Zillow last checked:
Listing updated:
Listed by:
Michela Worthington Membership@TheRealBrokerage.com,
Real Broker LLC
Bought with:
Melissa Thornton, 0225090481
Joyner Fine Properties
Source: CVRMLS,MLS#: 2509845 Originating MLS: Central Virginia Regional MLS
Originating MLS: Central Virginia Regional MLSFacts & features
Interior
Bedrooms & bathrooms
- Bedrooms: 4
- Bathrooms: 4
- Full bathrooms: 3
- 1/2 bathrooms: 1
Rooms
- Room types: Center Hall
Primary bedroom
- Description: New Carpet, 2 custom closets, spa like bath
- Level: Second
- Dimensions: 19.8 x 19.7
Bedroom 2
- Description: Lake View, Carpet, Closet, Walk in Storage
- Level: Second
- Dimensions: 17.8 x 11.9
Bedroom 3
- Description: Carpet, Closet
- Level: Second
- Dimensions: 17.8 x 11.5
Bedroom 4
- Description: Carpet, Closet
- Level: Second
- Dimensions: 15.5 x 11.6
Additional room
- Description: Breakfast Room, Lake View
- Level: First
- Dimensions: 9.9 x 7.11
Additional room
- Description: Library, Fireplace, Built in Bookcases
- Level: First
- Dimensions: 19.7 x 15.5
Additional room
- Description: Screened porch with Lake View (Not in Sq Feet)
- Level: First
- Dimensions: 0 x 0
Additional room
- Description: New Carpet, adjoins Primary, study, possible gym
- Level: Second
- Dimensions: 13.0 x 18.0
Dining room
- Description: Fresh neutral paint, Butler's Pantry
- Level: First
- Dimensions: 15.5 x 15.6
Foyer
- Description: Includes Closet
- Level: First
- Dimensions: 12.0 x 15.5
Other
- Description: Tub & Shower
- Level: Second
Great room
- Description: Lake View, Cathedral Ceilings, Fireplace, Bar
- Level: First
- Dimensions: 34.8 x 27.8
Half bath
- Level: First
Kitchen
- Description: Lake View, Large Island, Walk in Pantry
- Level: First
- Dimensions: 25.5 x 19.6
Laundry
- Description: Washer, Dryer, Sink, Drop Zone Built-ins
- Level: First
- Dimensions: 12.5 x 9.8
Office
- Description: Lake View, French Door, Closet
- Level: First
- Dimensions: 13.11 x 15.7
Recreation
- Description: Unfinished, walk-out, climate controlled.
- Level: Basement
- Dimensions: 0 x 0
Sitting room
- Description: Lake View, large windows, Cathedral ceilings
- Level: First
- Dimensions: 13.4 x 15.5
Heating
- Electric, Zoned
Cooling
- Electric, Zoned
Appliances
- Included: Dishwasher, Electric Water Heater
- Laundry: Washer Hookup, Dryer Hookup
Features
- Beamed Ceilings, Wet Bar, Bookcases, Built-in Features, Butler's Pantry, Breakfast Area, Ceiling Fan(s), Cathedral Ceiling(s), Dining Area, Separate/Formal Dining Room, Double Vanity, Eat-in Kitchen, Fireplace, Granite Counters, Garden Tub/Roman Tub, High Ceilings, Kitchen Island, Bath in Primary Bedroom, Pantry, Skylights, Cable TV
- Flooring: Ceramic Tile, Partially Carpeted, Vinyl, Wood
- Windows: Skylight(s), Thermal Windows
- Basement: Partial,Unfinished,Walk-Out Access
- Attic: Walk-In,Walk-up
- Number of fireplaces: 2
- Fireplace features: Masonry, Wood Burning
Interior area
- Total interior livable area: 5,119 sqft
- Finished area above ground: 5,119
Property
Parking
- Total spaces: 2
- Parking features: Attached, Circular Driveway, Garage, Garage Door Opener, Off Street, Oversized, Garage Faces Rear, Garage Faces Side
- Attached garage spaces: 2
- Has uncovered spaces: Yes
Features
- Levels: Two
- Stories: 2
- Patio & porch: Screened, Wrap Around, Deck, Porch
- Exterior features: Deck, Sprinkler/Irrigation, Porch
- Pool features: None
- Fencing: None
- On waterfront: Yes
- Waterfront features: Lake, Water Access, Walk to Water, Waterfront
Lot
- Size: 2.25 Acres
- Features: Dead End, Landscaped, Sloped, Wooded, Waterfront
- Topography: Sloping
Details
- Additional structures: Gazebo
- Parcel number: 5825B30
- Zoning description: R-R
Construction
Type & style
- Home type: SingleFamily
- Architectural style: Farmhouse,Two Story
- Property subtype: Farm, Single Family Residence
Materials
- Block, Drywall, Frame, Hardboard, HardiPlank Type
- Roof: Asphalt,Shingle
Condition
- Resale
- New construction: No
- Year built: 1991
Utilities & green energy
- Sewer: Septic Tank
- Water: Well
Community & HOA
Community
- Features: Common Grounds/Area, Home Owners Association, Lake, Pond
- Subdivision: Broad Run Iv
HOA
- Has HOA: Yes
- HOA fee: $450 annually
Location
- Region: Manakin Sabot
Financial & listing details
- Price per square foot: $231/sqft
- Tax assessed value: $1,048,000
- Annual tax amount: $5,554
- Date on market: 12/28/2025
- Ownership: Individuals
- Ownership type: Sole Proprietor
Price history
| Date | Event | Price |
|---|---|---|
| 7/25/2025 | Sold | $1,182,500-1.5%$231/sqft |
Source:  CVRMLS #2509845 Report a problem CVRMLS #2509845 Report a problem | ||
| 6/2/2025 | Pending sale | $1,200,000$234/sqft |
Source: CVRMLS #2509845 Report a problem | ||
| 5/29/2025 | Price change | $1,200,000-4%$234/sqft |
Source:  Bright MLS #VAGO2000366 Report a problem Bright MLS #VAGO2000366 Report a problem | ||
| 5/2/2025 | Listed for sale | $1,250,000+19%$244/sqft |
Source: Bright MLS #VAGO2000366 Report a problem | ||
| 11/14/2022 | Sold | $1,050,000+5.2%$205/sqft |
Source: CVRMLS #2224604 Report a problem | ||
| 9/16/2022 | Pending sale | $998,000$195/sqft |
Source: CVRMLS #2224604 Report a problem | ||
| 9/13/2022 | Listed for sale | $998,000$195/sqft |
Source: CVRMLS #2224604 Report a problem | ||
Public tax history
| Year | Property taxes | Tax assessment |
|---|---|---|
| 2025 | $6,099 +9.8% | $1,150,700 +9.8% |
| 2024 | $5,554 +7.3% | $1,048,000 +7.3% |
| 2023 | $5,175 +23.7% | $976,400 +23.7% |
| 2022 | $4,184 | $789,500 +6.9% |
| 2021 | -- | $738,800 +5.6% |
| 2020 | -- | $699,800 -0.3% |
| 2019 | $3,721 +5.6% | $702,000 +5.9% |
| 2018 | $3,523 | $662,600 +2.9% |
| 2017 | $3,523 +114.1% | $644,100 +3.7% |
| 2016 | $1,646 | $621,000 +3.1% |
| 2015 | $1,646 | $602,600 +5.5% |
| 2014 | -- | $571,000 +0.7% |
| 2013 | -- | $567,000 +3.4% |
| 2012 | -- | $548,600 -3.5% |
| 2011 | -- | $568,700 -2.8% |
| 2010 | -- | $584,800 -19.6% |
| 2009 | $3,855 | $727,300 |
| 2008 | $3,855 | $727,300 |
| 2007 | -- | $727,300 +18.6% |
| 2006 | -- | $613,200 |
| 2005 | -- | $613,200 |
| 2004 | $3,618 | $613,200 -4.1% |
| 2003 | -- | $639,700 +7.6% |
| 2002 | -- | $594,700 |
| 2001 | $4,103 | $594,700 |
Find assessor info on the county website
Neighborhood: 23103
Nearby homes
- $973,8003 bd2 ba3k sqft320 Perrow Ln, Manakin Sabot, VA 23103Off Market
- $1,674,4005 bd6 ba5.8k sqft338 Perrow Ln, Manakin Sabot, VA 23103Off Market

- $1,335,2004 bd4 ba4.5k sqft323 Perrow Ln, Manakin Sabot, VA 23103Off Market
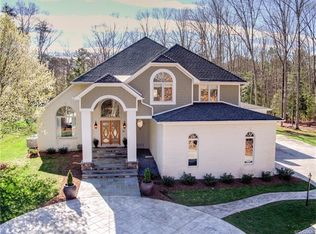
- $854,8004 bd3 ba3.8k sqft331 Perrow Ln, Manakin Sabot, VA 23103Off Market
- $1,484,1004 bd4 ba4.3k sqft356 Perrow Ln, Manakin Sabot, VA 23103Off Market
- $1,333,9004 bd3 ba3.8k sqft360 Perrow Ln, Manakin Sabot, VA 23103Off Market
- $1,817,5004 bd4 ba4.6k sqft364 Perrow Ln, Manakin Sabot, VA 23103Off Market
- $655,2005 bd5 ba4.1k sqft316 Perrow Ln, Manakin Sabot, VA 23103Off Market
Nearby schools
GreatSchools rating
- 10/10Randolph Elementary SchoolGrades: PK-5Distance: 6.2 mi
- 6/10Goochland Middle SchoolGrades: 6-8Distance: 11.5 mi
- 9/10Goochland High SchoolGrades: 9-12Distance: 11.5 mi
Schools provided by the listing agent
- Elementary: Goochland
- Middle: Goochland
- High: Goochland
Source: CVRMLS. This data may not be complete. We recommend contacting the local school district to confirm school assignments for this home.
Get a cash offer in 3 minutes
Find out how much your home could sell for in as little as 3 minutes with a no-obligation cash offer.
Estimated market value
$1,212,000
Get a cash offer in 3 minutes
Find out how much your home could sell for in as little as 3 minutes with a no-obligation cash offer.
Estimated market value
$1,212,000
- Virginia
- Goochland County
- Manakin Sabot
- 23103
- 328 Perrow Ln
Nearby cities
Nearby zip codes
Other Manakin Sabot Topics
