Skip main navigation
Off market
  • $1,705,200

    338 Perrow Ln, Manakin Sabot, VA 23103

    5beds
    5,825sqft
    SingleFamily
    Built in 2004
    2.14 Acres Lot
    $1,705,200 Zestimate®
    $293/sqft
    $6,845 Estimated rent

    Home value

    $1,705,200

    $1.59M - $1.84M

    $6,845/mo

    Zestimate® history
    Loading
    Loading...

    Owner options

    List your home for rent

    $6,845/mo

    Rent Zestimate®

    Find your next renter with Zillow Rental Manager. Plus, with online applications, you can quickly screen prospective tenants – for free.

    Learn more

    $6,845/mo

    Rent Zestimate®

    Refinance and save

    $7,955/mo

    Est. payment

    Refinancing to a lower rate could help reduce your monthly payments and save thousands over the life of the loan.

    See today's rates

    $7,955/mo

    Est. payment

    Explore your selling options

    Work with a Zillow partner agent

    Leverage their expertise and Zillow's premium Showcase listings to get your home seen by more buyers.

    Get started

    List with your own agent

    Get your home in front of millions of buyers by listing it on Zillow.

    Learn how to do it

    Sell it yourself

    Take full control of how buyers see your home on Zillow by listing For Sale by Owner (FSBO).

    List your home

    What's special

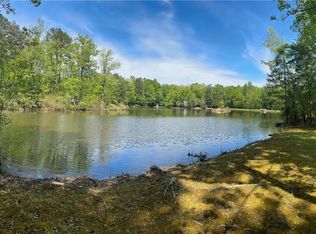
    Magnificent waterfront home sited on 2.14 acres overlooking an 8 acre pond w/a gunite salt water pool, stunning grounds & spectacular firepit patio at the water s edge. Plus a screen porch w/gas fireplace & travertine floor. Over 4800 sq ft, 4-5 bdrms, 5 full baths & spacious entertaining spaces. Dream kitchen w/an 8ft island, double ovens, Wolf 5-burner gas cook top, granite counters & glass tile backsplash. Even a grilling patio outside the kitchen. The family room, open to the kitchen has a built-in media center, gas fireplace & water views. The 1st floor also offers a mudroom w/custom cubbies, playroom, home office & full bath. The 2nd floor is about the private spaces w/luxurious master suite w/FP & water views plus 3 additional bedroom SUITES. The 3rd floor is a haven for media & play & includes a stunning fireplace with stone surround, wet bar & another bedroom/bath suite. Every detail has been considered. Custom finishes include stainless steel staircase railings, custom closets, custom paint treatments, built-ins & exquisite stonework inside and out. Plus hardwood floors, recessed lighting, millwork, generator, central vac, irrigation, landscape lighting & so much more. Bring your canoe & we'll supply the s'mores!

    This property is off market, which means it's not currently listed for sale or rent on Zillow. This may be different from what's available on other websites or public sources.

    Facts & features

    Interior

    Bedrooms & bathrooms
    • Bedrooms: 5
    • Bathrooms: 6
    • Full bathrooms: 6
    Heating
    • Heat pump, Electric
    Cooling
    • Central
    Appliances
    • Included: Dishwasher, Garbage disposal, Range / Oven, Refrigerator
    Features
    • Flooring: Tile, Carpet, Hardwood, Slate
    • Has fireplace: Yes
    Interior area
    • Total interior livable area: 5,825 sqft

    Property

    Parking
    • Total spaces: 5
    • Parking features: Garage - Attached, Garage - Detached
    Features
    • Exterior features: Wood, Brick
    • Has spa: Yes
    • Has view: Yes
    • View description: Water
    • Has water view: Yes
    • Water view: Water
    Lot
    • Size: 2.14 Acres
    Details
    • Parcel number: 5825B40

    Construction

    Type & style
    • Home type: SingleFamily
    • Architectural style: Contemporary
    Materials
    • Frame
    • Foundation: Other
    • Roof: Other
    Condition
    • Year built: 2004

    Community & neighborhood

    Location
    • Region: Manakin Sabot

    HOA & financial

    HOA
    • Has HOA: Yes
    • HOA fee: $35 monthly

    Price history

    DateEventPrice
    1/6/2015Sold$950,000-9.5%$163/sqft
    Source: CVRMLS #1420394 Report a problem
    8/11/2014Listing removed$1,050,000$180/sqft
    Source: Napier Realtors ERA #1420394 Report a problem
    7/19/2014Listed for sale$1,050,000$180/sqft
    Source: Napier Realtors ERA #1420394 Report a problem

    Public tax history

    YearProperty taxesTax assessment
    2025$8,516 +9.9%$1,606,700 +9.9%
    2024$7,750 +3.8%$1,462,300 +3.8%
    2023$7,466 +6.3%$1,408,700 +6.3%
    2022$7,022 $1,324,900 +24.5%
    2021-- $1,064,000 +5%
    2020-- $1,013,800 -6.5%
    2019$5,745 +5.9%$1,084,000 +13.7%
    2018$5,424 $953,200 -2.8%
    2017$5,424 +115.6%$980,200 +3.2%
    2016$2,516 $949,500 +3.4%
    2015$2,516 $918,400 +40.1%
    2014-- $655,600 +1.2%
    2013-- $647,600 +4%
    2012-- $622,700 -3.4%
    2011-- $644,800 -2.5%
    2010-- $661,500 -19.8%
    2009$4,374 $825,200
    2008$4,374 $825,200
    2007-- $825,200 +18.8%
    2006-- $694,400 +13%
    2005-- $614,400
    2004$3,483 $614,400 +445.2%
    2003-- $112,700
    2002-- $112,700
    2001$778 $112,700

    Find assessor info on the county website

    Neighborhood: 23103

    Nearby schools

    GreatSchools rating
    Schools provided by the listing agent
    • Elementary: Randolph
    • Middle: Goochland
    • High: Goochland

    Source: The MLS. This data may not be complete. We recommend contacting the local school district to confirm school assignments for this home.

    Get a cash offer in 3 minutes
    Find out how much your home could sell for in as little as 3 minutes with a no-obligation cash offer.
    Estimated market value
    $1,705,200
    Get a cash offer in 3 minutes
    Find out how much your home could sell for in as little as 3 minutes with a no-obligation cash offer.
    Estimated market value
    $1,705,200