Searching for a home with elbow room for your family.... this nicely updated ranch sits on a beautiful 2 acre lot just 12 miles from Marquette. Spacious 3 bedrooms, 1 1/2 bath ranch has been beautifully maintained and recently updated. Some of the recent updates include quartz countertops, lighting and flooring in all three bedrooms. What a great floor plan... entering through the attached garage to the side entry area perfect to shake off the weather, shed and store your boots jackets in the back closet. This area is completed with the main floor laundry 1/2 bathroom. The kitchen / dining area and large living room occupy the center of the home with three spacious bedrooms and full bath just down the hall. Don't forget the adjoining deck accessed from the dining area or the garage! A great space to start the day with a cup of coffee AND extend your living space in the mild months..... overlooking your beautiful backyard. The deck runs from the dining room slider to the back of the garage. The walkout basement is high and dry and can be used as a family room, gym, whatever fits your family needs are. The electric sauna (complete with a shower) with adjoining changing room are close to the slider to jump in the snow banks in the winter months. The master heating system with a wood burning stove from the former Ford plant in Big Bay within the utility room is something to behold! complete with a room solely for wood storage. The newly constructed two story BARN is complete with a chicken coop in the back corner. The main floor measures in at 32x24 with 10' ceilings, the upper level is 32x14 and 8' ceilings bonus, it's wired! Looking for a hobby farm, you've found it! This could be the man cave or the kids hangout. The three tiered garden area has a solar powered fence to keep out the unwanted... Just down from the driveway entrance is the perfect fire pit area complete with a shed... Oh, and I almost forgot the underground water system!
Sold for $355,000
$355,000
300 Foster Creek Drive, Marquette, MI 49855
3beds
1,456sqft
Single Family Residence
Built in 1977
2 Acres Lot
$413,400 Zestimate®
$244/sqft
$2,487 Estimated rent
Home value
$413,400
$393,000 - $434,000
$2,487/mo
Zestimate® history
Owner options
List your home for rent
$2,487/mo
Rent Zestimate®
Find your next renter with Zillow Rental Manager. Plus, with online applications, you can quickly screen prospective tenants – for free.
$2,487/mo
Rent Zestimate®
Refinance and save
$2,231/mo
Est. payment
Refinancing to a lower rate could help reduce your monthly payments and save thousands over the life of the loan.
$2,231/mo
Est. payment
Explore your selling options
Work with a Zillow partner agent
Leverage their expertise and Zillow's premium Showcase listings to get your home seen by more buyers.
Get startedList with your own agent
Get your home in front of millions of buyers by listing it on Zillow.
Learn how to do itSell it yourself
Take full control of how buyers see your home on Zillow by listing For Sale by Owner (FSBO).
List your homeWhat's special
Zillow last checked:
Listing updated:
Listed by:
EXP REALTY OF MARQUETTE
Bought with:
RE/MAX 1ST REALTY
Source: eXp Realty,MLS#: 50119904
Facts & features
Interior
Bedrooms & bathrooms
- Bedrooms: 3
- Bathrooms: 2
- Full bathrooms: 1
- 1/2 bathrooms: 1
Heating
- LP/Propane Gas, Wood, Hot Water
Cooling
- Wall/Window A/C
Appliances
- Included: Dishwasher, Dryer, Microwave, Range/Oven, Refrigerator, Washer, Propane Hot Water Heater
Features
- Cable/Internet Avail.
- Flooring: Ceramic Floors, Hardwood Floors
- Basement: Block, Full, Partially Finished, Walk Out
- Has fireplace: Yes
- Fireplace features: Wood Burning
Interior area
- Total interior livable area: 1,456 sqft
- Finished area below ground: 750
Property
Parking
- Total spaces: 2
- Parking features: Attached Garage
- Attached garage spaces: 2
Features
- Levels: One
- Patio & porch: Deck
- Exterior features: Lawn Sprinkler
- Waterfront features: None
- Frontage length: 300
Lot
- Size: 2 Acres
Details
- Additional structures: Barn(s), Shed(s)
- Parcel number: 520213500310
- Zoning description: Agricultural
Construction
Type & style
- Home type: SingleFamily
- Architectural style: Ranch
- Property subtype: Single Family Residence
Materials
- Vinyl Siding
Condition
- Year built: 1977
Utilities & green energy
- Sewer: Septic Tank
- Water: Well
Community & HOA
Community
- Subdivision: MI, None
HOA
- Has HOA: No
Location
- Region: Marquette
Financial & listing details
- Price per square foot: $244/sqft
- Tax assessed value: $348,200
- Annual tax amount: $2,593
- Date on market: 12/23/2025
- Cumulative days on market: 88 days
- Listing terms: Cash,Conventional,FHA,VA Loan
- Ownership: Private
Price history
| Date | Event | Price |
|---|---|---|
| 12/20/2023 | Sold | $355,000-4%$244/sqft |
Source: eXp Realty #118974207 Report a problem | ||
| 11/22/2023 | Contingent | $369,900$254/sqft |
Source:  Upper Peninsula AOR #50119904 Report a problem Upper Peninsula AOR #50119904 Report a problem | ||
| 10/3/2023 | Price change | $369,900-2.6%$254/sqft |
Source: Upper Peninsula AOR #50119904 Report a problem | ||
| 8/24/2023 | Listed for sale | $379,900+5.6%$261/sqft |
Source: Upper Peninsula AOR #50119904 Report a problem | ||
| 5/31/2023 | Listing removed | $359,900$247/sqft |
Source: Upper Peninsula AOR #50107793 Report a problem | ||
| 5/16/2023 | Price change | $359,900-5.3%$247/sqft |
Source: Upper Peninsula AOR #50107793 Report a problem | ||
| 5/4/2023 | Listed for sale | $379,900+8.6%$261/sqft |
Source: Upper Peninsula AOR #50107793 Report a problem | ||
| 9/20/2021 | Listing removed | -- |
Source: Upper Peninsula AOR #1129672 Report a problem | ||
| 9/10/2021 | Price change | $349,900-2.8%$240/sqft |
Source: Upper Peninsula AOR #1129672 Report a problem | ||
| 9/4/2021 | Listed for sale | $359,900+74.7%$247/sqft |
Source: Upper Peninsula AOR #1129672 Report a problem | ||
| 8/4/2014 | Sold | $206,000-3.7%$141/sqft |
Source: Agent Provided Report a problem | ||
| 6/13/2014 | Pending sale | $214,000$147/sqft |
Source: RE/MAX 1st Realty #1075602 Report a problem | ||
| 5/10/2014 | Price change | $214,000-1.2%$147/sqft |
Source: RE/MAX 1st Realty #1075602 Report a problem | ||
| 10/13/2013 | Price change | $216,500-1.1%$149/sqft |
Source: RE/MAX 1st Realty #1075602 Report a problem | ||
| 9/5/2013 | Listed for sale | $219,000$150/sqft |
Source: RE/MAX 1st Realty #1075602 Report a problem | ||
Public tax history
| Year | Property taxes | Tax assessment |
|---|---|---|
| 2024 | $3,006 | $174,100 +11.1% |
| 2023 | -- | $156,700 +15.6% |
| 2022 | -- | $135,500 +11.1% |
| 2021 | -- | $122,000 +9.2% |
| 2019 | -- | $111,700 +1.8% |
| 2018 | -- | $109,700 +5.3% |
| 2017 | -- | $104,200 +15.5% |
| 2016 | -- | $90,200 |
| 2015 | -- | $90,200 -2.8% |
| 2014 | -- | $92,800 +12.2% |
| 2012 | -- | $82,700 +13.8% |
| 2011 | -- | $72,700 |
| 2010 | -- | $72,700 |
Find assessor info on the county website
Neighborhood: 49855
Nearby homes
- $466,0004 bd2 ba2.7k sqft330 Foster Creek Dr, Marquette, MI 49855Off Market
- $332,9002 bd1 ba1.3k sqft250 Foster Creek Dr, Marquette, MI 49855Off Market
- $545,0003 bd3 ba3k sqft325 Foster Creek Dr, Marquette, MI 49855Sold
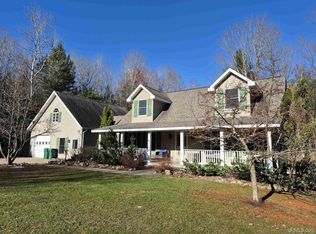
- $393,2005 bd2 ba2k sqft350 Foster Creek Dr, Marquette, MI 49855Off Market
- $459,5004 bd3 ba2.2k sqft8403 Us Highway 41 S, Marquette, MI 49855Off Market
- $384,900-- bd1 ba1.3k sqft240 Foster Creek Dr, Marquette, MI 49855Off Market
- $387,3003 bd2 ba1.1k sqft275 Foster Creek Dr, Marquette, MI 49855Off Market
- $348,9003 bd2 ba1.5k sqft8392 Us Highway 41 S, Marquette, MI 49855Off Market
Nearby schools
GreatSchools rating
- 6/10Cherry Creek Elementary SchoolGrades: K-5Distance: 5.2 mi
- 7/10Bothwell Middle SchoolGrades: 5-8Distance: 9.9 mi
- 9/10Marquette Senior High SchoolGrades: 7-12Distance: 11 mi
Schools provided by the listing agent
- District: Marquette Area School District
Source: eXp Realty. This data may not be complete. We recommend contacting the local school district to confirm school assignments for this home.


Get pre-qualified for a loan
At Zillow Home Loans, we can pre-qualify you in as little as 5 minutes with no impact to your credit score.An equal housing lender. NMLS #10287.
- Michigan
- Marquette County
- Marquette
- 49855
- 300 Foster Creek Drive
Nearby cities
Nearby neighborhoods
Nearby zip codes
Other Marquette Topics
