Situated on a private, heavily wooded 8.6-acre parcel just 10 miles from Marquette, this beautiful 3-bedroom, 3-bath home offers peaceful country living with plenty of space and privacy. The rolling acreage is filled with mature pine, hemlock, and oak, and the home sits well back off Foster Creek Drive with no visible neighbors. Large front and back yards create a quiet, scenic setting surrounded by nature. Inside, the home features beautiful hardwood flooring throughout the main level, a spacious living area, kitchen and dining space, and a large main-floor bedroom. A covered front porch and back deck off the dining area provide great spaces to relax. Upstairs are two sizable bedrooms, a large bathroom with a soaking tub and tiled walk-in shower, and plenty of natural light throughout. The attached, fully insulated and heated garage is connected by a breezeway and offers excellent flexibility. One side has been used as a spacious wood shop and mudroom with tiled floors and built-in cubbies, while the other deep bay can accommodate multiple vehicles. Above the garage is a finished bonus room with a mini split for heating and cooling—ideal for a rec room, office, guest space, or studio. The walkout basement features insulated poured walls, radiant heat, high ceilings, and excellent potential for additional finished living space. A sauna with its own shower adds another great touch. Move-in ready and located in a quiet setting just a short drive from Marquette, this is a rare opportunity to enjoy privacy, acreage, and comfort all in one property!
Sold for $545,000
$545,000
325 Foster Creek Dr, Marquette, MI 49855
3beds
3,056sqft
Single Family Residence
Built in 1994
8.6 Acres Lot
$542,700 Zestimate®
$178/sqft
$3,079 Estimated rent
Home value
$542,700
$516,000 - $570,000
$3,079/mo
Zestimate® history
Owner options
List your home for rent
$3,079/mo
Rent Zestimate®
Find your next renter with Zillow Rental Manager. Plus, with online applications, you can quickly screen prospective tenants – for free.
$3,079/mo
Rent Zestimate®
Refinance and save
$3,464/mo
Est. payment
Refinancing to a lower rate could help reduce your monthly payments and save thousands over the life of the loan.
$3,464/mo
Est. payment
Explore your selling options
Work with a Zillow partner agent
Leverage their expertise and Zillow's premium Showcase listings to get your home seen by more buyers.
Get startedList with your own agent
Get your home in front of millions of buyers by listing it on Zillow.
Learn how to do itSell it yourself
Take full control of how buyers see your home on Zillow by listing For Sale by Owner (FSBO).
List your homeWhat's special
Zillow last checked:
Listing updated:
Listed by:
ROB A SULLIVAN 906-236-5806,
NORTHERN MICHIGAN LAND BROKERS
Bought with:
MICHAEL GOLISEK
RE/MAX 1ST REALTY
Source: MiRealSource,MLS#: 50206827 Originating MLS: Upper Peninsula Assoc of Realtors
Originating MLS: Upper Peninsula Assoc of RealtorsFacts & features
Interior
Bedrooms & bathrooms
- Bedrooms: 3
- Bathrooms: 3
- Full bathrooms: 1
- 1/2 bathrooms: 2
- Main level bedrooms: 1
Rooms
- Room types: Breezeway, Utility/Laundry Room, Bonus Room, Second Flr Full Bathroom
Bedroom 1
- Level: Main
- Area: 176
- Dimensions: 11 x 16
Bedroom 2
- Level: Second
- Area: 176
- Dimensions: 11 x 16
Bedroom 3
- Level: Second
- Area: 176
- Dimensions: 11 x 16
Bathroom 1
- Level: Upper
- Area: 196
- Dimensions: 14 x 14
Dining room
- Level: Main
- Area: 224
- Dimensions: 16 x 14
Family room
- Level: Main
- Area: 299
- Dimensions: 23 x 13
Kitchen
- Level: Main
- Area: 126
- Dimensions: 14 x 9
Living room
- Level: Main
- Area: 196
- Dimensions: 14 x 14
Heating
- Boiler, Hot Water, Radiant, Zoned, Propane
Cooling
- Ceiling Fan(s), Wall/Window Unit(s)
Appliances
- Included: Dryer, Microwave, Range/Oven, Refrigerator, Washer, Water Heater
- Laundry: Laundry Room, Lower Level
Features
- High Ceilings, Spa/Sauna
- Flooring: Hardwood
- Basement: Full,Walk-Out Access,Concrete
- Number of fireplaces: 1
- Fireplace features: Gas
Interior area
- Total structure area: 3,976
- Total interior livable area: 3,056 sqft
- Finished area above ground: 2,856
- Finished area below ground: 200
Property
Parking
- Total spaces: 3
- Parking features: 3 or More Spaces, Attached, Heated Garage, Workshop in Garage
- Attached garage spaces: 1
Features
- Levels: One and One Half
- Stories: 1.5
- Patio & porch: Deck, Porch
- Waterfront features: None
- Frontage type: Road
- Frontage length: 300
Lot
- Size: 8.6 Acres
- Dimensions: 300 x 1183
- Features: Deep Lot - 150+ Ft., Wooded, Rural, Rolling/Hilly
Details
- Additional structures: None
- Parcel number: 520244500300
- Zoning: AF-Agricultural and Forestry
- Zoning description: Residential
- Special conditions: Private,Standard
Construction
Type & style
- Home type: SingleFamily
- Architectural style: Cape Cod
- Property subtype: Single Family Residence
Materials
- Vinyl Siding
- Foundation: Basement, Concrete Perimeter
Condition
- Year built: 1994
Utilities & green energy
- Electric: 200+ Amp Service
- Sewer: Septic Tank
- Water: Drilled Well
- Utilities for property: Electricity Connected, Propane Tank Leased
Community & HOA
Community
- Subdivision: None
HOA
- Has HOA: No
Location
- Region: Marquette
Financial & listing details
- Price per square foot: $178/sqft
- Tax assessed value: $425,800
- Annual tax amount: $3,463
- Date on market: 5/8/2026
- Cumulative days on market: 13 days
- Listing agreement: Exclusive Right To Sell
- Listing terms: Cash,Conventional
- Road surface type: Paved
Price history
| Date | Event | Price |
|---|---|---|
| 8/7/2026 | Sold | $545,000-0.9%$178/sqft |
Source:  MiRealSource #50206827 Report a problem MiRealSource #50206827 Report a problem | ||
| 5/23/2026 | Contingent | $550,000$180/sqft |
Source: MiRealSource #50206827 Report a problem | ||
| 5/8/2026 | Listed for sale | $550,000+37.5%$180/sqft |
Source: MiRealSource #50206827 Report a problem | ||
| 12/2/2020 | Sold | $400,000-4.7%$131/sqft |
Source: RE/MAX of Michigan Solds #1122076_49855 Report a problem | ||
| 10/9/2020 | Pending sale | $419,900$137/sqft |
Source: LOOK REALTY #1122076 Report a problem | ||
| 9/4/2020 | Price change | $419,900-1.2%$137/sqft |
Source: LOOK REALTY #1122076 Report a problem | ||
| 7/18/2020 | Listed for sale | $425,000$139/sqft |
Source: LOOK REALTY #1122076 Report a problem | ||
Public tax history
| Year | Property taxes | Tax assessment |
|---|---|---|
| 2025 | $3,463 +4.6% | $212,900 +12% |
| 2024 | $3,311 | $190,100 +13.8% |
| 2023 | -- | $167,100 +28.9% |
| 2022 | -- | $129,600 +7.1% |
| 2021 | -- | $121,000 +14.4% |
| 2019 | -- | $105,800 +0.7% |
| 2018 | -- | $105,100 +4.6% |
| 2017 | -- | $100,500 +3.7% |
| 2016 | -- | $96,900 |
| 2015 | -- | $96,900 -6% |
| 2014 | -- | $103,100 +9.1% |
| 2012 | -- | $94,500 +16% |
| 2011 | -- | $81,500 |
| 2010 | -- | $81,500 |
Find assessor info on the county website
Neighborhood: 49855
Nearby homes
- $355,0003 bd2 ba1.4k sqft300 Foster Creek Dr, Marquette, MI 49855Sold

- $388,7003 bd2 ba1.1k sqft275 Foster Creek Dr, Marquette, MI 49855Off Market

- $400,5005 bd2 ba2k sqft350 Foster Creek Dr, Marquette, MI 49855Off Market
- $386,600-- bd2 ba1.9k sqft335 Foster Creek Dr, Marquette, MI 49855Off Market
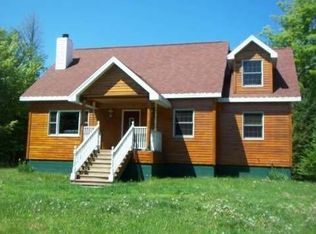
- $511,900-- bd-- ba1.9k sqft335 Foster Creek Dr, Marquette, MI 49855Off Market
- $472,5004 bd2 ba2.7k sqft330 Foster Creek Dr, Marquette, MI 49855Off Market
- $337,4002 bd1 ba1.3k sqft250 Foster Creek Dr, Marquette, MI 49855Off Market
- $489,8004 bd3 ba2.2k sqft425 Foster Creek Dr, Marquette, MI 49855Off Market
Nearby schools
GreatSchools rating
- 6/10Cherry Creek Elementary SchoolGrades: K-5Distance: 5.2 mi
- 7/10Bothwell Middle SchoolGrades: 5-8Distance: 9.8 mi
- 9/10Marquette Senior High SchoolGrades: 7-12Distance: 11 mi
Schools provided by the listing agent
- District: Marquette Area School District
Source: MiRealSource. This data may not be complete. We recommend contacting the local school district to confirm school assignments for this home.


Get pre-qualified for a loan
At Zillow Home Loans, we can pre-qualify you in as little as 5 minutes with no impact to your credit score.An equal housing lender. NMLS #10287.
- Michigan
- Marquette County
- Marquette
- 49855
- 325 Foster Creek Dr
Nearby cities
Nearby neighborhoods
Nearby zip codes
Other Marquette Topics
