Welcome to this beautifully maintained home offering the perfect blend of comfort, space, and convenience. Nestled in a desirable community and backing to mature trees, this home provides a private setting while remaining close to everyday amenities. The spacious main level features an open and inviting floor plan with soaring ceilings, abundant natural light, and elegant living spaces designed for both everyday living and entertaining. The large kitchen is a true centerpiece, boasting extensive cabinetry, granite countertops, stainless steel appliances, tile backsplash, and a bright breakfast area. Adjacent to the kitchen, the dining room offers the perfect setting for gatherings, while the welcoming family room with a cozy fireplace creates a warm and comfortable place to relax. The main-level primary suite is a private retreat featuring a spacious bedroom, direct access to the rear deck, a large walk-in closet with custom organization, and a luxurious en-suite bath complete with a soaking tub, custom tile shower, dual vanities, and upscale finishes. Two additional bedrooms and a full bath provide comfortable accommodations for family and guests, while a dedicated office offers the ideal work-from-home space. Upstairs you will find a spacious bedroom with a walk in closet and full bathroom. The finished lower level dramatically expands the living space and includes a large recreation room, home theater area, additional family room, office space, and ample storage. Whether you're hosting movie nights, entertaining guests, or simply enjoying extra room to spread out, this level offers endless possibilities. Outdoor living is equally impressive with a spacious rear deck overlooking a peaceful wooded backdrop, perfect for morning coffee, outdoor dining, or relaxing evenings. The beautifully landscaped exterior, private patio, and low-maintenance yard create an inviting outdoor oasis. Combining spacious living areas, a desirable main-level primary suite, extensive finished lower-level space, and a tranquil outdoor setting, this exceptional home offers the lifestyle you've been waiting for. Updates include HVAC (2021), Primary Ensuite Bathroom (2023), Deck Sliders (2024), Kitchen (2019). The community has it all with walking paths, a club house, gym, Tennis and Pickle Ball Courts and a Pool. Located in the heart of Pikesville, this home is just minutes from shopping, dining, Woodholme Shopping Center, and Woodholme Country Club, with easy access to I-695 for convenient commuting. Don’t miss the opportunity to own this meticulously maintained home in a highly desirable location!
Sold for $655,000
$655,000
300 Glatisant Pl #300, Pikesville, MD 21208
4beds
3,756sqft
Condominium
Built in 2000
-- sqft lot
$655,300 Zestimate®
$174/sqft
$4,074 Estimated rent
Home value
$655,300
$609,000 - $708,000
$4,074/mo
Zestimate® history
Owner options
List your home for rent
$4,074/mo
Rent Zestimate®
Find your next renter with Zillow Rental Manager. Plus, with online applications, you can quickly screen prospective tenants – for free.
$4,074/mo
Rent Zestimate®
Refinance and save
$4,517/mo
Est. payment
Refinancing to a lower rate could help reduce your monthly payments and save thousands over the life of the loan.
$4,517/mo
Est. payment
Explore your selling options
Work with a Zillow partner agent
Leverage their expertise and Zillow's premium Showcase listings to get your home seen by more buyers.
Get startedList with your own agent
Get your home in front of millions of buyers by listing it on Zillow.
Learn how to do itSell it yourself
Take full control of how buyers see your home on Zillow by listing For Sale by Owner (FSBO).
List your homeWhat's special
Office spaceElegant living spacesAdditional family roomAmple storageSpacious main levelPrivate patioCustom tile shower
Zillow last checked:
Listing updated:
Listed by:
Michael Schiff 410-415-1404,
EXP Realty, LLC,
Listing Team: The Schiff Home Team, Co-Listing Agent: Jacob Spencer Horowitz 443-388-2117,
EXP Realty, LLC
Bought with:
Rosa Almond, 641399
Douglas Realty, LLC
Source: Bright MLS,MLS#: MDBC2165696
Facts & features
Interior
Bedrooms & bathrooms
- Bedrooms: 4
- Bathrooms: 4
- Full bathrooms: 4
- Main level bathrooms: 2
- Main level bedrooms: 2
Basement
- Area: 1848
Heating
- Forced Air, Natural Gas
Cooling
- Central Air, Electric
Appliances
- Included: Microwave, Cooktop, Dishwasher, Dryer, Double Oven, Oven, Refrigerator, Stainless Steel Appliance(s), Washer, Water Heater, Gas Water Heater
- Laundry: Has Laundry, Main Level
Features
- Bathroom - Tub Shower, Soaking Tub, Bathroom - Walk-In Shower, Ceiling Fan(s), Combination Dining/Living, Combination Kitchen/Dining, Dining Area, Open Floorplan, Formal/Separate Dining Room, Eat-in Kitchen, Kitchen - Table Space, Pantry, Primary Bath(s), Recessed Lighting, Upgraded Countertops, Walk-In Closet(s)
- Flooring: Carpet, Luxury Vinyl
- Basement: Full,Finished,Interior Entry,Walk-Out Access,Windows
- Number of fireplaces: 1
- Fireplace features: Gas/Propane, Mantel(s)
Interior area
- Total structure area: 4,356
- Total interior livable area: 3,756 sqft
- Finished area above ground: 2,508
- Finished area below ground: 1,248
Property
Parking
- Total spaces: 4
- Parking features: Garage Faces Front, Inside Entrance, Driveway, Attached
- Attached garage spaces: 2
- Uncovered spaces: 2
Accessibility
- Accessibility features: None
Features
- Levels: Two
- Stories: 2
- Patio & porch: Deck, Patio
- Pool features: None
Details
- Additional structures: Above Grade, Below Grade
- Parcel number: 04032300008887
- Zoning: 0
- Special conditions: Standard
Construction
Type & style
- Home type: Condo
- Architectural style: Contemporary
- Property subtype: Condominium
Materials
- Aluminum Siding
- Foundation: Concrete Perimeter
Condition
- New construction: No
- Year built: 2000
Utilities & green energy
- Sewer: Public Sewer
- Water: Public
Community & HOA
Community
- Condo and coop fee: $420 monthly
- Subdivision: Avalon East
HOA
- Has HOA: Yes
- Amenities included: Community Center, Fitness Center, Meeting Room, Party Room, Pool, Recreation Facilities, Tennis Court(s), Jogging Path
- Services included: Common Area Maintenance, Maintenance Structure, Insurance, Maintenance Grounds, Management, Pool(s), Reserve Funds, Snow Removal, Water
- HOA fee: $418 semi-annually
- HOA name: PELICAN PROPERTY MANAGEMENT
Location
- Region: Pikesville
Financial & listing details
- Price per square foot: $174/sqft
- Tax assessed value: $482,700
- Annual tax amount: $6,092
- Date on market: 6/10/2026
- Listing agreement: Exclusive Right To Sell
- Ownership: Condominium
Price history
| Date | Event | Price |
|---|---|---|
| 7/23/2026 | Sold | $655,000+1.6%$174/sqft |
Source:  Bright MLS #MDBC2165696 Report a problem Bright MLS #MDBC2165696 Report a problem | ||
| 6/25/2026 | Pending sale | $645,000$172/sqft |
Source: Bright MLS #MDBC2165696 Report a problem | ||
| 6/10/2026 | Listed for sale | $645,000+111.8%$172/sqft |
Source: Bright MLS #MDBC2165696 Report a problem | ||
| 5/19/2000 | Sold | $304,571$81/sqft |
Source: Public Record Report a problem | ||
Public tax history
| Year | Property taxes | Tax assessment |
|---|---|---|
| 2025 | $7,379 +28% | $502,600 +5.7% |
| 2024 | $5,765 +6% | $475,700 +6% |
| 2023 | $5,439 +6.4% | $448,800 +6.4% |
| 2022 | $5,113 +1.9% | $421,900 +1.9% |
| 2021 | $5,021 +1.9% | $414,233 +1.9% |
| 2020 | $4,928 +1.9% | $406,567 +1.9% |
| 2019 | $4,835 +1.1% | $398,900 +1.1% |
| 2018 | $4,783 +1.1% | $394,600 +1.1% |
| 2017 | $4,730 -2.4% | $390,300 +1.1% |
| 2016 | $4,848 | $386,000 +3.5% |
| 2015 | $4,848 | $372,867 +3.7% |
| 2014 | $4,848 | $359,733 +3.8% |
| 2013 | -- | $346,600 |
| 2012 | -- | $346,600 |
| 2011 | -- | $346,600 -18.2% |
| 2010 | -- | $423,480 +3.9% |
| 2009 | -- | $407,642 +4% |
| 2008 | -- | $391,806 +4.2% |
| 2007 | -- | $375,970 +7.8% |
| 2006 | -- | $348,900 +8.4% |
| 2005 | -- | $321,830 +9.2% |
| 2004 | -- | $294,760 +7.6% |
| 2003 | -- | $274,052 +8.2% |
| 2002 | -- | $253,346 +8.9% |
| 2001 | -- | $232,640 |
Find assessor info on the county website
Neighborhood: 21208
Nearby homes
- $645,0004 bd5 ba3.9k sqft8965 Griffin Way #8965, Baltimore, MD 21208Pending
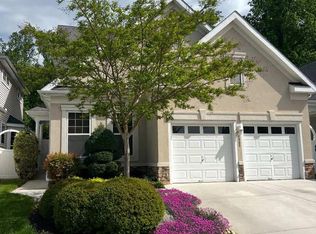
- $488,0002 bd3 ba2.9k sqft303 Glatisant Pl #303, Baltimore, MD 21208Off Market
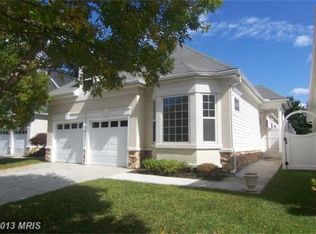
- $611,900-- bd4 ba2.4k sqft305 Glatisant Pl #305, Baltimore, MD 21208Off Market
- $541,300-- bd2 ba1.9k sqft301 Glatisant Pl #301, Baltimore, MD 21208Off Market
- $609,4005 bd5 ba2.7k sqft8963 Griffin Way #8963, Baltimore, MD 21208Off Market
- $573,000-- bd3 ba2k sqft8961 Griffin Way #8961, Baltimore, MD 21208Off Market
- $--4 bd4 ba3k sqft8961 Griffin Way, Pikesville, MD 21208Off Market
- $589,9003 bd2 ba2k sqft8936 Griffin Way, Baltimore, MD 21208Off Market
Nearby schools
GreatSchools rating
- 4/10Woodholme Elementary SchoolGrades: PK-5Distance: 0.7 mi
- 3/10Northwest Academy of Health SciencesGrades: 6-8Distance: 2.4 mi
- 5/10Pikesville High SchoolGrades: 9-12Distance: 2.7 mi
Schools provided by the listing agent
- District: Baltimore County Public Schools
Source: Bright MLS. This data may not be complete. We recommend contacting the local school district to confirm school assignments for this home.
Get a cash offer in 3 minutes
Find out how much your home could sell for in as little as 3 minutes with a no-obligation cash offer.
Estimated market value
$655,300
Get a cash offer in 3 minutes
Find out how much your home could sell for in as little as 3 minutes with a no-obligation cash offer.
Estimated market value
$655,300
- Maryland
- Baltimore County
- Garrison
- 21208
- 300 Glatisant Pl Unit 300
Nearby cities
Nearby zip codes
Other Garrison Topics
