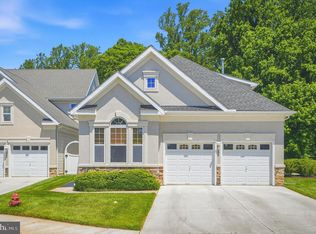
Nestled in a quiet cul-de-sac, backs to woods. Designed for the way people live today! Enjoy the ease of single-level living with everything you need on the main floor: a spacious primary suite with duel walk-in closets, private office, kitchen, dining area, living room, and powder room. When family and friends visit, the home expands like an accordion. The upper level offers two additional bedrooms, two full bathrooms, and a loft that's perfect as a family room, playroom, exercise room, or quiet retreat. A separate HVAC system provides added comfort for guests. The walkout lower level, with natural light, offers even more flexible living space with a fourth bedroom, full bath, recreation room, and built-in bar—ideal for entertaining, hosting extended family, or creating the ultimate hobby or fitness space. Sunlight fills every level, creating a warm and welcoming home throughout. It could also be considered the perfect multi-generational home with ample space for everyone’s comfort and privacy. Home Features: Single-family home with zero-lot-line convenience, 2,664 sq. ft. plus a finished walkout basement for a total of 3996 sq. ft., 4 bedrooms, each with walk-in closets, 4½ bathrooms, Main-level primary suite with dual walk-in closets, Spa-like primary bath with heated floors and skylight, Loft flex space on upper level, Private office, Lower-level laundry room plus hook up in kitchen closet, Plantation shutters throughout the main level, Gourmet kitchen featuring: Double oven with air fryer and grill functions, Warming drawer, Pull-out cabinet shelving. Gas fireplace, Two-zone HVAC, Auxiliary basement heaters. Two-car garage with keypad entry, Ring doorbell and security system, Large storage shed beneath the deck, Private deck backing to peaceful woods. Community Amenities: Enjoy resort-style living with: Dedicated pickleball courts, Tennis courts, Swimming pool, Fitness center clubhouse. Low-Maintenance Living: The HOA is just $490 per month and covers virtually all exterior maintenance, including: Lawn care, snow removal, Roof, Gutters, Fence maintenance, And more! You'll also love being within walking distance of Trader Joe's, Starbucks, and Barnes & Noble, with convenient access to I-695 East and West. Simply lock the door and leave with peace of mind. Feel free to share this information abundantly! The Courtyard Homes of Avalon 8965 Griffin Way 21208. Single family home with zero lot line
Sold for $630,000
Zillow last checked:
Listing updated:
Bought with:
Gene Drubetskoy, 666548
EXP Realty, LLC
Source: Bright MLS,MLS#: MDBC2168984
Price history
| Date | Event | Price |
|---|---|---|
| 8/11/2026 | Sold | $630,000-2.3%$158/sqft |
Source:  Bright MLS #MDBC2168984 Report a problem Bright MLS #MDBC2168984 Report a problem | ||
| 7/23/2026 | Pending sale | $645,000$161/sqft |
Source: Bright MLS #MDBC2168984 Report a problem | ||
| 7/8/2026 | Listed for sale | $645,000+150.7%$161/sqft |
Source: Bright MLS #MDBC2168984 Report a problem | ||
| 3/24/2000 | Sold | $257,283$64/sqft |
Source: Public Record Report a problem | ||
Nearby homes

Get a cash offer in 3 minutes
Find out how much your home could sell for in as little as 3 minutes with a no-obligation cash offer.
Estimated market value
$630,100
