Sharing its name with the Attwater Prairie Chicken, a native symbol of Texas grasslands, this community reflects the quiet strength and grounded spirit of Waller County. Set on land once shaped by ranchers and wide horizons, Attwater now offers a place to settle into something slower, simpler, and more enduring. Families are drawn here not just for the open skies, but for the sense of steadiness—a feeling that what you build will last. With easy access to US-290 and the Grand Parkway, Houston’s energy is never far—but here, life moves at your own pace. Empire welcomes you to Attwater, where Lone Star living unfolds with purpose, peace, and space to grow.
Pending
Price increase: $42.2K (7/8)
$367,200
300 Goldeneye Duck Dr, Waller, TX 77484
4beds
2,386sqft
:
Get pre-qualified$3,365/mo
Single Family Residence
Built in 2025
7,666 Square Feet Lot
$346,700 Zestimate®
$154/sqft
$100/mo HOA
What's special
Open skies
- 121 days |
- 58 |
- 5 |
Zillow last checked:
Listing updated:
Listed by:
Judith Hayes 713-497-1273,
EHT of Texas, LP
Source: HAR,MLS#: 34468143
Facts & features
Interior
Bedrooms & bathrooms
- Bedrooms: 4
- Bathrooms: 3
- Full bathrooms: 2
- 1/2 bathrooms: 1
Rooms
- Room types: Family Room, Utility Room
Primary bathroom
- Features: Half Bath, Primary Bath: Double Sinks, Primary Bath: Separate Shower, Primary Bath: Shower Only, Secondary Bath(s): Double Sinks, Secondary Bath(s): Tub/Shower Combo
Kitchen
- Features: Breakfast Bar, Kitchen Island, Kitchen open to Family Room, Pots/Pans Drawers, Soft Closing Cabinets, Soft Closing Drawers, Walk-in Pantry
Heating
- Natural Gas
Cooling
- Ceiling Fan(s), Electric
Appliances
- Included: Disposal, Refrigerator, Gas Oven, Microwave, Gas Range, Dishwasher, Instant Hot Water
- Laundry: Electric Dryer Hookup, Washer Hookup
Features
- High Ceilings, Prewired for Alarm System, En-Suite Bath, Primary Bed - 1st Floor, Sitting Area, Walk-In Closet(s)
- Flooring: Vinyl
- Windows: Insulated/Low-E windows
Interior area
- Total structure area: 2,386
- Total interior livable area: 2,386 sqft
Property
Parking
- Total spaces: 3
- Parking features: Garage, Garage Door Opener
- Attached garage spaces: 3
Features
- Stories: 2
- Patio & porch: Covered, Patio/Deck, Porch
- Fencing: Back Yard,Full
Lot
- Size: 7,666 Square Feet
- Features: Back Yard, Subdivided, 0 Up To 1/4 Acre
Details
- Parcel number: 357201012001000
Construction
Type & style
- Home type: SingleFamily
- Architectural style: Traditional
- Property subtype: Single Family Residence
Materials
- Spray Foam Insulation, Brick, Wood Siding
- Foundation: Slab
- Roof: Composition
Condition
- New construction: Yes
- Year built: 2025
Details
- Builder name: Empire Homes
Utilities & green energy
- Sewer: Public Sewer
- Water: Public, Water District
Green energy
- Green verification: Environments for Living, Other Green Certification
- Energy efficient items: Thermostat
Community & HOA
Community
- Security: Prewired for Alarm System
- Subdivision: Attwater
HOA
- Has HOA: Yes
- Amenities included: Controlled Access, Picnic Area, Playground, Tennis Court(s), Trail(s)
- HOA fee: $1,200 annually
Location
- Region: Waller
Financial & listing details
- Price per square foot: $154/sqft
- Tax assessed value: $36,000
- Annual tax amount: $236
- Date on market: 4/10/2026
- Listing terms: Cash,Conventional,FHA,USDA Loan,VA Loan
- Ownership: Full Ownership
- Road surface type: Concrete
Estimated market value
$346,700
$326,000 - $364,000
$2,517/mo
Price history
| Date | Event | Price |
|---|---|---|
| 7/15/2026 | Pending sale | $367,200$154/sqft |
Source:  HAR #34468143 Report a problem HAR #34468143 Report a problem | ||
| 7/8/2026 | Price change | $367,200+13%$154/sqft |
Source: HAR #34468143 Report a problem | ||
| 5/11/2026 | Price change | $325,000-5.8%$136/sqft |
Source: HAR #34468143 Report a problem | ||
| 3/26/2026 | Price change | $345,000-10.9%$145/sqft |
Source: HAR #63715271 Report a problem | ||
| 3/25/2026 | Price change | $387,000+10.6%$162/sqft |
Source:  Empire Homes Report a problem Empire Homes Report a problem | ||
| 2/16/2026 | Price change | $349,990-3.6%$147/sqft |
Source: HAR #63715271 Report a problem | ||
| 2/2/2026 | Price change | $363,120-5.1%$152/sqft |
Source: HAR #63715271 Report a problem | ||
| 1/22/2026 | Price change | $382,700+5.4%$160/sqft |
Source: HAR #63715271 Report a problem | ||
| 1/20/2026 | Price change | $363,120-0.5%$152/sqft |
Source: HAR #63715271 Report a problem | ||
| 1/6/2026 | Price change | $365,000-10.5%$153/sqft |
Source: Empire Homes Report a problem | ||
| 12/19/2025 | Price change | $408,000+16.6%$171/sqft |
Source: HAR #63715271 Report a problem | ||
| 12/3/2025 | Price change | $350,000-1.4%$147/sqft |
Source: HAR #63715271 Report a problem | ||
| 11/3/2025 | Listed for sale | $354,990-3%$149/sqft |
Source: Empire Homes Report a problem | ||
| 10/20/2025 | Listing removed | $366,000$153/sqft |
Source: Empire Homes Report a problem | ||
| 9/29/2025 | Price change | $366,000-4.9%$153/sqft |
Source: Empire Homes Report a problem | ||
| 9/8/2025 | Listed for sale | $385,000$161/sqft |
Source: Empire Homes Report a problem | ||
Public tax history
| Year | Property taxes | Tax assessment |
|---|---|---|
| 2025 | $236 | $36,000 |
Find assessor info on the county website
Monthly payment
Est. payment
Payment breakdown
Explore the cost of this home by adjusting the details. Changes won't be saved.Climate risks
Neighborhood: 77484
Nearby schools
GreatSchools rating
- 5/10H T Jones Elementary SchoolGrades: PK-5Distance: 2.2 mi
- 5/10Schultz Junior High SchoolGrades: 6-8Distance: 1.5 mi
- 4/10Waller High SchoolGrades: 9-12Distance: 1.9 mi
Schools provided by the listing agent
- Elementary: Cure Elementary (Waller)
- Middle: Schultz Junior High School
- High: Waller High School
Source: HAR. This data may not be complete. We recommend contacting the local school district to confirm school assignments for this home.
- $---- bd-- ba-- sqft308 Goldeneye Duck Dr, Waller, TX 77484Sold
- $392,2004 bd3 ba2.5k sqft309 Goldeneye Duck Dr, Waller, TX 77484Off Market
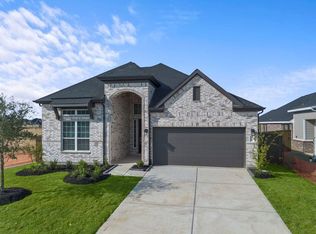
- $--3 bd2 ba1.7k sqft313 Goldeneye Duck Dr, Waller, TX 77484Sold
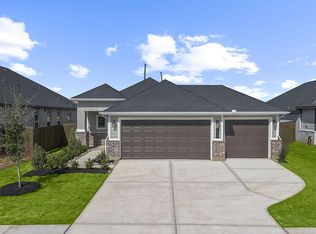
- $--3 bd2 ba1.7k sqft321 Goldeneye Duck Dr, Waller, TX 77484Sold

- $319,9903 bd2 ba1.7k sqft320 Goldeneye Duck Dr, Waller, TX 77484New Construction
- $383,1004 bd3 ba2.6k sqft325 Goldeneye Duck Dr, Waller, TX 77484Off Market
- $353,9904 bd3 ba2.2k sqft324 Goldeneye Duck Dr, Waller, TX 77484New Construction
- $319,7403 bd2 ba1.9k sqft425 Mourning Dove Dr, Waller, TX 77484New Construction
A local agent can set up tours, give advice and negotiate with sellers.
Similar homes
- $376,3403 bd3 ba2.3k sqft601 Green Ash Way, Waller, TX 77484New Construction
 MLS ID #41114775, Clay Woodard, Chesmar Homes. HAR
 - $377,9904 bd3 ba2.2k sqft620 Rocky Bluff Way, Waller, TX 77484New Construction
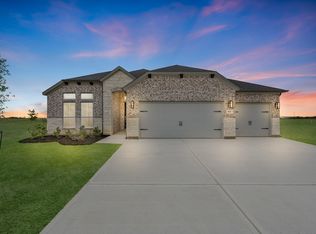 MLS ID #44806680, Jared Turner, Long Lake Ltd. HAR
 - from $388,0004 bd3 ba2.2k sqftGarnet Plan, Attwater, Waller, TX 77484New Construction
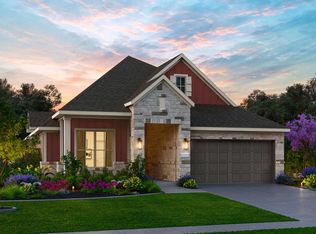 Empire Homes
 - $402,6754 bd4 ba2.8k sqft116 Black Hickory Dr, Waller, TX 77484New Construction
 HAR
HAR - $399,9904 bd3 ba2.4k sqft413 Hampton Edge Ln, Waller, TX 77484New ConstructionMLS ID #64084020, Jared Turner, Long Lake Ltd. HAR
- $386,9904 bd4 ba2.7k sqft64 Shining Point Dr, Waller, TX 77484New ConstructionMLS ID #4141253, Jared Turner, Long Lake Ltd. HAR
- $370,9903 bd3 ba2.3k sqft412 Elmbrook Terrace Way, Waller, TX 77484New ConstructionMLS ID #41124223, Jared Turner, Long Lake Ltd. HAR
- $432,4904 bd4 ba2.6k sqft633 Cross Timbers Trce, Waller, TX 77484New ConstructionHAR
- $319,7403 bd2 ba1.9k sqft425 Mourning Dove Dr, Waller, TX 77484New ConstructionHAR
- $449,9904 bd3 ba2.5k sqft721 Cross Timbers Trce, Waller, TX 77484New ConstructionHAR
- $357,9904 bd4 ba2.7k sqft345 Spruce Oak Ln, Waller, TX 77484New ConstructionMLS ID #76080733, Jared Turner, Long Lake Ltd. HAR
- $439,9903 bd3 ba2.5k sqft621 Cross Timbers Trce, Waller, TX 77484New ConstructionHAR
- $369,2654 bd3 ba2.5k sqft22527 Basswood Bend Rd, Waller, TX 77484New ConstructionHAR
- $429,9903 bd3 ba2.4k sqft216 Sandhill Grove Trl, Waller, TX 77484New ConstructionHAR
- $459,1154 bd4 ba2.9k sqft616 Golden Aster Blvd, Waller, TX 77484New ConstructionHAR
- $455,7004 bd4 ba3.2k sqft813 Green Ash Dr, Waller, TX 77484New ConstructionHAR
- $497,5405 bd4 ba3.2k sqft701 Cross Timbers Trce, Waller, TX 77484New ConstructionHAR
- $319,9904 bd3 ba2.2k sqft30922 Newcomb Landing Ln, Waller, TX 77484New ConstructionHAR
- $360,0004 bd3 ba2.1k sqft31311 Cardrona Peak Pl, Hockley, TX 77447For SaleMLS ID #49381904, Simran Mann, Gill Fine Properties. HAR
- $449,9904 bd4 ba3.2k sqft409 Inner Cove Ln, Waller, TX 77484New ConstructionMLS ID #85582130, Jared Turner, Long Lake Ltd. HAR
