Great opportunity to fix this up and move in or flip. Wonderful location, convenient to downtown Summerville. The bones look pretty good, but extensive repairs will need to be made. NO appliances or toilets. Needs new flooring, paint, countertops, fixtures, and appliances. HVAC is only a couple of years old. Great lot with a nice-sized shed in the back. AS-IS sale with NO repairs made. CASH SALE.
Active
Price cut: $74K (9/6)
$165,000
300 Grapevine Rd, Summerville, SC 29483
3beds
1,568sqft
Single Family Residence
Built in 1985
10,018 Square Feet Lot
$-- Zestimate®
$105/sqft
$-- HOA
What's special
Great lot
- 6 hours
- 134
- 8
Zillow last checked:
Listing updated:
Listed by:
BIG Realty, LLC
Source: CTMLS,MLS#: 26031163
Facts & features
Interior
Bedrooms & bathrooms
- Bedrooms: 3
- Bathrooms: 2
- Full bathrooms: 2
Heating
- Forced Air
Features
- Flooring: Vinyl
- Number of fireplaces: 1
- Fireplace features: Family Room, One
Interior area
- Total structure area: 1,568
- Total interior livable area: 1,568 sqft
Property
Parking
- Total spaces: 2
- Parking features: Carport
- Carport spaces: 2
Features
- Levels: One
- Stories: 1
- Fencing: Privacy
Lot
- Size: 10,018 Square Feet
Details
- Additional structures: Shed(s)
- Parcel number: 1291115019000
- Special conditions: Handy Man Special
Construction
Type & style
- Home type: SingleFamily
- Architectural style: Ranch
- Property subtype: Single Family Residence
Materials
- Vinyl Siding
- Foundation: Crawl Space
- Roof: Architectural
Condition
- New construction: No
- Year built: 1985
Utilities & green energy
- Sewer: Public Sewer
- Utilities for property: Berkeley Elect Co-Op
Community & HOA
Community
- Subdivision: Hunters Creek
Location
- Region: Summerville
Financial & listing details
- Price per square foot: $105/sqft
- Tax assessed value: $194,282
- Annual tax amount: $1,411
- Date on market: 11/20/2026
- Listing terms: Cash
Estimated market value
Not available
Estimated sales range
Not available
Not available
Price history
| Date | Event | Price |
|---|---|---|
| 11/20/2026 | Listed for sale | $165,000$105/sqft |
Source:  CTMLS #26031163 Report a problem | ||
| 9/26/2026 | Pending sale | $165,000$105/sqft |
Source: Owner Report a problem | ||
| 9/6/2026 | Price change | $165,000-31%$105/sqft |
Source: Owner Report a problem | ||
| 8/21/2026 | Listed for sale | $239,000+236.6%$152/sqft |
Source: Owner Report a problem | ||
| 7/24/2021 | Listing removed | -- |
Source: Zillow Rental Manager Report a problem | ||
| 7/19/2021 | Listed for rent | $1,150$1/sqft |
Source: Zillow Rental Manager Report a problem | ||
| 3/24/2021 | Listing removed | -- |
Source: Owner Report a problem | ||
| 6/15/2018 | Listing removed | $1,150$1/sqft |
Source: Owner Report a problem | ||
| 6/10/2018 | Listed for rent | $1,150+15%$1/sqft |
Source: Owner Report a problem | ||
| 9/26/2015 | Listing removed | $1,000$1/sqft |
Source: Owner Report a problem | ||
| 9/13/2015 | Listed for rent | $1,000$1/sqft |
Source: Owner Report a problem | ||
| 9/4/2015 | Sold | $71,000+9.2%$45/sqft |
Source: CTMLS #15002644 Report a problem | ||
| 7/31/2007 | Sold | $65,000$41/sqft |
Source: Public Record Report a problem | ||
Public tax history
| Year | Property taxes | Tax assessment |
|---|---|---|
| 2025 | $1,411 -1% | $11,656 |
| 2024 | $1,426 | $11,656 +281.8% |
| 2023 | -- | $3,053 |
| 2022 | -- | $3,053 |
| 2021 | -- | $3,053 |
| 2020 | -- | $3,053 0% |
| 2019 | $1,163 | $3,054 +154.5% |
| 2018 | $1,163 -20.8% | $1,200 |
| 2017 | $1,468 | $1,200 |
| 2016 | $1,468 | $1,200 |
| 2015 | -- | $1,200 -97.9% |
| 2014 | -- | $58,500 +2400% |
| 2013 | $345 | $2,340 |
| 2012 | -- | $2,340 |
| 2011 | -- | $2,340 |
| 2010 | -- | $2,340 -10% |
| 2009 | -- | $2,600 -20% |
| 2008 | -- | $3,250 +50.5% |
| 2007 | -- | $2,160 |
| 2005 | -- | $2,160 +6.9% |
| 2004 | -- | $2,020 |
| 2003 | -- | $2,020 |
| 2002 | -- | $2,020 |
| 2001 | -- | $2,020 |
Find assessor info on the county website
Monthly payment
Est. payment
Payment breakdown
Explore the cost of this home by adjusting the details. Changes won't be saved.Climate risks
Neighborhood: 29483
Nearby schools
Schools provided by the listing agent
- Elementary: Alston Bailey
- Middle: Alston
- High: Summerville
Source: CTMLS. This data may not be complete. We recommend contacting the local school district to confirm school assignments for this home.
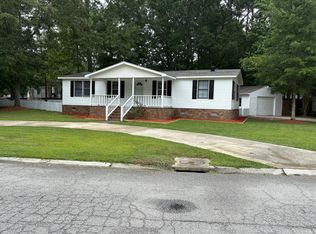


Similar homes
- $140,0003 bd2 ba1.5k sqft165 W Steele Dr, Summerville, SC 29483For Sale
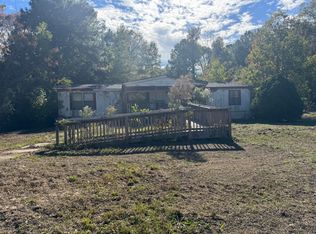
 MLS ID #26031034, Lisa Coxe. CTMLS
- $170,0003 bd1 ba1.4k sqft1129 Felix Ln, Summerville, SC 29483For Sale
 MLS ID #26022102, Ta'nyia Scott. CTMLS
- $--2 bd1 ba993 sqft220 Corsair St, Summerville, SC 29483Auction
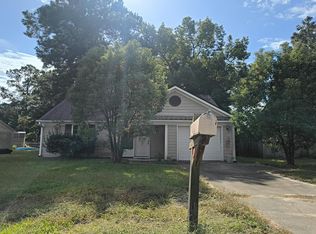 Auction.com 2
- $220,0003 bd2 ba1.1k sqft150 Pidgeon Bay Rd, Summerville, SC 29483For Sale
 MLS ID #26006569, Georgie Mendez. CTMLS
- $195,0003 bd3 ba1.2k sqft401 Sandlewood Dr, Summerville, SC 29483For SaleMLS ID #26029879, Barrett Zablo. CTMLS
- $165,0004 bd3 ba1.1k sqft395 Furman Ln, Ladson, SC 29456For SaleMLS ID #26029999, Geo Koehl. CTMLS
- $219,9002 bd3 ba1.2k sqft102 Buckthorn Cir, Summerville, SC 29483For SaleMLS ID #26031060, Brett Cole. CTMLS
- $180,000-- bd2 ba1k sqft232 Lake Dr, Summerville, SC 29483For SaleMLS ID #26021136, Victoria Guest. CTMLS
- $190,0003 bd2 ba1.4k sqft116 Monroe Dr, Ladson, SC 29456For SaleMLS ID #26030652, Paige Markland. CTMLS
- $160,0002 bd1 ba1k sqft318 Winding Trail Ln, Summerville, SC 29486For SaleMLS ID #26030216, Christina Sineath. CTMLS
- $245,0003 bd2 ba1.2k sqft220 Crestwood Dr, Summerville, SC 29483For SaleMLS ID #26022153, Stelina Tibodeau. CTMLS
- $244,9002 bd2 ba1k sqft506 Scotch Range Rd, Summerville, SC 29483For SaleMLS ID #26029216, Jeff Heavner. CTMLS
- $224,9003 bd2 ba1k sqft110 Bee St, Summerville, SC 29483For SaleMLS ID #26016698, Philip Dunford. CTMLS
- $220,0005 bd2 ba1.9k sqft242 Cady Dr, Summerville, SC 29483For SaleMLS ID #26025421, Arturo Rojas Diaz. CTMLS
- $243,0003 bd1 ba1k sqft111 Fripp Ln, Summerville, SC 29483For SaleMLS ID #26015521, Connie White. CTMLS
- $245,0003 bd3 ba2.2k sqft2202 Bacons Bridge Rd, Summerville, SC 29485For SaleMLS ID #26030353, Jin Ah Longerbeam. CTMLS
- $201,0002 bd3 ba1.4k sqft905 Hemingway Cir, Summerville, SC 29483For SaleMLS ID #26028126, Tori Cunningham. CTMLS
- $180,0002 bd2 ba840 sqft502 Twin Lake Dr, Summerville, SC 29483For SaleMLS ID #26029896, Peter Kouten. CTMLS
