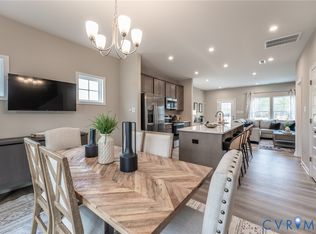
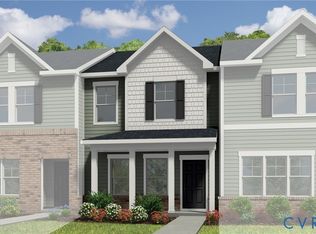
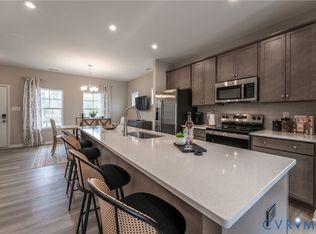
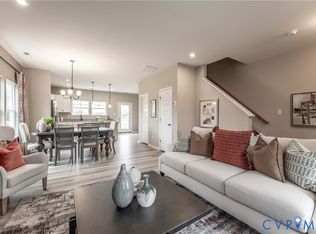
Amherst B - Home is under construction. List price includes structural and design options. Conveniently located minutes from I-295, Parkside Townes provides easy access to Richmond International Airport and downtown Richmond, making commuting a breeze. Surround yourself with protected greenery, nature trails, and a gathering park, creating a peaceful and welcoming atmosphere for residents. TOWNHOME IS UNDER CONSTRUCTION - Photos are from builder's library and shown as an example only (colors, features and options will vary).
Pending
$385,615
300 Greenpark Rd, Sandston, VA 23150
3beds
1,685sqft
Townhouse, Single Family Residence
Built in 2026
-- sqft lot
$-- Zestimate®
$229/sqft
$170/mo HOA
What's special
- 4 days
- 0
- 0
Zillow last checked:
Listing updated:
Listed by:
DeAndre Wheeler 804-929-3026,
HHHunt Realty Inc 804-762-4800
Source: CVRMLS,MLS#: 2623284 Originating MLS: Central Virginia Regional MLS
Originating MLS: Central Virginia Regional MLSFacts & features
Interior
Bedrooms & bathrooms
- Bedrooms: 3
- Bathrooms: 4
- Full bathrooms: 3
- 1/2 bathrooms: 1
Other
- Description: Shower
- Level: First
Other
- Description: Tub & Shower
- Level: Third
Half bath
- Level: Second
Heating
- Forced Air, Natural Gas
Cooling
- Central Air
Appliances
- Included: Dishwasher, Gas Cooking, Gas Water Heater, Oven, Tankless Water Heater
Features
- Bedroom on Main Level, Dining Area, Double Vanity, En Suite Bathroom, Full Bath on Main Level, Granite Counters, High Ceilings, Kitchen Island, Bath in Primary Bedroom, Pantry, Walk-In Closet(s)
- Flooring: Partially Carpeted, Vinyl
- Has basement: No
- Attic: Pull Down Stairs
Interior area
- Total interior livable area: 1,685 sqft
- Finished area above ground: 1,685
- Finished area below ground: 0
Property
Parking
- Total spaces: 1
- Parking features: Alley Access, Assigned, Attached, Direct Access, Driveway, Garage, Garage Door Opener, Paved
- Attached garage spaces: 1
- Has uncovered spaces: Yes
Features
- Levels: Three Or More,Multi/Split
- Stories: 3
- Patio & porch: Patio, Deck
- Exterior features: Deck, Sprinkler/Irrigation, Paved Driveway
- Pool features: None
Details
- Parcel number: 8347123799
- Special conditions: Corporate Listing
Construction
Type & style
- Home type: Townhouse
- Architectural style: Row House,Tri-Level
- Property subtype: Townhouse, Single Family Residence
- Attached to another structure: Yes
Materials
- Vinyl Siding, Wood Siding
- Foundation: Slab
- Roof: Shingle
Condition
- New Construction,Under Construction
- New construction: Yes
- Year built: 2026
Utilities & green energy
- Sewer: Public Sewer
- Water: Public
Community & HOA
Community
- Features: Common Grounds/Area, Home Owners Association, Street Lights, Trails/Paths
- Subdivision: Parkside Townes
HOA
- Has HOA: Yes
- Amenities included: Management
- Services included: Association Management, Common Areas, Road Maintenance, Trash
- HOA fee: $170 monthly
Location
- Region: Sandston
Financial & listing details
- Price per square foot: $229/sqft
- Tax assessed value: $67,200
- Annual tax amount: $3,355
- Date on market: 8/26/2026
- Ownership: Corporate
- Ownership type: Corporation
Estimated market value
Not available
Estimated sales range
Not available
Not available
Price history
| Date | Event | Price |
|---|---|---|
| 8/26/2026 | Pending sale | $385,615$229/sqft |
Source:  CVRMLS #2623284 Report a problem CVRMLS #2623284 Report a problem | ||
Public tax history
| Year | Property taxes | Tax assessment |
|---|---|---|
| 2025 | $558 | $67,200 |
Find assessor info on the county website
Monthly payment
Est. payment
Payment breakdown
Explore the cost of this home by adjusting the details. Changes won't be saved.Climate risks
Neighborhood: 23150
Nearby schools
Schools provided by the listing agent
- Elementary: Seven Pines
- Middle: Elko
- High: Varina
Source: CVRMLS. This data may not be complete. We recommend contacting the local school district to confirm school assignments for this home.
- $64,000-- bd-- ba-- sqft298 Greenpark Rd, Sandston, VA 23150Off Market
- $342,9153 bd3 ba1.3k sqft253 Greenpark Rd, Sandston, VA 23150New Construction
- $332,9053 bd3 ba1.3k sqft251 Greenpark Rd, Sandston, VA 23150New Construction
- $347,2853 bd3 ba1.3k sqft5518 Greenpark Way, Sandston, VA 23150New Construction
Similar homes
- $332,9403 bd3 ba1.3k sqft247 Greenpark Rd, Sandston, VA 23150New Construction
 MLS ID #2622351, DeAndre Wheeler, HHHunt Realty Inc. CVRMLS
 - $347,2853 bd3 ba1.3k sqft5518 Greenpark Way, Sandston, VA 23150New ConstructionMLS ID #2621697, DeAndre Wheeler, HHHunt Realty Inc. CVRMLS
- $342,9153 bd3 ba1.3k sqft253 Greenpark Rd, Sandston, VA 23150New ConstructionMLS ID #2614816, DeAndre Wheeler, HHHunt Realty Inc. CVRMLS
- $332,9053 bd3 ba1.3k sqft251 Greenpark Rd, Sandston, VA 23150New ConstructionMLS ID #2614811, DeAndre Wheeler, HHHunt Realty Inc. CVRMLS
