Skip main navigation
Closed
  • $602,000

    300 Gretna Green Dr, Highland Heights, OH 44143

    4beds
    5,825sqft
    Single Family Residence
    Built in 2009
    10,672 Square Feet Lot
    $624,800 Zestimate®
    $103/sqft
    $6,820 Estimated rent

    Home value

    $624,800

    $569,000 - $687,000

    $6,820/mo

    Zestimate® history
    Loading
    Loading...

    Owner options

    List your home for rent

    $6,820/mo

    Rent Zestimate®

    Find your next renter with Zillow Rental Manager. Plus, with online applications, you can quickly screen prospective tenants – for free.

    Learn more

    $6,820/mo

    Rent Zestimate®

    Refinance and save

    $4,576/mo

    Est. payment

    Refinancing to a lower rate could help reduce your monthly payments and save thousands over the life of the loan.

    See today's rates

    $4,576/mo

    Est. payment

    Explore your selling options

    Work with a Zillow partner agent

    Leverage their expertise and Zillow's premium Showcase listings to get your home seen by more buyers.

    Get started

    List with your own agent

    Get your home in front of millions of buyers by listing it on Zillow.

    Learn how to do it

    Sell it yourself

    Take full control of how buyers see your home on Zillow by listing For Sale by Owner (FSBO).

    List your home

    What's special

    Exercise roomStainless steel appliancesGranite countersWhite cabinetrySizable deckWalls of glassBuilt-in bar
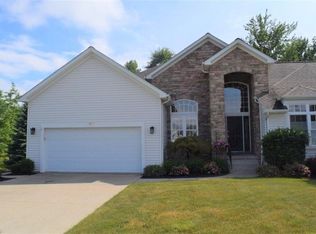
    Welcome to the Village of Aberdeen, one of Cleveland's loveliest communities! This impressive 4 bedroom 4 full bath and 2 half bath home offers 2 masters; one on the first floor with a sitting area and a second bedroom on the first floor that can be an office alternative - the 2nd floor master offers a 2-way fireplace, sitting area, huge closet and gorgeous glamour bath. There is also another bedroom with its own bath! The first floor has so much to offer: living/dining room combination dining room has a built-in bar and high ceilings, walls of glass, and tile flooring. The kitchen is a dream featuring white cabinetry, a large peninsula with seating area, center island, granite counters, stainless steel appliances, beautiful stone fireplace, grand table area, plus a gathering place perfect for entertaining a large group. Enjoy the sizable deck and one of the largest grass areas in the development. The basement is finished with a theater area, exercise room, and a full bath. Enjoy Aberdeen's amenities, which include the clubhouse, fitness facility, tennis and pickleball courts, playground, newer pool, a restaurant and Stonewater Golf Course.

    Zillow last checked:

    Listing updated:

    Listed by:

    Carmella Corbo carmellacorbo@howardhanna.com216-390-5048,

    Howard Hanna

    Bought with:

    Michael A Henry, 2014003328

    EXP Realty, LLC.

    Vince Hlinovsky, 2018001544

    EXP Realty, LLC.

    Source: MLS Now,MLS#: 5111289Originating MLS: Akron Cleveland Association of REALTORS

    Facts & features

    Interior

    Bedrooms & bathrooms
    • Bedrooms: 4
    • Bathrooms: 6
    • Full bathrooms: 4
    • 1/2 bathrooms: 2
    • Main level bathrooms: 3
    • Main level bedrooms: 2
    Primary bedroom
    • Description: Flooring: Carpet
    • Features: Fireplace
    • Level: Second
    Primary bedroom
    • Description: Sitting area,Flooring: Carpet
    • Level: First
    Bedroom
    • Level: First
    Bedroom
    • Description: Flooring: Carpet
    • Level: Second
    Primary bathroom
    • Description: separate sink areas,Flooring: Tile
    • Level: Second
    Dining room
    • Description: Flooring: Tile
    • Features: Bar
    • Level: First
    Eat in kitchen
    • Description: Flooring: Tile
    • Features: Fireplace
    • Level: First
    Entry foyer
    • Description: Huge foyer,Flooring: Tile
    • Level: First
    Exercise room
    • Level: Lower
    Great room
    • Description: walls of glass,Flooring: Tile
    • Level: First
    Media room
    • Level: Lower
    Recreation
    • Description: Flooring: Carpet
    • Level: Lower
    Heating
    • Gas, Gravity
    Cooling
    • Central Air
    Appliances
    • Included: Dryer, Dishwasher, Disposal, Microwave, Range, Refrigerator, Washer
    • Laundry: Main Level
    Features
    • Wet Bar, Entrance Foyer, Granite Counters, High Ceilings, Kitchen Island, Primary Downstairs, Storage, Soaking Tub, Bar, Walk-In Closet(s)
    • Basement: Finished,Partial,Partially Finished
    • Number of fireplaces: 2
    • Fireplace features: Double Sided, Kitchen
    Interior area
    • Total structure area: 5,825
    • Total interior livable area: 5,825 sqft
    • Finished area above ground: 3,528
    • Finished area below ground: 2,297

    Property

    Parking
    • Parking features: Attached, Garage
    • Attached garage spaces: 2
    Features
    • Levels: Two
    • Stories: 2
    • Pool features: Community
    • Has view: Yes
    • View description: Golf Course, Neighborhood
    Lot
    • Size: 10,672 Square Feet
    • Features: Back Yard, Cul-De-Sac, Irregular Lot, Landscaped
    Details
    • Parcel number: 82109037
    • Special conditions: Standard

    Construction

    Type & style
    • Home type: SingleFamily
    • Architectural style: Colonial
    • Property subtype: Single Family Residence
    Materials
    • Stone, Vinyl Siding
    • Roof: Asphalt
    Condition
    • Updated/Remodeled
    • Year built: 2009

    Utilities & green energy

    • Sewer: Public Sewer
    • Water: Public

    Community & HOA

    Community
    • Features: Common Grounds/Area, Clubhouse, Fitness Center, Fitness, Golf, Playground, Pool
    • Subdivision: Aberdeen/Residl Area I Ph 01
    HOA
    • Has HOA: No
    • Services included: Association Management, Maintenance Grounds, Snow Removal
    • HOA fee: $303 monthly
    Location
    • Region: Highland Heights

    Financial & listing details

    • Price per square foot: $103/sqft
    • Tax assessed value: $494,500
    • Annual tax amount: $10,080
    • Date on market: 4/3/2025
    • Cumulative days on market: 71 days
    • Listing agreement: Exclusive Right To Sell
    • Listing terms: Cash,Conventional

    Price history

    DateEventPrice
    6/10/2025Sold$602,000+0.4%$103/sqft
    Source: Public Record Report a problem
    5/27/2025Contingent$599,900$103/sqft
    Source: MLS Now #5111289 Report a problem
    5/21/2025Price change$599,900-1.6%$103/sqft
    Source: MLS Now #5111289 Report a problem
    5/7/2025Price change$609,900-4.7%$105/sqft
    Source: MLS Now #5111289 Report a problem
    4/29/2025Price change$639,900-5.8%$110/sqft
    Source: MLS Now #5111289 Report a problem
    4/3/2025Listed for sale$679,000+67.7%$117/sqft
    Source: MLS Now #5111289 Report a problem
    11/20/2015Sold$405,000+50%$70/sqft
    Source: MLS Now #3767265 Report a problem
    6/12/2015Sold$270,000-16.9%$46/sqft
    Source: Public Record Report a problem
    5/27/2015Pending sale$324,900$56/sqft
    Source: On Target Realty, Inc. #3687442 Report a problem
    4/10/2015Price change$324,900-7.1%$56/sqft
    Source: On Target Realty, Inc. #3687442 Report a problem
    2/28/2015Listed for sale$349,900+11.1%$60/sqft
    Source: On Target Realty, Inc. #3687442 Report a problem
    2/18/2015Sold$315,000-19.2%$54/sqft
    Source: Public Record Report a problem
    4/22/2013Listing removed$389,900$67/sqft
    Source: Howard Hanna - Willoughby #3344082 Report a problem
    3/26/2013Price change$389,900-2.5%$67/sqft
    Source: Howard Hanna - Willoughby #3344082 Report a problem
    3/19/2013Price change$399,900-2.4%$69/sqft
    Source: Howard Hanna - Willoughby #3344082 Report a problem
    3/12/2013Price change$409,900-2.4%$70/sqft
    Source: Howard Hanna - Willoughby #3344082 Report a problem
    3/7/2013Price change$419,900-2.3%$72/sqft
    Source: Howard Hanna - Willoughby #3344082 Report a problem
    2/28/2013Price change$429,900-2.3%$74/sqft
    Source: Howard Hanna - Willoughby #3344082 Report a problem
    2/19/2013Price change$439,900-2.2%$76/sqft
    Source: Howard Hanna - Willoughby #3344082 Report a problem
    2/12/2013Listed for sale$449,900$77/sqft
    Source: Howard Hanna - Willoughby #3344082 Report a problem
    8/30/2012Listing removed$449,900$77/sqft
    Source: Howard Hanna - Willoughby #3344082 Report a problem
    8/22/2012Price change$449,900+5.9%$77/sqft
    Source: Howard Hanna - Willoughby #3344082 Report a problem
    8/17/2012Listed for sale$425,000-9.7%$73/sqft
    Source: Howard Hanna - Willoughby #3344082 Report a problem
    10/29/2004Sold$470,631$81/sqft
    Source: Public Record Report a problem

    Public tax history

    YearProperty taxesTax assessment
    2025$11,105 +10.2%$173,080
    2024$10,080 +3.9%$173,080 +17.5%
    2023$9,703 +0.7%$147,350
    2022$9,637 +1.2%$147,350
    2021$9,526 -8.8%$147,350
    2020$10,442 +1.2%$147,350
    2019$10,316 0%$147,350
    2018$10,318 -15.8%$147,350 -3.4%
    2017$12,255 +7.6%$152,470
    2016$11,385 $152,470
    2015$11,385 +2%$152,470 +3%
    2014$11,166 -51.3%$148,020
    2013$22,943 +10.9%$148,020
    2012$20,680 +121.8%$148,020 -3.8%
    2011$9,325 -35.4%$153,830
    2010$14,425 +55.7%$153,830
    2009$9,265 -2.4%$153,830 -6.8%
    2008$9,496 +13.3%$165,130
    2007$8,380 -7.4%$165,130
    2006$9,052 -8.9%$165,130 +2.6%
    2005$9,934 +303.8%$161,010 +461%
    2004$2,460 +97.4%$28,700
    2003$1,246 $28,700
    Find assessor info on the county website

    Neighborhood: 44143

    Nearby schools

    GreatSchools rating
    Schools provided by the listing agent
    • District: Mayfield CSD - 1819

    Source: MLS Now. This data may not be complete. We recommend contacting the local school district to confirm school assignments for this home.

    Get a cash offer in 3 minutes
    Find out how much your home could sell for in as little as 3 minutes with a no-obligation cash offer.
    Estimated market value
    $624,800
    Get a cash offer in 3 minutes
    Find out how much your home could sell for in as little as 3 minutes with a no-obligation cash offer.
    Estimated market value
    $624,800