Skip main navigation
Closed
  • $541,000

    308 Gretna Green Dr, Highland Heights, OH 44143

    3beds
    3,540sqft
    Single Family Residence
    Built in 2004
    7,143 Square Feet Lot
    $588,700 Zestimate®
    $153/sqft
    $4,507 Estimated rent

    Home value

    $588,700

    $559,000 - $618,000

    $4,507/mo

    Zestimate® history
    Loading
    Loading...

    Owner options

    List your home for rent

    $4,507/mo

    Rent Zestimate®

    Find your next renter with Zillow Rental Manager. Plus, with online applications, you can quickly screen prospective tenants – for free.

    Learn more

    $4,507/mo

    Rent Zestimate®

    Refinance and save

    $4,136/mo

    Est. payment

    Refinancing to a lower rate could help reduce your monthly payments and save thousands over the life of the loan.

    See today's rates

    $4,136/mo

    Est. payment

    Explore your selling options

    Work with a Zillow partner agent

    Leverage their expertise and Zillow's premium Showcase listings to get your home seen by more buyers.

    Get started

    List with your own agent

    Get your home in front of millions of buyers by listing it on Zillow.

    Learn how to do it

    Sell it yourself

    Take full control of how buyers see your home on Zillow by listing For Sale by Owner (FSBO).

    List your home

    What's special

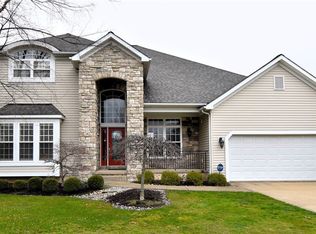
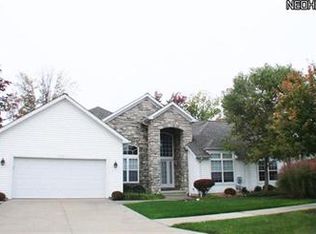
    Stunning 3 Bedroom 3.5 Bth Ranch Style Villa End Unit * Amazing Views Of The 16th Green Of StoneWater Golf Club * Gourmet Style Kitchen Offers Granite Countertops, Natural Wood Cabinetry, Breakfast Bar, All Appliances, Opens To Family Room With Floor To Ceiling Stone Gas Log Fireplace, Custom Window Treatments * Four-Season Room With Walls Of Windows, Currently Being Used As Dining Room, Opens To Backyard Deck Overlooking The 16th Green * Inviting Open Floor Plan With High Ceilings Throughout * Owners Suite Features Walk In Closet, Large Second Closet, Double Bowl Vanity, Deep Soaking Tub, Separate Shower * Two Additional Bedrooms And 2nd Full Bath Is Located On The Opposite Side Of The House * Convenient Half Bath Has Been Recently Remodeled * First Floor Laundry Room Comes Equipped With Side By Side Washer/Dryer, Soaking Sink, Storage Cabinets * Lower Level Is Finished And Is Great Space For Recreation Room/Gaming Room/TV Room And Has 3rd Full Bathroom, Plus Storage Galore * Many Rooms Freshly Painted, New Smart Garage Door Opener, Download The App And It's WI-Fi Ready * Easy Living And Ready To Move In * Great Location With Side Yard Offering Plenty Of Green Space * Vacation Style Living In Aberdeen With The Newly Built Swimming Pool, Tennis Courts, Club House/Fitness Room, Walking Paths, PlayGround, And Down The Street From Rustic Grill Restaurant And StoneWater Golf Course! Call For A Private Showing Today!

    Zillow last checked:

    Listing updated:

    Listed by:

    Angie Molitoris AngieMolitoris@gmail.com216-299-9503,

    RE/MAX Crossroads Properties

    Bought with:

    Adam S Kaufman, 351481

    Howard Hanna

    Source: MLS Now,MLS#: 5048960MLS LogoOriginating MLS: Akron Cleveland Association of REALTORS

    Facts & features

    Interior

    Bedrooms & bathrooms
    • Bedrooms: 3
    • Bathrooms: 4
    • Full bathrooms: 3
    • 1/2 bathrooms: 1
    • Main level bathrooms: 3
    • Main level bedrooms: 3
    Primary bedroom
    • Description: Flooring: Carpet
    • Level: First
    • Dimensions: 16 x 14
    Bedroom
    • Description: Flooring: Carpet
    • Level: First
    • Dimensions: 13 x 11
    Bedroom
    • Description: Flooring: Carpet
    • Level: First
    • Dimensions: 13 x 11
    Dining room
    • Description: Flooring: Ceramic Tile
    • Level: First
    • Dimensions: 11 x 11
    Family room
    • Description: Flooring: Ceramic Tile
    • Features: Fireplace, High Ceilings, Window Treatments
    • Level: First
    • Dimensions: 18 x 15
    Kitchen
    • Description: Flooring: Ceramic Tile
    • Level: First
    • Dimensions: 17 x 16
    Laundry
    • Description: Flooring: Ceramic Tile
    • Level: First
    • Dimensions: 11 x 7
    Living room
    • Description: Flooring: Carpet
    • Level: First
    • Dimensions: 18 x 15
    Recreation
    • Description: Flooring: Carpet
    • Level: Lower
    • Dimensions: 35 x 14
    Sunroom
    • Description: Flooring: Ceramic Tile
    • Level: First
    • Dimensions: 14 x 13
    Heating
    • Forced Air
    Cooling
    • Central Air
    Appliances
    • Included: Dryer, Dishwasher, Microwave, Range, Refrigerator, Washer
    • Laundry: Main Level, Laundry Room
    Features
    • Ceiling Fan(s), Cathedral Ceiling(s), High Ceilings
    • Basement: Full,Finished
    • Number of fireplaces: 1
    • Fireplace features: Gas Log
    Interior area
    • Total structure area: 3,540
    • Total interior livable area: 3,540 sqft
    • Finished area above ground: 2,360
    • Finished area below ground: 1,180

    Property

    Parking
    • Total spaces: 2
    • Parking features: Attached, Driveway, Garage
    • Attached garage spaces: 2
    Features
    • Levels: One
    • Stories: 1
    • Patio & porch: Enclosed, Patio, Porch
    • Exterior features: Sprinkler/Irrigation
    • Pool features: Community
    • Fencing: None
    • Has view: Yes
    • View description: Golf Course
    • Frontage type: Golf Course
    Lot
    • Size: 7,143 Square Feet
    • Features: On Golf Course
    Details
    • Parcel number: 82109038

    Construction

    Type & style
    • Home type: SingleFamily
    • Architectural style: Ranch
    • Property subtype: Single Family Residence
    • Attached to another structure: Yes
    Materials
    • Stone Veneer, Vinyl Siding
    • Foundation: Block
    • Roof: Asphalt,Fiberglass
    Condition
    • Year built: 2004

    Utilities & green energy

    • Sewer: Public Sewer
    • Water: Public

    Community & HOA

    Community
    • Features: Common Grounds/Area, Clubhouse, Fitness Center, Golf, Playground, Pool, Restaurant, Street Lights, Sidewalks, Tennis Court(s)
    • Security: Smoke Detector(s)
    • Subdivision: Aberdeen/Resid Area I Ph 01
    HOA
    • Has HOA: No
    • Services included: Maintenance Grounds, Recreation Facilities, Reserve Fund, Snow Removal
    • HOA fee: $303 monthly
    Location
    • Region: Highland Heights

    Financial & listing details

    • Price per square foot: $153/sqft
    • Tax assessed value: $435,000
    • Annual tax amount: $8,891
    • Date on market: 6/26/2024
    • Cumulative days on market: 2 days

    Price history

    DateEventPrice
    7/30/2024Sold$541,000+9.3%$153/sqft
    Source: MLS Now #5048960 Report a problem
    6/27/2024Pending sale$495,000$140/sqft
    Source: MLS Now #5048960 Report a problem
    6/26/2024Listed for sale$495,000+13.8%$140/sqft
    Source: MLS Now #5048960 Report a problem
    12/2/2022Sold$435,000-3.1%$123/sqft
    Source: MLS Now #4411177 Report a problem
    11/30/2022Pending sale$449,000$127/sqft
    Source: MLS Now #4411177 Report a problem
    11/4/2022Contingent$449,000$127/sqft
    Source: MLS Now #4411177 Report a problem
    10/24/2022Price change$449,000-5.5%$127/sqft
    Source: MLS Now #4411177 Report a problem
    10/1/2022Listed for sale$475,000+29.1%$134/sqft
    Source: MLS Now #4411177 Report a problem
    6/24/2018Listing removed$2,800$1/sqft
    Source: Keller Williams Realty Greater Cleveland Southeast #3998464 Report a problem
    6/7/2018Sold$368,000-3%$104/sqft
    Source: Public Record Report a problem
    6/5/2018Pending sale$379,500+6.9%$107/sqft
    Source: Keller Williams Grt Cleve SE #3998475 Report a problem
    5/17/2018Listed for rent$2,800$1/sqft
    Source: Keller Williams Grt Cleve SE #3998464 Report a problem
    8/20/2015Sold$355,000-4%$100/sqft
    Source: Public Record Report a problem
    4/10/2015Price change$369,900-2.6%$104/sqft
    Source: Howard Hanna - Chesterland #3666882 Report a problem
    1/28/2015Price change$379,900-2.3%$107/sqft
    Source: Howard Hanna - Chesterland #3666882 Report a problem
    12/31/2014Price change$389,000-2.7%$110/sqft
    Source: Howard Hanna - Chesterland #3666882 Report a problem
    11/12/2014Listed for sale$399,900+0.2%$113/sqft
    Source: Howard Hanna - Chesterland #3666882 Report a problem
    4/22/2005Sold$399,000$113/sqft
    Source: Public Record Report a problem

    Public tax history

    YearProperty taxesTax assessment
    2025$9,769 +7.9%$152,250
    2024$9,050 +4.4%$152,250 +18.2%
    2023$8,667 +0.7%$128,800
    2022$8,610 +1.1%$128,800
    2021$8,517 -8.8%$128,800
    2020$9,334 +3.5%$128,800
    2019$9,017 -0.1%$128,800
    2018$9,023 -15.2%$128,800 -1.2%
    2017$10,641 +17%$130,310
    2016$9,096 $130,310
    2015$9,096 +2.1%$130,310 +3%
    2014$8,911 +1.1%$126,530
    2013$8,811 +3%$126,530
    2012$8,556 +6%$126,530 -3.9%
    2011$8,070 +0%$131,610
    2010$8,067 +0.6%$131,610
    2009$8,019 -1.6%$131,610 -6%
    2008$8,152 +13%$140,010
    2007$7,216 -8.1%$140,010
    2006$7,848 -5.4%$140,010 +1.2%
    2005$8,295 +210%$138,320 +310.8%
    2004$2,675 +83%$33,670
    2003$1,462 $33,670
    Find assessor info on the county website

    Neighborhood: 44143

    Nearby schools

    GreatSchools rating
    Schools provided by the listing agent
    • District: Mayfield CSD - 1819

    Source: MLS Now. This data may not be complete. We recommend contacting the local school district to confirm school assignments for this home.

    Get a cash offer in 3 minutes
    Find out how much your home could sell for in as little as 3 minutes with a no-obligation cash offer.
    Estimated market value
    $588,700
    Get a cash offer in 3 minutes
    Find out how much your home could sell for in as little as 3 minutes with a no-obligation cash offer.
    Estimated market value
    $588,700