Skip main navigation
Sold for $525,000
  • $525,000

    300 Hamilton St APT 307, Plymouth, MI 48170

    2beds
    1,500sqft
    Condominium
    Built in 2006
    -- sqft lot
    $551,400 Zestimate®
    $350/sqft
    $2,481 Estimated rent

    Home value

    $551,400

    $491,000 - $618,000

    $2,481/mo

    Zestimate® history
    Loading
    Loading...

    Owner options

    List your home for rent

    $2,481/mo

    Rent Zestimate®

    Find your next renter with Zillow Rental Manager. Plus, with online applications, you can quickly screen prospective tenants – for free.

    Learn more

    $2,481/mo

    Rent Zestimate®

    Refinance and save

    $4,027/mo

    Est. payment

    Refinancing to a lower rate could help reduce your monthly payments and save thousands over the life of the loan.

    See today's rates

    $4,027/mo

    Est. payment

    Explore your selling options

    Work with a Zillow partner agent

    Leverage their expertise and Zillow's premium Showcase listings to get your home seen by more buyers.

    Get started

    List with your own agent

    Get your home in front of millions of buyers by listing it on Zillow.

    Learn how to do it

    Sell it yourself

    Take full control of how buyers see your home on Zillow by listing For Sale by Owner (FSBO).

    List your home

    What's special

    Vaulted ceilingsGorgeous pine beamsLanterns and beautiful treesExtra large closetsExtraordinary terrace overlooking town
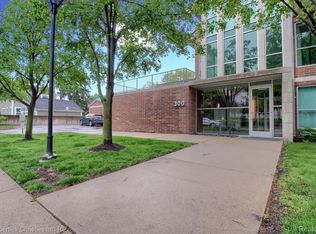
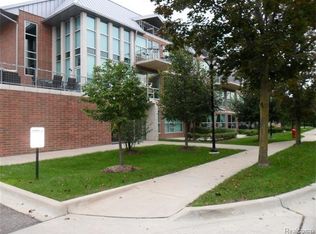
    Beautiful Urban Loft just a few steps to Vibrant Downtown Plymouth. This 2 bedroom 1.1 bathroom loft, is stunning, with vaulted ceilings featuring gorgeous pine beams. There is really nothing like it! Peaceful Easy Living. Condo faces town, so you get to see the sunset over Plymouth. The Linden trees, give you privacy as well as fragrance twice a year. Both bathrooms have been updated beautifully. 2 Extra large closets in spare bedroom. 2 Outdoor spaces, patio off the first floor as well as an extraordinary terrace overlooking town! This beautiful home comes with one carport (504) conveniently located by the elevator, as well as an assigned spot (411). Between the building design and the outdoor features, it is easy to call this loft home. Note the lanterns and beautiful trees, it looks like you're walking the streets of Paris!

    Zillow last checked:

    Listing updated:

    Listed by:

    Jane Marie Hale 734-812-1132,

    @properties Christie's Int'l RE Northville

    Bought with:

    Amy Duncan, 6501362285

    KW Professionals

    Source: Realcomp II,MLS#: 20250014889MLS Logo

    Facts & features

    Interior

    Bedrooms & bathrooms
    • Bedrooms: 2
    • Bathrooms: 2
    • Full bathrooms: 1
    • 1/2 bathrooms: 1
    Primary bedroom
    • Level: Entry
    • Area: 144
    • Dimensions: 12 x 12
    Bedroom
    • Level: Entry
    • Area: 144
    • Dimensions: 12 x 12
    Primary bathroom
    • Level: Entry
    • Area: 72
    • Dimensions: 12 x 6
    Other
    • Level: Entry
    • Area: 18
    • Dimensions: 6 x 3
    Great room
    • Level: Entry
    • Area: 400
    • Dimensions: 25 x 16
    Kitchen
    • Level: Entry
    • Area: 208
    • Dimensions: 16 x 13
    Laundry
    • Level: Entry
    • Area: 25
    • Dimensions: 5 x 5
    Loft
    • Level: Second
    • Area: 225
    • Dimensions: 15 x 15
    Heating
    • Forced Air, Natural Gas
    Cooling
    • Central Air
    Appliances
    • Included: Built In Electric Range, Dishwasher, Disposal, Dryer, Free Standing Refrigerator, Microwave, Self Cleaning Oven, Washer, Wine Cooler
    • Laundry: Laundry Room
    Features
    • High Speed Internet, Programmable Thermostat
    • Has basement: No
    • Has fireplace: No
    Interior area
    • Total interior livable area: 1,500 sqft
    • Finished area above ground: 1,500

    Property

    Parking
    • Parking features: Assigned 1 Space, No Garage, Carport
    • Has carport: Yes
    Features
    • Levels: One
    • Stories: 1
    • Entry location: UpperLevelwElevator
    • Patio & porch: Covered, Patio, Terrace
    • Exterior features: Awnings, Grounds Maintenance, Lighting
    Details
    • Parcel number: 49006230025000
    • Special conditions: Short Sale No,Standard
    • Other equipment: Intercom

    Construction

    Type & style
    • Home type: Condo
    • Architectural style: Loft
    • Property subtype: Condominium
    Materials
    • Concrete
    • Foundation: Slab
    • Roof: Rubber
    Condition
    • New construction: No
    • Year built: 2006

    Utilities & green energy

    • Electric: Circuit Breakers, Utility Smart Meter
    • Sewer: Public Sewer
    • Water: Public
    • Utilities for property: Above Ground Utilities, Cable Available

    Community & HOA

    Community
    • Features: Sidewalks
    • Security: Fire Alarm, Fire Sprinkler System, Smoke Detectors
    • Subdivision: WAYNE COUNTY CONDO SUB PLAN NO 914
    HOA
    • Has HOA: Yes
    • Services included: Maintenance Grounds, Maintenance Structure, Sewer, Snow Removal, Trash, Water
    • HOA fee: $399 monthly
    Location
    • Region: Plymouth

    Financial & listing details

    • Price per square foot: $350/sqft
    • Tax assessed value: $196,665
    • Annual tax amount: $8,194
    • Date on market: 3/24/2025
    • Cumulative days on market: 1 day
    • Listing agreement: Exclusive Agency
    • Listing terms: Cash,Conventional
    • Exclusions: Exclusion(s) Do Not Exist

    Price history

    DateEventPrice
    4/8/2025Sold$525,000$350/sqft
    Source: Realcomp II #20250014889 Report a problem
    3/25/2025Pending sale$525,000$350/sqft
    Source: Realcomp II #20250014889 Report a problem
    3/24/2025Listed for sale$525,000+36.4%$350/sqft
    Source: Realcomp II #20250014889 Report a problem
    2/21/2020Sold$385,000-11.5%$257/sqft
    Source: Public Record Report a problem
    7/1/2019Listing removed$434,900$290/sqft
    Source: Reinhart Realtors #3262939 Report a problem
    3/27/2019Listed for sale$434,900+4.8%$290/sqft
    Source: Reinhart Realtors #3262939 Report a problem
    1/6/2019Listing removed$414,990$277/sqft
    Source: Hub LLC #218077869 Report a problem
    10/31/2018Price change$414,990-4.6%$277/sqft
    Source: Hub LLC #218077869 Report a problem
    9/24/2018Price change$435,000-3.3%$290/sqft
    Source: Hub LLC #218077869 Report a problem
    8/17/2018Listed for sale$449,999+0%$300/sqft
    Source: Hub LLC #218077869 Report a problem
    2/3/2018Listing removed$449,990$300/sqft
    Source: Hub LLC #217057071 Report a problem
    10/20/2017Price change$449,990-6.1%$300/sqft
    Source: Hub LLC #217057071 Report a problem
    9/1/2017Price change$479,000-2%$319/sqft
    Source: Hub LLC #217057071 Report a problem
    8/18/2017Price change$489,000-2%$326/sqft
    Source: Hub LLC #217057071 Report a problem
    7/13/2017Listed for sale$499,000+169.7%$333/sqft
    Source: Hub LLC #217057071 Report a problem
    4/23/2010Listing removed$185,000$123/sqft
    Source: Salvatore Messina #29058861 Report a problem
    6/21/2009Listed for sale$185,000$123/sqft
    Source: Salvatore Messina #29058861 Report a problem

    Public tax history

    YearProperty taxesTax assessment
    2025-- $198,400 +5.9%
    2024-- $187,300 +1.8%
    2023-- $183,900 -1%
    2022-- $185,800 -4.3%
    2021-- $194,200
    2020$3,192 +8.2%$194,200 +4.6%
    2019$2,951 $185,600 +9.2%
    2018-- $170,000 +3.8%
    2017-- $163,800 +28.2%
    2016-- $127,800 +6.7%
    2015-- $119,760 +56%
    2013$6,599 $76,760 +12.6%
    2011-- $68,150 +10.5%
    2010$2,262 $61,700
    Find assessor info on the county website

    Neighborhood: 48170

    Nearby schools

    GreatSchools rating
    Get a cash offer in 3 minutes
    Find out how much your home could sell for in as little as 3 minutes with a no-obligation cash offer.
    Estimated market value
    $551,400
    Get a cash offer in 3 minutes
    Find out how much your home could sell for in as little as 3 minutes with a no-obligation cash offer.
    Estimated market value
    $551,400