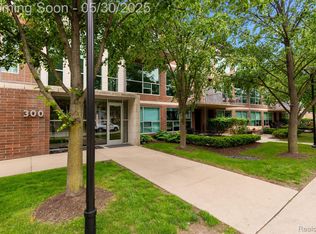
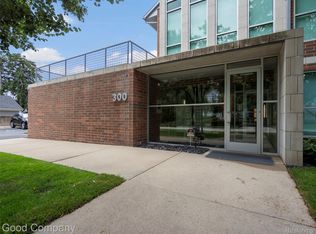
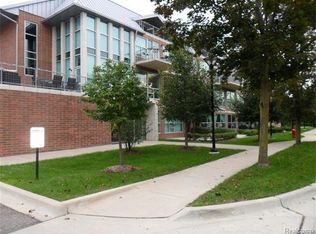
Step into luxury, in Downtown Plymouth. The one and only true Urban Loft. Every detail has been already thought out for you. Kitchen was extended adding beautiful cabinetry and a bar fridge. Primary suite has been fully equipped with California closets combining luxury with perfect utilization of space. This unit is a corner unit, so it includes more windows, let there be light! Full size washer and dryer. Two full bathrooms.
Upstairs, (the loft), includes a bedroom with a Murphy bed, desk from California Closets. This home faces towards town (West), so you feel like you are in a tree house, (pleasantly private), yet, you can feel the excitement of living in a vibrant downtown. You can join in, in Downtown Plymouth's activities, or enjoy them from the sidelines. One minute walk to town! Shops, dining, Kellogg Park, Penn Theatre, Plymouth has kept its charm, and small town feel.
One of the carports is right by the entrance, which is where the elevator is! Easy breezy.
Pending
$599,000
300 Hamilton St APT 305, Plymouth, MI 48170
2beds
1,500sqft
Condominium
Built in 2006
-- sqft lot
$592,500 Zestimate®
$399/sqft
$531/mo HOA
What's special
- 25 days
- 709
- 32
Likely to sell faster than
Zillow last checked:
Listing updated:
Listed by:
Jane Marie Hale 734-812-1132,
@properties Christie's Int'l RE Northville 248-850-8632
Source: Realcomp II,MLS#: 20261076652
Facts & features
Interior
Bedrooms & bathrooms
- Bedrooms: 2
- Bathrooms: 2
- Full bathrooms: 2
Primary bedroom
- Level: Entry
- Area: 208
- Dimensions: 16 X 13
Bedroom
- Level: Second
- Area: 96
- Dimensions: 12 X 8
Primary bathroom
- Level: Entry
- Area: 91
- Dimensions: 13 X 7
Other
- Level: Entry
- Area: 40
- Dimensions: 8 X 5
Dining room
- Level: Entry
- Area: 176
- Dimensions: 16 X 11
Great room
- Level: Entry
- Area: 448
- Dimensions: 28 X 16
Kitchen
- Level: Entry
- Area: 96
- Dimensions: 12 X 8
Laundry
- Level: Entry
- Area: 72
- Dimensions: 12 X 6
Loft
- Level: Second
- Area: 96
- Dimensions: 12 X 8
Heating
- Forced Air, Natural Gas
Cooling
- Ceiling Fans, Central Air
Appliances
- Included: Bar Fridge, Dishwasher, Disposal, Dryer, Free Standing Electric Range, Free Standing Refrigerator, Microwave, Washer
- Laundry: In Unit
Features
- High Speed Internet, Programmable Thermostat
- Has basement: No
- Has fireplace: No
Interior area
- Total interior livable area: 1,500 sqft
- Finished area above ground: 1,500
Property
Parking
- Parking features: No Garage, Carport
- Has carport: Yes
Features
- Levels: Three
- Stories: 3
- Entry location: LowerLevelwElevator
- Patio & porch: Covered, Patio, Terrace
Details
- Parcel number: 49006230023000
- Special conditions: Short Sale No,Standard
- Other equipment: Intercom
Construction
Type & style
- Home type: Condo
- Architectural style: Loft
- Property subtype: Condominium
Materials
- Block, Concrete
- Foundation: Slab
- Roof: Rubber,White Roof
Condition
- New construction: No
- Year built: 2006
Utilities & green energy
- Sewer: Public Sewer
- Water: Public
- Utilities for property: Above Ground Utilities, Cable Available
Community & HOA
Community
- Features: Sidewalks
- Security: Fire Alarm, Fire Sprinkler System
- Subdivision: WAYNE COUNTY CONDO SUB PLAN 914
HOA
- Has HOA: Yes
- Services included: Maintenance Grounds, Maintenance Structure, Sewer, Snow Removal, Trash, Water
- HOA fee: $531 monthly
Location
- Region: Plymouth
Financial & listing details
- Price per square foot: $399/sqft
- Tax assessed value: $189,100
- Annual tax amount: $8,290
- Date on market: 9/29/2026
- Cumulative days on market: 25 days
- Listing agreement: Exclusive Right To Sell
- Listing terms: Cash,Conventional
Estimated market value
$592,500
$563,000 - $622,000
$2,274/mo
Price history
| Date | Event | Price |
|---|---|---|
| 10/7/2026 | Pending sale | $599,000$399/sqft |
Source:  Realcomp II #20261076652 Report a problem | ||
| 9/29/2026 | Listed for sale | $599,000+36.1%$399/sqft |
Source: Realcomp II #20261076652 Report a problem | ||
| 12/14/2018 | Sold | $440,000-6.4%$293/sqft |
Source: Public Record Report a problem | ||
| 11/3/2018 | Pending sale | $469,900$313/sqft |
Source: Real Estate One #218079810 Report a problem | ||
| 9/14/2018 | Price change | $469,900-4.1%$313/sqft |
Source: Real Estate One #218079810 Report a problem | ||
| 8/20/2018 | Listed for sale | $489,900+40%$327/sqft |
Source: Real Estate One #218079810 Report a problem | ||
| 10/23/2014 | Sold | $350,000$233/sqft |
Source: Public Record Report a problem | ||
| 9/19/2013 | Listing removed | $350,000$233/sqft |
Source: HUB LLC #213080175 Report a problem | ||
| 8/11/2013 | Listed for sale | $350,000$233/sqft |
Source: HUB LLC #213080175 Report a problem | ||
Public tax history
| Year | Property taxes | Tax assessment |
|---|---|---|
| 2025 | -- | $199,900 +5.9% |
| 2024 | -- | $188,800 +1.9% |
| 2023 | -- | $185,300 -1.1% |
| 2022 | -- | $187,400 -4.2% |
| 2021 | -- | $195,700 |
| 2020 | $8,288 +58.6% | $195,700 +4.6% |
| 2019 | $5,226 | $187,100 +9.2% |
| 2018 | -- | $171,300 +3.8% |
| 2017 | -- | $165,000 +28.1% |
| 2016 | -- | $128,800 +6.8% |
| 2015 | -- | $120,640 +56% |
| 2013 | $7,220 | $77,330 +12.6% |
| 2011 | -- | $68,650 -26% |
| 2010 | $3,400 | $92,750 |
Find assessor info on the county website
Monthly payment
Est. payment
Payment breakdown
Explore the cost of this home by adjusting the details. Changes won't be saved.Climate risks
Neighborhood: 48170

Similar homes
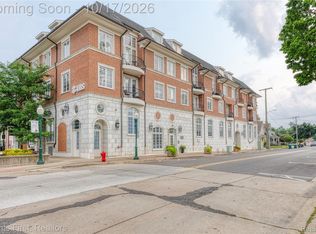
- $494,9002 bd2 ba1k sqft730 Penniman Ave APT 302, Plymouth, MI 48170For Sale
 MLS ID #20261082920, Mick I Khzouz, Clients First, REALTORS®. Realcomp II
- $720,0002 bd1 ba1.4k sqft1469 Sheridan St, Plymouth, MI 48170For Sale
 MLS ID #20261071872, Carrie J Bake, Bake Real Estate. Realcomp II
- $625,0003 bd3 ba1.6k sqft1312 S Harvey St, Plymouth, MI 48170For Sale
 MLS ID #20261078962, Craig Kallen, NextHome Aegis Properties. Realcomp II
- $535,0003 bd2 ba1.8k sqft551 N Evergreen St, Plymouth, MI 48170For Sale
 MLS ID #20261073976, John K Goodman, Century 21 Curran & Oberski. Realcomp II
- $369,9003 bd2 ba1.6k sqft42459 Postiff Ave, Plymouth, MI 48170For SaleMLS ID #20261084673, Alia J Belbeisi, Max Broock Realtors. Realcomp II
- $350,0003 bd3 ba1.3k sqft261 N Mill St, Plymouth, MI 48170For SaleMLS ID #20261085454, John K Goodman, Century 21 Curran & Oberski. Realcomp II
- $399,9002 bd2 ba1.6k sqft822 Deer Ct, Plymouth, MI 48170For SaleMLS ID #20261066563, Laura A Even, Real Estate One-Northville. Realcomp II
- $525,0004 bd2 ba2k sqft188 N Mill St, Plymouth, MI 48170For SaleMLS ID #20261051785, Eric Kostoff, HomeCraft Real Estate. Realcomp II
- $430,0004 bd2 ba1.7k sqft1470 Junction St, Plymouth, MI 48170For SaleMLS ID #20261083801, Nadia Alkateeb, Preferred, Realtors® Ltd. Realcomp II
- $392,5002 bd2 ba1.3k sqft1708 Cassady Place Dr #25, Plymouth, MI 48170For SaleMLS ID #20261071730, Ethel M Nollet, Century 21 Curran & Oberski. Realcomp II
- $449,9003 bd2 ba1.8k sqft910 Virginia St, Plymouth, MI 48170For SaleMLS ID #20261072187, Gregory Morad, GEM Realty & Development. Realcomp II
- $468,5003 bd4 ba2k sqft219 S Sydney Ct, Plymouth, MI 48170For SaleMLS ID #20261040676, Kate Dombrowski, RE/MAX Classic. Realcomp II
- $479,9004 bd4 ba1.8k sqft186 S Mill St, Plymouth, MI 48170New ConstructionRealcomp II
- $359,9003 bd2 ba1.4k sqft260 Burroughs St, Plymouth, MI 48170For SaleMLS ID #20261072791, Chris J Courtney, Remerica Hometown. Realcomp II
