**RARE OPPORTUNITY ON OVER HALF AN ACRE IN PLYMOUTH!** Bring your vision and discover the potential of this custom-built home situated on an expansive lot with multiple storage sheds and an attached 2.5-car side-entry garage. Whether you're looking for a renovation project, room for your hobbies, or simply a property with extra outdoor space, this home offers possibilities that are increasingly difficult to find!
Offering approximately 1,200 square feet of entry-level living space, the home features two main-floor bedrooms, two full bathrooms, and additional finished living space in the step-up walkout lower level with daylight windows, including a possible third bedroom. The spacious living room welcomes you with a large bow window, while the dining area features a built-in china cabinet and a doorwall leading to the backyard deck. Additional character includes hardwood flooring, plaster walls, and coved ceilings. The kitchen offers an opportunity to update and customize to your own taste.
The walkout lower level provides additional flexible living space with a fireplace, room for recreation, storage, or a home office, and convenient access to the outdoors. Enjoy over half an acre with a spacious backyard, multiple sheds for storage and hobbies, and a generously sized 2.5-car attached garage with side entry. There's plenty of room to garden, entertain, enjoy outdoor activities, or create your ideal backyard setting. 3rd bedroom is in the basement.
This home offers an excellent opportunity for buyers willing to invest some work and make it their own. With an exceptional lot, flexible floor plan, walkout lower level, abundant storage, and convenient Plymouth location, the possibilities are exciting. Bring your ideas and discover the potential. Welcome Home! Showings start on Thursday. *Multiple Offers**
For sale
$300,000
15615 Bradner Rd, Plymouth, MI 48170
3beds
2,212sqft
Single Family Residence
Built in 1954
0.53 Acres Lot
$378,300 Zestimate®
$136/sqft
$-- HOA
What's special
- 4 days
- 6,336
- 868
Zillow last checked:
Listing updated:
Listed by:
Robert Yoder 734-329-0123,
HomeCraft Real Estate 734-329-0123,
Eric Kostoff 734-673-8498,
HomeCraft Real Estate
Source: Realcomp II,MLS#: 20261056056
Facts & features
Interior
Bedrooms & bathrooms
- Bedrooms: 3
- Bathrooms: 2
- Full bathrooms: 2
Primary bedroom
- Level: Entry
- Area: 192
- Dimensions: 16 X 12
Bedroom
- Level: Entry
- Area: 144
- Dimensions: 12 X 12
Bedroom
- Level: Basement
- Area: 120
- Dimensions: 12 X 10
Other
- Level: Entry
- Area: 144
- Dimensions: 12 X 12
Other
- Level: Basement
- Area: 72
- Dimensions: 9 X 8
Bonus room
- Level: Basement
- Area: 209
- Dimensions: 19 X 11
Dining room
- Level: Entry
- Area: 99
- Dimensions: 11 X 9
Family room
- Level: Basement
- Area: 368
- Dimensions: 23 X 16
Kitchen
- Level: Entry
- Area: 120
- Dimensions: 12 X 10
Laundry
- Level: Basement
- Area: 72
- Dimensions: 9 X 8
Living room
- Level: Entry
- Area: 252
- Dimensions: 21 X 12
Heating
- Forced Air, Natural Gas
Cooling
- Central Air
Appliances
- Included: Dishwasher, Dryer, Free Standing Electric Range, Free Standing Refrigerator, Trash Compactor, Washer
- Laundry: Laundry Room
Features
- Entrance Foyer
- Basement: Daylight,Finished,Walk Out Access
- Has fireplace: Yes
- Fireplace features: Living Room, Wood Burning
Interior area
- Total interior livable area: 2,212 sqft
- Finished area above ground: 1,200
- Finished area below ground: 1,012
Property
Parking
- Total spaces: 2.5
- Parking features: Twoand Half Car Garage, Attached, Electricityin Garage, Garage Door Opener, Side Entrance
- Attached garage spaces: 2.5
Accessibility
- Accessibility features: Accessible Approach With Ramp, Accessible Bedroom, Accessible Entrance
Features
- Levels: One
- Stories: 1
- Entry location: GroundLevelwSteps
- Patio & porch: Deck, Porch
- Pool features: None
Lot
- Size: 0.53 Acres
- Dimensions: 162.5 x 142.69
Details
- Additional structures: Outbuildings Allowed, Sheds, Sheds Allowed
- Parcel number: 77055010170000
- Special conditions: Short Sale No,Standard
Construction
Type & style
- Home type: SingleFamily
- Architectural style: Ranch
- Property subtype: Single Family Residence
Materials
- Aluminum Siding, Brick
- Foundation: Basement, Poured, Sump Pump
- Roof: Asphalt
Condition
- New construction: No
- Year built: 1954
- Major remodel year: 2002
Utilities & green energy
- Sewer: Septic Tank
- Water: Public
Community & HOA
Community
- Subdivision: PLYMOUTH GARDENS SUB 1-NTHVLE TOWNSHIP
HOA
- Has HOA: No
Location
- Region: Plymouth
Financial & listing details
- Price per square foot: $136/sqft
- Tax assessed value: $106,533
- Annual tax amount: $3,748
- Date on market: 11/11/2026
- Cumulative days on market: 4 days
- Listing agreement: Exclusive Right To Sell
- Listing terms: Cash,Conventional,FHA,Va Loan
Estimated market value
$378,300
$348,000 - $409,000
$2,169/mo
Price history
| Date | Event | Price |
|---|---|---|
| 11/11/2026 | Listed for sale | $300,000+32.2%$136/sqft |
Source:  Realcomp II #20261056056 Report a problem | ||
| 5/9/2006 | Sold | $226,900+0.4%$103/sqft |
Source: Public Record Report a problem | ||
| 5/6/2004 | Sold | $226,000$102/sqft |
Source: Public Record Report a problem | ||
Public tax history
| Year | Property taxes | Tax assessment |
|---|---|---|
| 2026 | -- | $155,400 +5.6% |
| 2025 | -- | $147,100 -8.6% |
| 2024 | -- | $160,900 +15.7% |
| 2023 | -- | $139,100 +7.2% |
| 2022 | -- | $129,700 +1.6% |
| 2021 | -- | $127,700 |
| 2020 | $3,238 +8.3% | $127,700 +3.2% |
| 2019 | $2,989 | $123,800 +5.9% |
| 2018 | $2,989 | $116,900 +10.3% |
| 2017 | -- | $106,000 +3.6% |
| 2016 | $2,636 | $102,300 +9.5% |
| 2015 | $2,636 -67.2% | $93,400 +13.8% |
| 2013 | $8,040 +205.1% | $82,100 +3.9% |
| 2012 | $2,636 | $79,000 -8.5% |
| 2010 | -- | $86,300 |
| 2009 | -- | $86,300 -15.7% |
| 2008 | -- | $102,400 -3.6% |
| 2006 | -- | $106,200 +0.7% |
| 2005 | -- | $105,500 +36.2% |
| 2001 | $2,239 +4.1% | $77,471 +3.2% |
| 2000 | $2,151 | $75,069 |
Find assessor info on the county website
Monthly payment
Est. payment
Payment breakdown
Explore the cost of this home by adjusting the details. Changes won't be saved.Climate risks
Neighborhood: 48170

Similar homes
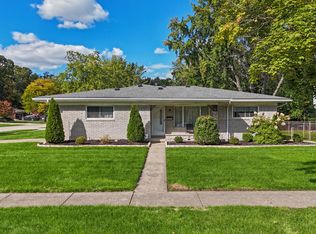
- $300,0003 bd2 ba1.4k sqft38804 Lancaster St, Livonia, MI 48154For Sale By Owner
- $409,0003 bd2 ba1.6k sqft15431 Fry Ave, Plymouth, MI 48170For Sale
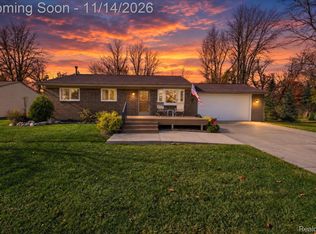
 MLS ID #20261091569, Tina M Peterson, Real Estate One. Realcomp II
- $299,9003 bd2 ba1.4k sqft37860 Dardanella St, Livonia, MI 48152For Sale
 MLS ID #20261091300, Wendy Patton, KW Metro. Realcomp II
- $--3 bd2 ba1.7k sqft35470 Oakdale St, Livonia, MI 48154Auction
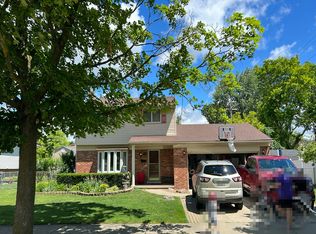 Auction.com 2
- $349,9003 bd2 ba1.7k sqft44645 Oregon Trl, Plymouth, MI 48170For Sale
 MLS ID #26059473, Martin Bouma, Keller Williams Ann Arbor Mrkt. MichRIC
- $359,9003 bd2 ba1.9k sqft35819 Meadowbrook St, Livonia, MI 48154For SaleMLS ID #20261086614, Lauren Adamczyk, Century 21 Curran & Oberski. Realcomp II
- $375,0004 bd2 ba2.2k sqft36900 Sunnydale St, Livonia, MI 48154For SaleMLS ID #20261091728, Joseph Manuel, My Realty LLC. Realcomp II
- $325,0003 bd2 ba2.1k sqft15138 Knolson St, Livonia, MI 48154For SaleMLS ID #20261087417, Lee J Wilbanks, Wilbanks Real Estate. Realcomp II
- $410,0002 bd2 ba2.7k sqft8891 Ball St, Plymouth, MI 48170For Sale
 MLS ID #50227227, Michael P Blake, Epique Inc.. MiRealSource
- $339,9903 bd2 ba1.5k sqft8931 Briarwood Dr, Plymouth, MI 48170For SaleMLS ID #20261083811, M Scott Shay, Berkshire Hathaway Michigan. Realcomp II
- $350,0003 bd3 ba1.3k sqft261 N Mill St, Plymouth, MI 48170For SaleMLS ID #20261085454, John K Goodman, Century 21 Curran & Oberski. Realcomp II
- $379,0003 bd3 ba2.3k sqft14429 Fairway St, Livonia, MI 48154For SaleMLS ID #20261090740, Bella Hall, GEM Realty & Development. Realcomp II
- $299,0003 bd2 ba1.6k sqft9941 Adams St, Livonia, MI 48150For SaleMLS ID #20261061777, Jon Ruud, Keller Williams HomeTowne. Realcomp II
- $369,9003 bd2 ba1.6k sqft42459 Postiff Ave, Plymouth, MI 48170For SaleMLS ID #20261084673, Alia J Belbeisi, Max Broock Realtors. Realcomp II
- $400,0003 bd3 ba2.2k sqft14474 Parklane St, Livonia, MI 48154For SaleMLS ID #20261088505, Sharon F Prieto, Keller Williams Advantage. Realcomp II
- $349,9003 bd3 ba1.9k sqft20831 W Glen Haven Cir, Northville, MI 48167For SaleMLS ID #20261092006, Lance Bache, Community Choice Realty Associates, LLC. Realcomp II
- $319,9994 bd3 ba2k sqft15940 Newburgh Rd, Livonia, MI 48154For SaleMLS ID #20261061780, Al A Sabbagh, RE/MAX Leading Edge. Realcomp II
- $319,9003 bd2 ba2k sqft14771 Park St, Livonia, MI 48154For SaleMLS ID #20261066419, Paula Warren, Island Realty - KW Advantage. Realcomp II
- $332,0003 bd2 ba1.6k sqft35512 Southampton St, Livonia, MI 48154For SaleMLS ID #20261074888, Ali M Sobh, RE/MAX Team 2000. Realcomp II
- $350,0004 bd3 ba2.6k sqft16857 Riverside St, Livonia, MI 48154For SaleMLS ID #20261086683, Michael Perna, EXP Realty The Perna Team. Realcomp II
