Skip main navigation
Closed
  • $989,000

    300 Hawley Ln, Geneva, IL 60134

    3beds
    2,525sqft
    Single Family Residence
    Built in 1986
    0.58 Acres Lot
    $1,201,400 Zestimate®
    $392/sqft
    $4,214 Estimated rent

    Home value

    $1,201,400

    $1.13M - $1.30M

    $4,214/mo

    Zestimate® history
    Loading
    Loading...

    Owner options

    List your home for rent

    $4,214/mo

    Rent Zestimate®

    Find your next renter with Zillow Rental Manager. Plus, with online applications, you can quickly screen prospective tenants – for free.

    Learn more

    $4,214/mo

    Rent Zestimate®

    Refinance and save

    $7,787/mo

    Est. payment

    Refinancing to a lower rate could help reduce your monthly payments and save thousands over the life of the loan.

    See today's rates

    $7,787/mo

    Est. payment

    Explore your selling options

    Work with a Zillow partner agent

    Leverage their expertise and Zillow's premium Showcase listings to get your home seen by more buyers.

    Get started

    List with your own agent

    Get your home in front of millions of buyers by listing it on Zillow.

    Learn how to do it

    Sell it yourself

    Take full control of how buyers see your home on Zillow by listing For Sale by Owner (FSBO).

    List your home

    What's special

    Beautiful fireplaceBonus spaceGorgeous backyard viewsCozy family roomYoga studioFrench doorsBluestone patio
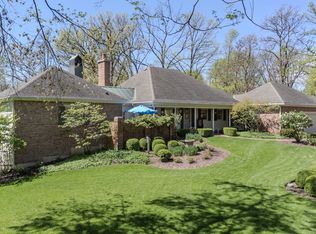
    A FABULOUS, CAN'T-MISS OPPORTUNITY to own one of the most spectacular homes in Geneva. Located on a private lane in one of the most desirable neighborhoods, this architectural gem is a treasure to see. Situated on nearly .5 acre, you will feel like you are on vacation EVERY SINGLE DAY! This home offers an amazing open floor plan featuring structural posts and beautiful wooden beams - the architectural details will wow you. The kitchen is every chef's dream! Featuring leathered quartz counters and custom cabinets, the kitchen has ample storage for all your cooking needs. It even has a beautiful fireplace to make it feel extra homey. The laundry room received the same makeover. Nestled into the kitchen's corner near the fireplace, you will absolutely love enjoying your meals at the built-in banquette overlooking the gorgeous backyard views and bluestone patio. Don't get stressed about entertaining, this wide open floor plan makes it a breeze! The kitchen, dining room and living room all flow beautifully together to create an amazing vibe. Walk through either set of beautiful French doors to access the center raised deck - which can also be reached through the primary bedroom. There's no shortage of natural light or gorgeous views here -- the walls of windows are show stopping! You'll find these in the den and the center stairway to the lower level. The primary suite is impossible not to fall in love with, featuring a vaulted ceiling, fireplace, French doors to the deck, and another wall of windows. The space also has a dreamy bathroom and a large walk-in closet. The home's lower level features a cozy family room, 2 bedrooms with above grade windows, and another full bathroom. There's also a bonus space in the room above the garage, which can be accessed via interior stairs. Let your imagination run wild there: it could be a playroom, work/hobby space, gym, yoga studio -- you name it! The sky's the limit. Two accessible crawl spaces provide additional storage options. Recent updates: The home's exterior was recently painted (2020), the A/C is newer (2021), and all of the lower level's windows have been replaced (Pella). All of the carpeting was replaced as well (2021). The rear of the home was completed regraded & new drain tiles were added to aid in water run off, plus gutter guards were added to all of the gutters (2021). Come see this one-of-a-kind beauty for yourself!

    Zillow last checked:

    Listing updated:

    Listing courtesy of:

    Katie Hemming 630-232-0021,

    Hemming & Sylvester Properties,

    Ginny Sylvester 630-715-1887,

    Hemming & Sylvester Properties

    Bought with:

    Matthew Kombrink, GRI,SFR

    RE/MAX All Pro - St Charles

    Julie Kombrink

    RE/MAX All Pro - St Charles

    Source: MRED as distributed by MLS GRID,MLS#: 11795174MLS Logo

    Facts & features

    Interior

    Bedrooms & bathrooms
    • Bedrooms: 3
    • Bathrooms: 3
    • Full bathrooms: 2
    • 1/2 bathrooms: 1
    Primary bedroom
    • Features: Flooring (Carpet), Bathroom (Full)
    • Level: Main
    • Area: 270 Square Feet
    • Dimensions: 15X18
    Bedroom 2
    • Features: Flooring (Carpet)
    • Level: Lower
    • Area: 196 Square Feet
    • Dimensions: 14X14
    Bedroom 3
    • Features: Flooring (Carpet)
    • Level: Lower
    • Area: 165 Square Feet
    • Dimensions: 15X11
    Dining room
    • Features: Flooring (Hardwood)
    • Level: Main
    • Area: 209 Square Feet
    • Dimensions: 11X19
    Family room
    • Features: Flooring (Carpet)
    • Level: Lower
    • Area: 231 Square Feet
    • Dimensions: 11X21
    Foyer
    • Features: Flooring (Hardwood)
    • Level: Main
    • Area: 35 Square Feet
    • Dimensions: 7X5
    Kitchen
    • Features: Kitchen (Eating Area-Table Space, Island, Pantry-Closet), Flooring (Terracotta)
    • Level: Main
    • Area: 342 Square Feet
    • Dimensions: 18X19
    Laundry
    • Features: Flooring (Terracotta)
    • Level: Main
    • Area: 112 Square Feet
    • Dimensions: 7X16
    Living room
    • Features: Flooring (Other)
    • Level: Main
    • Area: 475 Square Feet
    • Dimensions: 19X25
    Loft
    • Features: Flooring (Other)
    • Level: Second
    • Area: 352 Square Feet
    • Dimensions: 22X16
    Heating
    • Natural Gas, Forced Air
    Cooling
    • Central Air
    Appliances
    • Included: Range, Microwave, Dishwasher, Refrigerator, Bar Fridge, Washer, Dryer, Disposal, Stainless Steel Appliance(s), Humidifier, Multiple Water Heaters
    • Laundry: Main Level
    Features
    • Cathedral Ceiling(s), Wet Bar, 1st Floor Bedroom, 1st Floor Full Bath, Built-in Features, Walk-In Closet(s), Beamed Ceilings, Open Floorplan
    • Flooring: Hardwood
    • Basement: Finished,Crawl Space,Daylight
    • Attic: Dormer,Interior Stair
    • Number of fireplaces: 4
    • Fireplace features: Wood Burning, Gas Log, Gas Starter, Living Room, Master Bedroom, Den/Library, Kitchen
    Interior area
    • Total structure area: 3,716
    • Total interior livable area: 2,525 sqft

    Property

    Parking
    • Total spaces: 3
    • Parking features: Asphalt, Garage Door Opener, On Site, Other, Attached, Garage
    • Attached garage spaces: 3
    • Has uncovered spaces: Yes
    Accessibility
    • Accessibility features: No Disability Access
    Features
    • Stories: 1
    • Patio & porch: Deck, Patio
    Lot
    • Size: 0.58 Acres
    • Features: Landscaped, Mature Trees
    Details
    • Parcel number: 1210401022
    • Special conditions: None
    • Other equipment: Water-Softener Owned, Ceiling Fan(s), Sump Pump, Sprinkler-Lawn, Backup Sump Pump;, Radon Mitigation System

    Construction

    Type & style
    • Home type: SingleFamily
    • Architectural style: Ranch
    • Property subtype: Single Family Residence
    Materials
    • Cedar
    • Foundation: Concrete Perimeter
    • Roof: Asphalt
    Condition
    • New construction: No
    • Year built: 1986
    • Major remodel year: 2010

    Utilities & green energy

    • Electric: Circuit Breakers
    • Sewer: Public Sewer
    • Water: Public

    Community & neighborhood

    Security
    • Security features: Carbon Monoxide Detector(s)
    Location
    • Region: Geneva

    HOA & financial

    HOA
    • Has HOA: Yes
    • HOA fee: $700 annually
    • Services included: Snow Removal, Other

    Other

    Other facts
    • Listing terms: Conventional
    • Ownership: Fee Simple

    Price history

    DateEventPrice
    7/28/2023Sold$989,000$392/sqft
    Source: MRED as distributed by MLS GRID #11795174 Report a problem
    6/7/2023Contingent$989,000$392/sqft
    Source: MRED as distributed by MLS GRID #11795174 Report a problem
    5/31/2023Listed for sale$989,000+26.8%$392/sqft
    Source: MRED as distributed by MLS GRID #11795174 Report a problem
    8/26/2015Sold$780,000-2.4%$309/sqft
    Source: MRED as distributed by MLS GRID #08979510 Report a problem
    7/14/2015Price change$799,000-4.3%$316/sqft
    Source: Hemming & Sylvester Properties #08979510 Report a problem
    6/3/2015Pending sale$835,000$331/sqft
    Source: Hemming & Sylvester Properties #08892638 Report a problem
    4/16/2015Listed for sale$835,000+11.3%$331/sqft
    Source: Hemming & Sylvester Properties #08892638 Report a problem
    11/9/2010Sold$750,000-14.3%$297/sqft
    Source: Public Record Report a problem
    10/2/2010Listed for sale$875,000$347/sqft
    Source: Royal Real Estate #07564785 Report a problem
    7/29/2010Listing removed$875,000$347/sqft
    Source: Royal Real Estate #07564785 Report a problem
    6/29/2010Listed for sale$875,000+42.3%$347/sqft
    Source: Royal Real Estate #07564785 Report a problem
    9/30/2009Sold$615,000$244/sqft
    Source: Public Record Report a problem

    Public tax history

    YearProperty taxesTax assessment
    2024$25,898 +2.3%$348,361 +10%
    2023$25,325 +5.2%$316,692 +7.6%
    2022$24,069 +2.9%$294,268 +3.9%
    2021$23,389 +1.1%$283,331 +1.5%
    2020$23,133 +0.2%$279,007 +1.9%
    2019$23,085 +1.3%$273,725 +1.2%
    2018$22,778 +1.1%$270,543 +2.7%
    2017$22,541 -2.8%$263,327 +1.4%
    2016$23,197 $259,768 +5.2%
    2015-- $246,975 +12%
    2014-- $220,509
    2013-- $220,509 -4.5%
    2012-- $230,827
    2011-- $230,827 +2.9%
    2010-- $224,235 -5%
    2009-- $236,037
    2008-- $236,037 -18%
    2007-- $287,934 +20%
    2006-- $239,945 +7.3%
    2005-- $223,537 +4.9%
    2004-- $213,014 +5.9%
    2003-- $201,184 +8.4%
    2002-- $185,646 +6.4%
    2001-- $174,446 +5.2%
    2000-- $165,823

    Find assessor info on the county website

    Neighborhood: 60134

    Nearby schools

    GreatSchools rating
    Schools provided by the listing agent
    • Elementary: Western Avenue Elementary School
    • Middle: Geneva Middle School
    • High: Geneva Community High School
    • District: 304

    Source: MRED as distributed by MLS GRID. This data may not be complete. We recommend contacting the local school district to confirm school assignments for this home.

    Get a cash offer in 3 minutes
    Find out how much your home could sell for in as little as 3 minutes with a no-obligation cash offer.
    Estimated market value
    $1,201,400
    Get a cash offer in 3 minutes
    Find out how much your home could sell for in as little as 3 minutes with a no-obligation cash offer.
    Estimated market value
    $1,201,400