Bespoke Renovation Just One Block to Audubon Park!
Completed in 2021 in sought after Uptown, just a few moments from acclaimed restaurants: Shaya, Clancy's and Patois, and incredible shopping on the best part of Magazine Street! This meticulously maintained home boasts 4 bedrooms, 3 full and 1 half bathroom in a light filled open floor plan.
White Oak floors, 10-foot ceilings and stunning gourmet kitchen featuring book matched marble backsplash and waterfall island, walk-in pantry, pot filler and separate wet bar. French doors lead to your first floor primary suite with enormous walk-in closet and hotel inspired bathroom with soaking tub and separate glass encased rainfall shower with body shower jets.
Additional features include parking for 3 vehicles, camera security, covered front and back porches, large side yard, surround sound, gas fireplace custom steel sound proof windows and doors along with so much more!
Closed
Price Unknown
300 Henry Clay Ave, New Orleans, LA 70118
4beds
2,740sqft
Single Family Residence
Built in 1930
3,520 Square Feet Lot
$1,154,600 Zestimate®
$--/sqft
$5,785 Estimated rent
Home value
$1,154,600
$1.09M - $1.25M
$5,785/mo
Zestimate® history
Owner options
List your home for rent
$5,785/mo
Rent Zestimate®
Find your next renter with Zillow Rental Manager. Plus, with online applications, you can quickly screen prospective tenants – for free.
$5,785/mo
Rent Zestimate®
Refinance and save
Refinancing to a lower rate could help reduce your monthly payments and save thousands over the life of the loan.
Explore your selling options
Work with a Zillow partner agent
Leverage their expertise and Zillow's premium Showcase listings to get your home seen by more buyers.
Get startedList with your own agent
Get your home in front of millions of buyers by listing it on Zillow.
Learn how to do itSell it yourself
Take full control of how buyers see your home on Zillow by listing For Sale by Owner (FSBO).
List your homeWhat's special
Magazine streetFrench doorsWaterfall islandPrimary suiteLarge side yardIncredible shoppingBody shower jets
Zillow last checked:
Listing updated:
Listed by:
Elizabeth McNulty 504-908-0289,
Compass Garden District (LATT18),
Kristin Patterson 504-762-1506,
Compass Garden District (LATT18)
Bought with:
Kim Rafferty
REVE, REALTORS
Source: GSREIN,MLS#: 2441229
Facts & features
Interior
Bedrooms & bathrooms
- Bedrooms: 4
- Bathrooms: 4
- Full bathrooms: 3
- 1/2 bathrooms: 1
Primary bedroom
- Description: Flooring: Wood
- Level: Lower
- Dimensions: 16.00 X 12.90
Bedroom
- Description: Flooring: Wood
- Level: Upper
- Dimensions: 15.50 X 10.00
Bedroom
- Description: Flooring: Wood
- Level: Upper
- Dimensions: 15.00 X 11.70
Bedroom
- Description: Flooring: Wood
- Level: Upper
- Dimensions: 13.40 X 11.50
Primary bathroom
- Description: Flooring: Wood
- Level: Lower
- Dimensions: 14.20 X 10.60
Dining room
- Description: Flooring: Wood
- Level: Lower
- Dimensions: 18.50 X 11.50
Kitchen
- Description: Flooring: Wood
- Level: Lower
- Dimensions: 23.50 X 10.00
Living room
- Description: Flooring: Wood
- Level: Lower
- Dimensions: 23.50 X 17.00
Heating
- Central, Multiple Heating Units
Cooling
- Central Air, 2 Units
Appliances
- Included: Dryer, Dishwasher, Disposal, Ice Maker, Oven, Range, Refrigerator, Wine Cooler, Washer
Features
- Wet Bar, Ceiling Fan(s), Guest Accommodations, Pantry, Stone Counters, Stainless Steel Appliances
- Has fireplace: Yes
- Fireplace features: Gas
Interior area
- Total structure area: 2,920
- Total interior livable area: 2,740 sqft
Property
Parking
- Total spaces: 3
- Parking features: Off Street, Three or more Spaces, Driveway
- Has uncovered spaces: Yes
Features
- Levels: Two
- Stories: 2
- Patio & porch: Concrete, Covered, Porch
- Exterior features: Fence, Porch, Permeable Paving
- Pool features: None
Lot
- Size: 3,520 Square Feet
- Dimensions: 32 x 110
- Features: Corner Lot, City Lot
Details
- Parcel number: 615200316
- Special conditions: None
Construction
Type & style
- Home type: SingleFamily
- Architectural style: Camelback
- Property subtype: Single Family Residence
Materials
- HardiPlank Type
- Foundation: Raised
- Roof: Shingle
Condition
- Excellent
- Year built: 1930
Utilities & green energy
- Sewer: Public Sewer
- Water: Public
Green energy
- Energy efficient items: Insulation, Lighting, Water Heater, Windows
Community & HOA
Community
- Security: Security System, Closed Circuit Camera(s)
HOA
- Has HOA: No
Location
- Region: New Orleans
Financial & listing details
- Tax assessed value: $1,028,200
- Annual tax amount: $13,571
- Date on market: 4/1/2024
Price history
| Date | Event | Price |
|---|---|---|
| 5/24/2024 | Sold | -- |
Source:  GSREIN #2441229 Report a problem GSREIN #2441229 Report a problem | ||
| 4/17/2024 | Pending sale | $1,095,000$400/sqft |
Source: Latter and Blum #2441229 Report a problem | ||
| 4/17/2024 | Contingent | $1,095,000$400/sqft |
Source: GSREIN #2441229 Report a problem | ||
| 4/1/2024 | Listed for sale | $1,095,000-6.4%$400/sqft |
Source: GSREIN #2441229 Report a problem | ||
| 1/17/2024 | Listing removed | -- |
Source: GSREIN #2360089 Report a problem | ||
| 8/4/2023 | Listing removed | $1,170,000$427/sqft |
Source: GSREIN #2360089 Report a problem | ||
| 7/1/2023 | Listing removed | -- |
Source: GSREIN #2375726 Report a problem | ||
| 12/30/2022 | Listed for rent | $7,500$3/sqft |
Source: GSREIN #2375726 Report a problem | ||
| 11/16/2022 | Price change | $1,170,000-2.1%$427/sqft |
Source: GSREIN #2360089 Report a problem | ||
| 9/13/2022 | Listed for sale | $1,195,000+8.7%$436/sqft |
Source: GSREIN #2360089 Report a problem | ||
| 6/7/2021 | Sold | -- |
Source: GSREIN #2296274 Report a problem | ||
| 5/6/2021 | Pending sale | $1,099,000$401/sqft |
Source: Latter and Blum #2296274 Report a problem | ||
| 4/22/2021 | Listed for sale | $1,099,000+144.3%$401/sqft |
Source: Latter and Blum #2296274 Report a problem | ||
| 11/19/2018 | Sold | -- |
Source: Public Record Report a problem | ||
| 10/3/2018 | Pending sale | $449,900$164/sqft |
Source: KELLER WILLIAMS REALTY 455-0100 #2165009 Report a problem | ||
| 8/22/2018 | Price change | $449,900-12.6%$164/sqft |
Source: KELLER WILLIAMS REALTY 455-0100 #2165009 Report a problem | ||
| 7/17/2018 | Listed for sale | $515,000$188/sqft |
Source: KELLER WILLIAMS REALTY 455-0100 #2165009 Report a problem | ||
Public tax history
| Year | Property taxes | Tax assessment |
|---|---|---|
| 2026 | $13,571 | $102,820 |
| 2025 | $13,571 +9.6% | $102,820 +3.5% |
| 2024 | $12,387 -4.8% | $99,300 |
| 2023 | $13,014 -2.6% | $99,300 +4.6% |
| 2022 | $13,360 +545.4% | $94,950 +65% |
| 2021 | $2,070 -57.7% | $57,530 +70.8% |
| 2020 | $4,898 +352.1% | $33,690 +369.9% |
| 2019 | $1,083 +1064.9% | $7,170 |
| 2018 | $93 | $7,170 |
| 2017 | $93 | $7,170 |
| 2016 | $93 +23.9% | $7,170 |
| 2015 | $75 | $7,170 |
| 2014 | $75 | $7,170 |
| 2013 | $75 | $7,170 |
| 2012 | -- | $7,170 |
| 2011 | -- | $7,170 |
| 2010 | -- | $7,170 |
| 2009 | -- | $7,170 |
| 2007 | -- | $7,170 |
| 2006 | -- | $7,170 |
| 2004 | -- | $7,170 |
| 2002 | -- | $7,170 |
| 2001 | -- | $7,170 |
| 2000 | -- | $7,170 |
Find assessor info on the county website
Neighborhood: Audubon
Nearby homes
- $--3 bd2 ba1.9k sqft304 Henry Clay Ave, New Orleans, LA 70118Sold

- $467,5003 bd2 ba1.2k sqft306 Henry Clay Ave, New Orleans, LA 70118Off Market
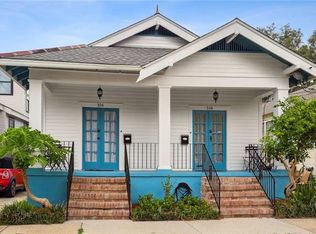
- $503,0002 bd1 ba985 sqft308 Henry Clay Ave, New Orleans, LA 70118Off Market
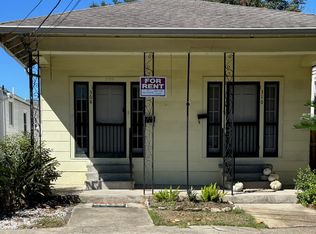
- $393,4002 bd1 ba1k sqft310 Henry Clay Ave, New Orleans, LA 70118Off Market

- $--2 bd1 ba1k sqft310 Henry Clay Ave #310, New Orleans, LA 70118Off Market
- $868,3004 bd3 ba2.1k sqft6217 Tchoupitoulas St, New Orleans, LA 70118Off Market
- $673,200-- bd-- ba1.9k sqft318 Henry Clay Ave, New Orleans, LA 70118Off Market
- $592,3003 bd3 ba1.9k sqft6221 Tchoupitoulas St, New Orleans, LA 70118Off Market
Nearby schools
GreatSchools rating
- 7/10Benjamin Franklin Elementary Math And ScienceGrades: PK-8Distance: 0.8 mi
- NANew Orleans Charter Science And Mathematics High SchoolGrades: 9-12Distance: 1.2 mi
- 8/10Mary McLeod Bethune Elementary School of Literature & TechnologyGrades: PK-8Distance: 6.7 mi
Get a cash offer in 3 minutes
Find out how much your home could sell for in as little as 3 minutes with a no-obligation cash offer.
Estimated market value
$1,154,600
Get a cash offer in 3 minutes
Find out how much your home could sell for in as little as 3 minutes with a no-obligation cash offer.
Estimated market value
$1,154,600
- Louisiana
- Orleans Parish
- New Orleans
- 70118
- Audubon
- 300 Henry Clay Ave
Nearby cities
Nearby neighborhoods
Nearby zip codes
Other New Orleans Topics
