Set on one of Uptown’s most coveted blocks just moments from Audubon Park, this timeless Craftsman double effortlessly pairs historic New Orleans character with thoughtful modern refinement. Rich in architectural detail and impeccably maintained, the property offers both elevated owner-occupancy and exceptional income-producing potential.
The owner’s residence — a beautifully renovated three-bedroom, two-bath home — is currently vacant and designed for comfortable, sophisticated living. Sunlight pours through energy-efficient double-paned windows, illuminating original hardwood floors, exquisite period millwork, and gracious living spaces throughout. The expansive primary suite overlooks the private rear patio, while the open-concept kitchen and generous entertaining areas create an ideal flow for everyday living and hosting alike.
Next door, the charming one-bedroom, one-bath apartment provides an excellent opportunity for supplemental rental income, guest accommodations, or a private work-from-home retreat.
Additional amenities include a newer roof installed in 2021, off-street parking, separate utilities and water meters, and in-unit laundry with washer and dryer in both residences. A rare backyard workshop complete with electricity and water offers endless flexibility for a studio, workshop, storage, or creative space.
Perfectly positioned just blocks from the boutiques, cafés, and acclaimed dining along Magazine Street — including favorites like Clancy's Restaurant, Patois, and Whole Foods Market — this is a rare opportunity to own an iconic Uptown property that delivers historic charm, modern convenience, and enduring investment appeal. Please note that only the owner's unit is photographed. More pictures coming soon!
Closed
Price Unknown
304 Henry Clay Ave, New Orleans, LA 70118
3beds
1,993sqft
Single Family Residence
Built in 1922
3,519 Square Feet Lot
$681,000 Zestimate®
$--/sqft
$3,078 Estimated rent
Home value
$681,000
$647,000 - $715,000
$3,078/mo
Zestimate® history
Owner options
List your home for rent
$3,078/mo
Rent Zestimate®
Find your next renter with Zillow Rental Manager. Plus, with online applications, you can quickly screen prospective tenants – for free.
$3,078/mo
Rent Zestimate®
Refinance and save
Refinancing to a lower rate could help reduce your monthly payments and save thousands over the life of the loan.
Explore your selling options
Work with a Zillow partner agent
Leverage their expertise and Zillow's premium Showcase listings to get your home seen by more buyers.
Get startedList with your own agent
Get your home in front of millions of buyers by listing it on Zillow.
Learn how to do itSell it yourself
Take full control of how buyers see your home on Zillow by listing For Sale by Owner (FSBO).
List your homeWhat's special
Private rear patioOff-street parkingExquisite period millworkCharming one-bedroom one-bath apartmentOpen-concept kitchenOriginal hardwood floorsGenerous entertaining areas
Zillow last checked:
Listing updated:
Listed by:
Sarah Aucoin 504-704-9192,
Coldwell Banker TEC MAGAZINE
Bought with:
Megan Nelson
Prieur Properties, LLC
Source: GSREIN,MLS#: 2558224
Facts & features
Interior
Bedrooms & bathrooms
- Bedrooms: 3
- Bathrooms: 2
- Full bathrooms: 2
Primary bedroom
- Description: Flooring: Tile
- Level: Lower
- Dimensions: 9.4 x 23.4
Bedroom
- Description: Flooring: Wood
- Level: Lower
- Dimensions: 12.8 x 11.5
Bedroom
- Description: Flooring: Wood
- Level: Lower
- Dimensions: 12.3 x 11.5
Bedroom
- Description: Flooring: Wood
- Level: Lower
- Dimensions: 9.8 x 8.2
Bathroom
- Description: Flooring: Tile
- Level: Lower
- Dimensions: 7.5 x 7.8
Bathroom
- Description: Flooring: Tile
- Level: Lower
- Dimensions: 8.1 x 8.2
Bathroom
- Description: Flooring: Tile
- Level: Lower
- Dimensions: 8.6 x 8.5
Dining room
- Description: Flooring: Wood
- Level: Lower
- Dimensions: 9.3 x 11.5
Dining room
- Description: Flooring: Wood
- Level: Lower
- Dimensions: 9.4 x 11.7
Kitchen
- Description: Flooring: Tile
- Level: Lower
- Dimensions: 11.4 x 9.8
Kitchen
- Description: Flooring: Tile
- Level: Lower
- Dimensions: 14.9 x 9.1
Laundry
- Description: Flooring: Wood
- Level: Lower
- Dimensions: 8.7 x 3.5
Laundry
- Description: Flooring: Wood
- Level: Lower
- Dimensions: 3.5 x 3.1
Living room
- Description: Flooring: Wood
- Level: Lower
- Dimensions: 14,11 x 11.5
Living room
- Description: Flooring: Wood
- Level: Lower
- Dimensions: 14.11 x 11.7
Porch
- Description: Flooring: Concrete,Painted/Stained
- Level: Lower
- Dimensions: 5.10 x 23.8
Heating
- Central
Cooling
- Central Air, 1 Unit
Appliances
- Included: Dryer, Dishwasher, Disposal, Microwave, Oven, Range, Refrigerator, Washer
Features
- Ceiling Fan(s), Stainless Steel Appliances
- Has fireplace: Yes
- Fireplace features: Other
Interior area
- Total structure area: 2,614
- Total interior livable area: 1,993 sqft
Property
Parking
- Total spaces: 3
- Parking features: Off Street, Three or more Spaces
Features
- Levels: One
- Stories: 1
- Patio & porch: Other, Porch
- Exterior features: Courtyard, Fence, Porch
- Pool features: None
Lot
- Size: 3,519 Square Feet
- Dimensions: 32 x 110
- Features: City Lot, Rectangular Lot
Details
- Additional structures: Apartment, Workshop
- Parcel number: 615200315
- Special conditions: None
Construction
Type & style
- Home type: SingleFamily
- Architectural style: Craftsman
- Property subtype: Single Family Residence
Materials
- HardiPlank Type, Wood Siding
- Foundation: Raised
- Roof: Shingle
Condition
- Excellent
- Year built: 1922
Utilities & green energy
- Sewer: Public Sewer
- Water: Public
Green energy
- Energy efficient items: Windows
Community & HOA
HOA
- Has HOA: No
Location
- Region: New Orleans
Financial & listing details
- Tax assessed value: $551,100
- Annual tax amount: $6,370
- Date on market: 5/14/2026
Price history
| Date | Event | Price |
|---|---|---|
| 6/25/2026 | Sold | -- |
Source:  GSREIN #2558224 Report a problem GSREIN #2558224 Report a problem | ||
| 6/18/2026 | Pending sale | $699,000$351/sqft |
Source: GSREIN #2558224 Report a problem | ||
| 5/17/2026 | Contingent | $699,000$351/sqft |
Source: GSREIN #2558232 Report a problem | ||
| 5/15/2026 | Listed for sale | $699,000+1.3%$351/sqft |
Source: GSREIN #2558232 Report a problem | ||
| 8/2/2025 | Listing removed | $1,800$1/sqft |
Source: GSREIN #2514368 Report a problem | ||
| 7/30/2025 | Listed for rent | $1,800+12.5%$1/sqft |
Source: GSREIN #2514368 Report a problem | ||
| 7/29/2025 | Listing removed | $690,000$346/sqft |
Source: GSREIN #2501937 Report a problem | ||
| 5/27/2025 | Listed for sale | $690,000$346/sqft |
Source: GSREIN #2501937 Report a problem | ||
| 7/23/2024 | Listing removed | -- |
Source: GSREIN #2458662 Report a problem | ||
| 7/16/2024 | Listed for rent | $1,600$1/sqft |
Source: GSREIN #2458662 Report a problem | ||
| 11/15/2023 | Listing removed | -- |
Source: GSREIN #2407161 Report a problem | ||
| 10/23/2023 | Price change | $1,600-11.1%$1/sqft |
Source: GSREIN #2407161 Report a problem | ||
| 9/21/2023 | Listed for rent | $1,800-14.3%$1/sqft |
Source: GSREIN #2407161 Report a problem | ||
| 9/21/2023 | Listing removed | -- |
Source: Zillow Rentals Report a problem | ||
| 8/7/2023 | Price change | $2,100-8.7%$1/sqft |
Source: GSREIN #2407161 Report a problem | ||
| 8/5/2023 | Listed for rent | $2,300+27.8%$1/sqft |
Source: GSREIN #2407161 Report a problem | ||
| 8/31/2022 | Listing removed | -- |
Source: Zillow Rental Network_1 Report a problem | ||
| 8/24/2022 | Price change | $1,800-10%$1/sqft |
Source: Zillow Rental Network_1 #2356154 Report a problem | ||
| 7/30/2022 | Listed for rent | $2,000+54.4%$1/sqft |
Source: Zillow Rental Network_1 #2356154 Report a problem | ||
| 4/13/2022 | Sold | -- |
Source: Public Record Report a problem | ||
| 3/18/2019 | Listing removed | $1,295$1/sqft |
Source: Fleur de Liz Realty, LLC #2182579 Report a problem | ||
| 3/15/2019 | Price change | $1,295-4.1%$1/sqft |
Source: Fleur de Liz Realty, LLC #2182579 Report a problem | ||
| 2/27/2019 | Price change | $1,350-9.7%$1/sqft |
Source: Fleur de Liz Realty, LLC #2182579 Report a problem | ||
| 1/22/2019 | Price change | $1,495-16.7%$1/sqft |
Source: Fleur de Liz Realty, LLC #2182579 Report a problem | ||
| 11/30/2018 | Listed for rent | $1,795$1/sqft |
Source: Fleur de Liz Realty, LLC #2182579 Report a problem | ||
Public tax history
| Year | Property taxes | Tax assessment |
|---|---|---|
| 2026 | $6,370 -15.9% | $55,110 -4% |
| 2025 | $7,578 -1.5% | $57,410 |
| 2024 | $7,692 +0.2% | $57,410 +5.2% |
| 2023 | $7,677 +16.2% | $54,560 +16.2% |
| 2022 | $6,605 -5.9% | $46,940 -3.7% |
| 2021 | $7,019 +36.7% | $48,760 +38% |
| 2020 | $5,136 -3.8% | $35,330 |
| 2019 | $5,338 +24.1% | $35,330 |
| 2018 | $4,302 | $35,330 |
| 2017 | $4,302 -1.9% | $35,330 +12.2% |
| 2016 | $4,385 +17.8% | $31,500 |
| 2015 | $3,721 | $31,500 |
| 2014 | $3,721 +2% | $31,500 +5% |
| 2013 | $3,647 | $30,000 |
| 2012 | -- | $30,000 |
| 2011 | -- | $30,000 |
| 2010 | -- | $30,000 |
| 2009 | -- | $30,000 |
| 2007 | -- | $30,000 |
Find assessor info on the county website
Neighborhood: Audubon
Nearby homes
- $--4 bd4 ba2.7k sqft300 Henry Clay Ave, New Orleans, LA 70118Sold

- $503,0002 bd1 ba985 sqft308 Henry Clay Ave, New Orleans, LA 70118Off Market
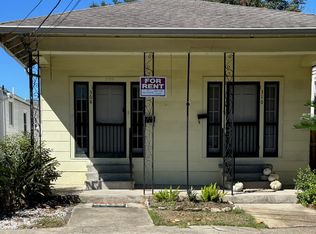
- $477,6003 bd2 ba1.2k sqft306 Henry Clay Ave, New Orleans, LA 70118Off Market
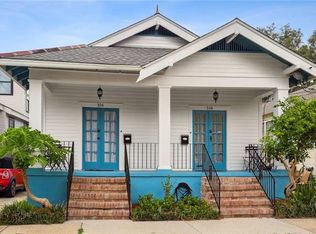
- $413,3002 bd1 ba1k sqft310 Henry Clay Ave, New Orleans, LA 70118Off Market

- $--2 bd1 ba1k sqft310 Henry Clay Ave #310, New Orleans, LA 70118Off Market
- $673,200-- bd-- ba1.9k sqft318 Henry Clay Ave, New Orleans, LA 70118Off Market
- $868,3004 bd3 ba2.1k sqft6217 Tchoupitoulas St, New Orleans, LA 70118Off Market
- $---- bd-- ba1.6k sqft314 Henry Clay Ave, New Orleans, LA 70118Sold
Nearby schools
GreatSchools rating
- 7/10Benjamin Franklin Elementary Math And ScienceGrades: PK-8Distance: 0.8 mi
- NANew Orleans Charter Science And Mathematics High SchoolGrades: 9-12Distance: 1.2 mi
- 8/10Mary McLeod Bethune Elementary School of Literature & TechnologyGrades: PK-8Distance: 6.7 mi
Get a cash offer in 3 minutes
Find out how much your home could sell for in as little as 3 minutes with a no-obligation cash offer.
Estimated market value
$681,000
Get a cash offer in 3 minutes
Find out how much your home could sell for in as little as 3 minutes with a no-obligation cash offer.
Estimated market value
$681,000
- Louisiana
- Orleans Parish
- New Orleans
- 70118
- Audubon
- 304 Henry Clay Ave
Nearby cities
Nearby neighborhoods
Nearby zip codes
Other New Orleans Topics
