Discover a unique and coveted residence within Hillcrest Village Condos, nestled conveniently between Crestmoor and Hilltop neighborhoods. Constructed in 1998, this timeless brick building boasts architectural charm characterized by its lofty ceilings with crown molding, elegant niches and inviting balconies. This particular unit is positioned on the northwest corner of the second floor offering a westerly orientation that provides lovely views. Unit 201 is bathed in an abundance of natural light that complements the hardwood floors throughout the spacious entryway. To the right, an expansive great room welcomes you with a cozy gas fireplace and built ins as well as crown molding. The luminous living space seamlessly transitions into the well- appointed kitchen complete with breakfast bar, granite countertops and ample whit wood cabinets.The kitchen effortlessly flows into the dining area accommodating a generously sized rectangular table.Large windows grace the western side framing picturesque sunsets and granting access to the covered deck - an idyllic spot to unwind. Further on the right side of the home is the versatile guest room or office space accompanied by a well appointed full bath. Nearby a substantial HVAC closet cleverly doubles as a laundry room complete with washer and dryer. On the opposite side of the entryway an inviting master suite awaits. The generously proportioned space features a walk in closet and additonal linen closet. Indulge in the luxury of a 5 piece bathroom boasting a spacious soaker tub. This residence presents an opportunity to embrace a refined, maintenance free lifestyle in a secure building located in a charming part of central Denver. Enveloped by mature trees and nearby parks, you'll relish the proximity to shopping, dining and major thoroughfares. With quick access to Cherry Creek & Lowry, the possibilites from entertainment and exploration are boundless.Also there are shops and restaurants that are within walking distance.
Sold for $650,000
$650,000
300 Hudson Street #201, Denver, CO 80220
2beds
1,335sqft
Condominium
Built in 1998
-- sqft lot
$583,600 Zestimate®
$487/sqft
$3,238 Estimated rent
Home value
$583,600
$543,000 - $624,000
$3,238/mo
Zestimate® history
Owner options
List your home for rent
$3,238/mo
Rent Zestimate®
Find your next renter with Zillow Rental Manager. Plus, with online applications, you can quickly screen prospective tenants – for free.
$3,238/mo
Rent Zestimate®
Refinance and save
$4,094/mo
Est. payment
Refinancing to a lower rate could help reduce your monthly payments and save thousands over the life of the loan.
$4,094/mo
Est. payment
Explore your selling options
Work with a Zillow partner agent
Leverage their expertise and Zillow's premium Showcase listings to get your home seen by more buyers.
Get startedList with your own agent
Get your home in front of millions of buyers by listing it on Zillow.
Learn how to do itSell it yourself
Take full control of how buyers see your home on Zillow by listing For Sale by Owner (FSBO).
List your homeWhat's special
Zillow last checked:
Listing updated:
Listed by:
Carol Hoffman 303-378-6887,
Keller Williams DTC,
Rob Hoffman 303-638-3529,
Keller Williams DTC
Bought with:
Natalie Farn, 100081180
Coldwell Banker Global Luxury Denver
Source: REcolorado as distributed by MLS GRID,MLS#: 7139958
Facts & features
Interior
Bedrooms & bathrooms
- Bedrooms: 2
- Bathrooms: 2
- Full bathrooms: 2
- Main level bathrooms: 2
- Main level bedrooms: 2
Primary bedroom
- Description: Carpet, Spacious With Walk In Closet With Custom Shelving And A Separate Line Closet
- Level: Main
- Area: 252 Square Feet
- Dimensions: 21 x 12
Bedroom
- Description: Carpet, Loads Of Light Form Large Windows Facing East And West
- Level: Main
- Area: 120 Square Feet
- Dimensions: 12 x 10
Primary bathroom
- Description: Tile 5 Piece Bath With Larger Soaker Tub, Very Spacious
- Level: Main
- Area: 100 Square Feet
- Dimensions: 10 x 10
Bathroom
- Description: Full Tile Guest Bath
- Level: Main
- Area: 54 Square Feet
- Dimensions: 9 x 6
Dining room
- Description: Hardwood Floors, Adjacent To Kitchen, Western Windows For Lots Of Light
- Level: Main
- Area: 117 Square Feet
- Dimensions: 9 x 13
Kitchen
- Description: Hardwood Floors, Granite Countertops, White Cabinets, Breakfast Bar
- Level: Main
- Area: 126 Square Feet
- Dimensions: 9 x 14
Laundry
- Description: Laundry And Hvac With Some Storage
- Level: Main
- Area: 56 Square Feet
- Dimensions: 8 x 7
Living room
- Description: Hardwood Floors, Gas Fireplace, Crown Molding, Access To Balcony From This Space, Open To Kitchen And Dining
- Level: Main
- Area: 224 Square Feet
- Dimensions: 16 x 14
Heating
- Forced Air
Cooling
- Central Air
Appliances
- Included: Dishwasher, Disposal, Dryer, Gas Water Heater, Microwave, Oven, Range, Refrigerator, Washer
- Laundry: In Unit
Features
- Has basement: No
- Common walls with other units/homes: End Unit
Interior area
- Total structure area: 1,335
- Total interior livable area: 1,335 sqft
- Finished area above ground: 1,335
Property
Parking
- Total spaces: 1
- Parking features: Underground
- Garage spaces: 1
Features
- Levels: One
- Stories: 1
- Entry location: Corridor Access
- Patio & porch: Covered, Deck
- Exterior features: Balcony
- Fencing: None
Lot
- Features: Corner Lot, Landscaped
Details
- Parcel number: 607118035
- Zoning: B-2
- Special conditions: Standard
Construction
Type & style
- Home type: Condo
- Architectural style: Contemporary
- Property subtype: Condominium
- Attached to another structure: Yes
Materials
- Brick
- Foundation: Slab
- Roof: Composition
Condition
- Updated/Remodeled
- Year built: 1998
Utilities & green energy
- Electric: 110V, 220 Volts
- Sewer: Public Sewer
- Water: Public
- Utilities for property: Electricity Connected, Internet Access (Wired), Natural Gas Connected
Community & HOA
Community
- Security: Carbon Monoxide Detector(s), Secured Garage/Parking, Security Entrance, Smoke Detector(s)
- Subdivision: Hilltop
HOA
- Has HOA: Yes
- Amenities included: Elevator(s)
- Services included: Insurance, Maintenance Grounds, Maintenance Structure, Sewer, Snow Removal, Trash, Water
- HOA fee: $377 monthly
- HOA name: Hillcrest Village
- HOA phone: 720-941-9200
Location
- Region: Denver
Financial & listing details
- Price per square foot: $487/sqft
- Annual tax amount: $2,347
- Date on market: 8/24/2023
- Listing terms: 1031 Exchange,Cash,Conventional,FHA,VA Loan
- Exclusions: Sellers Personal Property
- Ownership: Individual
- Electric utility on property: Yes
- Road surface type: Paved
Price history
| Date | Event | Price |
|---|---|---|
| 9/20/2023 | Sold | $650,000$487/sqft |
Source:  REcolorado as distributed by MLS GRID #7139958 Report a problem REcolorado as distributed by MLS GRID #7139958 Report a problem | ||
Public tax history
Tax history is unavailable.
Neighborhood: Hilltop
Nearby homes
- $685,0002 bd3 ba1.9k sqft300 Hudson St UNIT 203, Denver, CO 80220Sold

- $--2 bd3 ba1.9k sqft300 Hudson St UNIT 210, Denver, CO 80220Off Market
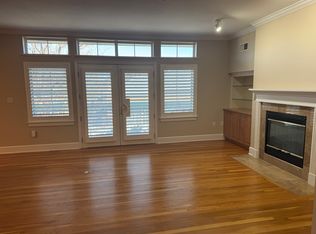
- $752,5002 bd3 ba2.2k sqft300 Hudson St UNIT 302, Denver, CO 80220Sold
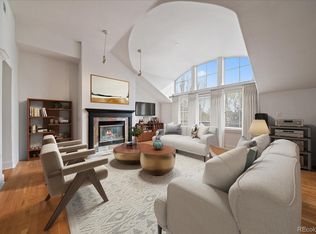
- $619,6002 bd2 ba862 sqft347 N Holly St, Denver, CO 80220Off Market
- $662,6002 bd2 ba1.8k sqft347 Holly St, Denver, CO 80220Off Market
- $615,0002 bd2 ba1.3k sqft300 Hudson St UNIT 202, Denver, CO 80220Sold
- $630,7002 bd2 ba984 sqft351 Holly St, Denver, CO 80220Off Market
- $650,0002 bd2 ba1.3k sqft300 N Hudson St UNIT 201, Denver, CO 80220Sold
Nearby schools
GreatSchools rating
- 8/10Carson Elementary SchoolGrades: PK-5Distance: 0.3 mi
- 3/10Hill Campus Of Arts And SciencesGrades: 6-8Distance: 0.7 mi
- 5/10George Washington High SchoolGrades: 9-12Distance: 1.2 mi
Schools provided by the listing agent
- Elementary: Carson
- Middle: Hill
- High: George Washington
- District: Denver 1
Source: REcolorado as distributed by MLS GRID. This data may not be complete. We recommend contacting the local school district to confirm school assignments for this home.
Get a cash offer in 3 minutes
Find out how much your home could sell for in as little as 3 minutes with a no-obligation cash offer.
Estimated market value
$583,600
Get a cash offer in 3 minutes
Find out how much your home could sell for in as little as 3 minutes with a no-obligation cash offer.
Estimated market value
$583,600
- Colorado
- Denver County
- Denver
- 80220
- Hilltop
- 300 Hudson Street Unit 201
Nearby cities
Nearby neighborhoods
Nearby zip codes
Other Denver Topics
