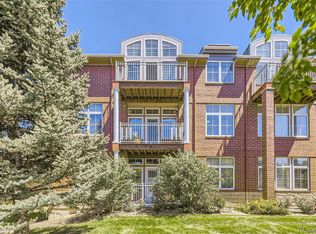
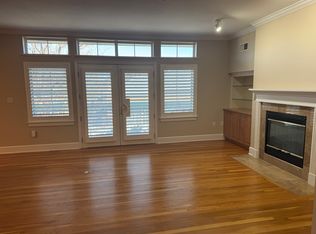
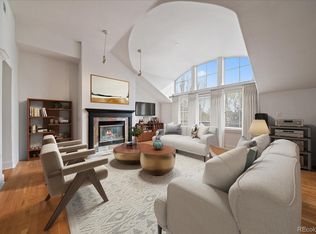
Subtle Elegance in Hillcrest Village. Discover refined living in this elegant condominium located in the exclusive Hilltop neighborhood of Southeast Denver. Nestled within the charming Hillcrest Village—a boutique, walkable community of just 33 residences—this home offers quiet luxury, convenience, and character without the Cherry Creek price tag. Perfectly positioned between Lowry and Cherry Creek, Hillcrest Village combines location and lifestyle, offering secure underground parking and a peaceful, well-maintained setting. Inside, you'll find a thoughtful layout designed for both comfort and style. High ceilings, crown molding, hardwood floors, large windows, and a cozy gas fireplace create an inviting ambiance throughout. The spacious great room features custom built-in shelving and generous wall space—ideal for art lovers and avid readers alike. Step through the glass door onto a west-facing deck, perfect for morning coffee or evening relaxation. The condo features two large bedrooms, each with its own ensuite bath. The luxurious primary suite includes a sitting area, two closets (including a walk-in), and a spacious bath with dual sinks, a large shower, and space for a vanity or chest of drawers. The second bedroom also offers a walk-in closet and a private full bath—perfect for guests or family. A formal dining room comfortably accommodates a hutch or buffet, while a dedicated home office provides privacy and functionality for remote work. The well-appointed kitchen boasts designer cabinetry, stainless steel appliances, oven and microwave, and thoughtful storage—ideal for any home chef. A powder room for guests, a generously sized laundry/utility room, and ample storage throughout complete the interior. Underground parking spaces #37 & #38 are included, along w/ secure storage lockers #37 & #38 for added convenience. The 3rd floor party/playing cards/entertainment room w/ powder room, is also a great area for small meetings. Live close to the 'kids'!
Sold for $685,000
$685,000
300 Hudson Street #203, Denver, CO 80220
2beds
1,941sqft
Condominium
Built in 1998
-- sqft lot
$663,800 Zestimate®
$353/sqft
$4,435 Estimated rent
Home value
$663,800
$624,000 - $710,000
$4,435/mo
Zestimate® history
Owner options
List your home for rent
$4,435/mo
Rent Zestimate®
Find your next renter with Zillow Rental Manager. Plus, with online applications, you can quickly screen prospective tenants – for free.
$4,435/mo
Rent Zestimate®
Refinance and save
$4,550/mo
Est. payment
Refinancing to a lower rate could help reduce your monthly payments and save thousands over the life of the loan.
$4,550/mo
Est. payment
Explore your selling options
Work with a Zillow partner agent
Leverage their expertise and Zillow's premium Showcase listings to get your home seen by more buyers.
Get startedList with your own agent
Get your home in front of millions of buyers by listing it on Zillow.
Learn how to do itSell it yourself
Take full control of how buyers see your home on Zillow by listing For Sale by Owner (FSBO).
List your homeWhat's special
Thoughtful layoutDesigner cabinetryWest-facing deckAmple storageCustom built-in shelvingSitting areaLuxurious primary suite
Zillow last checked:
Listing updated:
Listed by:
Jim Traynor 303-888-1711 TRAYNOR@KENTWOOD.COM,
Kentwood Real Estate DTC, LLC
Bought with:
Cyndi Jordan, 100021290
West and Main Homes Inc
Source: REcolorado as distributed by MLS GRID,MLS#: 2185013
Facts & features
Interior
Bedrooms & bathrooms
- Bedrooms: 2
- Bathrooms: 3
- Full bathrooms: 1
- 3/4 bathrooms: 1
- 1/2 bathrooms: 1
- Main level bathrooms: 3
- Main level bedrooms: 2
Primary bedroom
- Level: Main
Bedroom
- Level: Main
Primary bathroom
- Level: Main
Bathroom
- Level: Main
Bathroom
- Level: Main
Den
- Level: Main
Dining room
- Level: Main
Kitchen
- Level: Main
Living room
- Level: Main
Heating
- Forced Air, Natural Gas
Cooling
- Central Air
Appliances
- Included: Cooktop, Dishwasher, Disposal, Dryer, Microwave, Oven, Refrigerator, Washer
- Laundry: In Unit
Features
- Built-in Features, Elevator, Entrance Foyer, Granite Counters, High Ceilings, No Stairs, Open Floorplan, Primary Suite, Solid Surface Counters, Walk-In Closet(s)
- Flooring: Carpet, Tile, Wood
- Windows: Double Pane Windows
- Has basement: No
- Number of fireplaces: 1
- Fireplace features: Gas, Gas Log, Living Room
- Common walls with other units/homes: 2+ Common Walls
Interior area
- Total structure area: 1,941
- Total interior livable area: 1,941 sqft
- Finished area above ground: 1,941
Property
Parking
- Total spaces: 2
- Parking features: Concrete, Exterior Access Door, Heated Garage, Lighted, Storage, Underground
- Attached garage spaces: 2
Features
- Levels: One
- Stories: 1
- Entry location: Corridor Access
- Patio & porch: Deck, Patio
- Exterior features: Balcony, Elevator
- Fencing: None
Lot
- Features: Corner Lot, Near Public Transit
Details
- Parcel number: 607118037
- Zoning: B-2
- Special conditions: Standard
Construction
Type & style
- Home type: Condo
- Architectural style: Urban Contemporary
- Property subtype: Condominium
- Attached to another structure: Yes
Materials
- Brick, Frame
- Roof: Unknown
Condition
- Updated/Remodeled
- Year built: 1998
Details
- Builder model: Traditional ranch style
Utilities & green energy
- Electric: 110V, 220 Volts
- Sewer: Public Sewer
- Water: Public
- Utilities for property: Cable Available, Electricity Connected, Natural Gas Connected, Phone Available
Community & HOA
Community
- Security: Carbon Monoxide Detector(s), Secured Garage/Parking, Security Entrance, Smoke Detector(s)
- Subdivision: Hilltop, Hillcrest Village Condo'S
HOA
- Has HOA: Yes
- Amenities included: Elevator(s), Parking, Storage
- Services included: Insurance, Maintenance Grounds, Maintenance Structure, Recycling, Sewer, Snow Removal, Trash, Water
- HOA fee: $632 monthly
- HOA name: Hillcrest Village HOA
- HOA phone: 720-941-9200
Location
- Region: Denver
Financial & listing details
- Price per square foot: $353/sqft
- Annual tax amount: $3,983
- Date on market: 7/11/2025
- Listing terms: Cash,Conventional
- Exclusions: None.
- Ownership: Corporation/Trust
- Electric utility on property: Yes
- Road surface type: Alley Paved, Paved
Price history
| Date | Event | Price |
|---|---|---|
| 7/31/2025 | Sold | $685,000-2.1%$353/sqft |
Source:  REcolorado as distributed by MLS GRID #2185013 Report a problem REcolorado as distributed by MLS GRID #2185013 Report a problem | ||
| 7/14/2025 | Pending sale | $700,000$361/sqft |
Source: REcolorado as distributed by MLS GRID #2185013 Report a problem | ||
| 7/11/2025 | Listed for sale | $700,000$361/sqft |
Source: REcolorado as distributed by MLS GRID #2185013 Report a problem | ||
Public tax history
Tax history is unavailable.
Neighborhood: Hilltop
Nearby homes
- $650,0002 bd2 ba1.3k sqft300 Hudson St UNIT 201, Denver, CO 80220Sold
- $--2 bd3 ba1.9k sqft300 Hudson St UNIT 210, Denver, CO 80220Off Market
- $752,5002 bd3 ba2.2k sqft300 Hudson St UNIT 302, Denver, CO 80220Sold
- $615,0002 bd2 ba1.3k sqft300 Hudson St UNIT 202, Denver, CO 80220Sold

- $650,0002 bd2 ba1.3k sqft300 N Hudson St UNIT 201, Denver, CO 80220Sold
- $61,6003,920 Square Feet343 Hudson St, Denver, CO 80220Off Market
- $662,6002 bd2 ba1.8k sqft347 Holly St, Denver, CO 80220Off Market
- $619,6002 bd2 ba862 sqft347 N Holly St, Denver, CO 80220Off Market
Nearby schools
GreatSchools rating
- 8/10Carson Elementary SchoolGrades: PK-5Distance: 0.3 mi
- 3/10Hill Campus Of Arts And SciencesGrades: 6-8Distance: 0.7 mi
- 5/10George Washington High SchoolGrades: 9-12Distance: 1.2 mi
Schools provided by the listing agent
- Elementary: Carson
- Middle: Hill
- High: George Washington
- District: Denver 1
Source: REcolorado as distributed by MLS GRID. This data may not be complete. We recommend contacting the local school district to confirm school assignments for this home.
Get a cash offer in 3 minutes
Find out how much your home could sell for in as little as 3 minutes with a no-obligation cash offer.
Estimated market value
$663,800
Get a cash offer in 3 minutes
Find out how much your home could sell for in as little as 3 minutes with a no-obligation cash offer.
Estimated market value
$663,800
- Colorado
- Denver County
- Denver
- 80220
- Hilltop
- 300 Hudson Street Unit 203
Nearby cities
Nearby neighborhoods
Nearby zip codes
Other Denver Topics
