Skip main navigation
Closed
  • $175,000

    300 Johnson Ferry Rd NE Unit B413, Atlanta, GA 30328

    2beds
    1,070sqft
    Condominium, Residential
    Built in 1986
    -- sqft lot
    $171,400 Zestimate®
    $164/sqft
    $3,111 Estimated rent

    Home value

    $171,400

    $156,000 - $189,000

    $3,111/mo

    Zestimate® history
    Loading
    Loading...

    Owner options

    List your home for rent

    $3,111/mo

    Rent Zestimate®

    Find your next renter with Zillow Rental Manager. Plus, with online applications, you can quickly screen prospective tenants – for free.

    Learn more

    $3,111/mo

    Rent Zestimate®

    Refinance and save

    $2,863/mo

    Est. payment

    Refinancing to a lower rate could help reduce your monthly payments and save thousands over the life of the loan.

    See today's rates

    $2,863/mo

    Est. payment

    Explore your selling options

    Work with a Zillow partner agent

    Leverage their expertise and Zillow's premium Showcase listings to get your home seen by more buyers.

    Get started

    List with your own agent

    Get your home in front of millions of buyers by listing it on Zillow.

    Learn how to do it

    Sell it yourself

    Take full control of how buyers see your home on Zillow by listing For Sale by Owner (FSBO).

    List your home

    What's special

    Move-in readyFull kitchenPrivate covered outdoor patioNew light-colored lvp flooringTub with grab bars
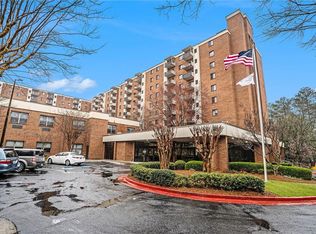
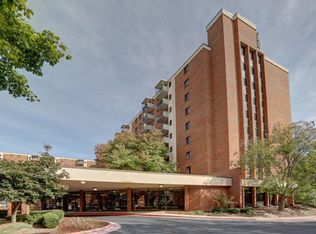
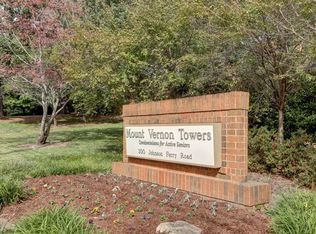
    Unit B-413 is a Move-In Ready 2-bedroom, 2-full bath in the desirable 55+ community of Mount Vernon Towers and represents an exceptional value. Freshly painted with new, light-colored LVP flooring throughout, and is now one of the best values offered in the area. With 1,070 sq. ft. of living area, this condo features a full kitchen, including a microwave mounted above the stove to save counter space, two large bedrooms with lots of closet space, dining area, a spacious living room and private covered outdoor patio. Master bathroom has a walk-in shower with grab bars, and the 2nd bathroom has a tub with grab bars, ensuring both comfort and security. Small pets are allowed in your condo unit and there is even a dog park on the property. There is a coin-operated laundry room on the same floor and a short distance from Unit B-413. One of the many benefits of living in this community is the all-inclusive monthly HOA dues that cover your costs of Air-Conditioning, Heating, Water, and Sewer. Free repair or replacement (if needed) of kitchen appliances and HVAC equipment, Responsive on-site maintenance, and 24-hour security. Also included is Free Transportation to doctor appointments and grocery stores within 5 miles. Residents also have free access to the Swimming Pool, fully-equipped Fitness Center, Game Room, Library and frequent Senior Activities onsite-all included in the monthly HOA dues. The property is conveniently located within a short distance to local grocery shopping including Aldi, Kroger, Publix, and Trader Joe's. Costco and Home Depot are just a 10-minute drive away. Easy access to I-285 and Highway 400 to access other parts of the Atlanta-Metro area. If you are looking for upscale living at a great value in Sandy Springs, this home offers it all.

    Zillow last checked:

    Listing updated:

    Listed by:

    Christine McKinnell,

    Atlanta Communities 678-886-7795,

    Melissa Mayeux,

    Atlanta Communities

    Bought with:

    Melissa Mayeux, 381672

    Atlanta Communities

    Source: FMLS GA,MLS#: 7503429MLS Logo

    Facts & features

    Interior

    Bedrooms & bathrooms
    • Bedrooms: 2
    • Bathrooms: 2
    • Full bathrooms: 2
    • Main level bathrooms: 2
    • Main level bedrooms: 2
    Rooms
    • Room types: Exercise Room, Family Room, Game Room, Library, Master Bathroom, Master Bedroom, Other
    Primary bedroom
    • Features: Master on Main, Roommate Floor Plan, Split Bedroom Plan
    • Level: Master on Main, Roommate Floor Plan, Split Bedroom Plan
    Bedroom
    • Features: Master on Main, Roommate Floor Plan, Split Bedroom Plan
    Primary bathroom
    • Features: Shower Only
    Dining room
    • Features: Other
    Kitchen
    • Features: Breakfast Bar, Cabinets Stain, Laminate Counters, Pantry, View to Family Room
    Heating
    • Central
    Cooling
    • Ceiling Fan(s), Central Air
    Appliances
    • Included: Dishwasher, Electric Range, Microwave, Refrigerator
    • Laundry: Common Area, In Hall
    Features
    • Double Vanity, Walk-In Closet(s)
    • Flooring: Luxury Vinyl
    • Windows: Double Pane Windows
    • Basement: None
    • Has fireplace: No
    • Fireplace features: None
    • Common walls with other units/homes: 2+ Common Walls
    Interior area
    • Total structure area: 1,070
    • Total interior livable area: 1,070 sqft

    Property

    Parking
    • Total spaces: 1
    • Parking features: Assigned, Covered, Garage
    • Garage spaces: 1
    Accessibility
    • Accessibility features: Accessible Approach with Ramp, Accessible Bedroom, Accessible Doors, Accessible Entrance, Customized Wheelchair Accessible, Grip-Accessible Features
    Features
    • Levels: One
    • Stories: 1
    • Patio & porch: Covered, Patio
    • Exterior features: Balcony, Courtyard, Garden, Storage
    • Has private pool: Yes
    • Pool features: Fenced, Gunite, In Ground, Private
    • Spa features: None
    • Fencing: Fenced,Privacy
    • Has view: Yes
    • View description: City
    • Waterfront features: None
    • Body of water: None
    Lot
    • Size: 1,071 Square Feet
    • Features: Back Yard, Cleared, Front Yard, Landscaped, Level, Private
    Details
    • Additional structures: Garage(s), Gazebo
    • Parcel number: 17 007100092757
    • Special conditions: Trust
    • Other equipment: Generator, Intercom, Satellite Dish
    • Horse amenities: None

    Construction

    Type & style
    • Home type: Condo
    • Property subtype: Condominium, Residential
    • Attached to another structure: Yes
    Materials
    • Brick 4 Sides
    • Roof: Composition
    Condition
    • Resale
    • New construction: No
    • Year built: 1986

    Utilities & green energy

    • Electric: 110 Volts
    • Sewer: Public Sewer
    • Water: Public
    • Utilities for property: Cable Available, Phone Available
    Green energy
    • Energy efficient items: Windows
    • Energy generation: None

    Community & HOA

    Community
    • Features: Dog Park, Fitness Center, Gated, Homeowners Assoc, Near Public Transport, Near Shopping, Pool
    • Security: Closed Circuit Camera(s), Fire Alarm, Fire Sprinkler System, Intercom, Key Card Entry, Secured Garage/Parking, Security Gate, Smoke Detector(s)
    • Senior community: Yes
    • Subdivision: Mount Vernon Towers
    HOA
    • Has HOA: Yes
    • Services included: Door Person, Electricity, Gas, Maintenance Grounds, Maintenance Structure, Pest Control, Receptionist, Reserve Fund, Security, Sewer, Swim, Termite, Trash, Utilities, Water
    • HOA fee: $1,725 monthly
    Location
    • Region: Atlanta

    Financial & listing details

    • Price per square foot: $164/sqft
    • Annual tax amount: $852
    • Date on market: 1/2/2025
    • Cumulative days on market: 265 days
    • Ownership: Condominium
    • Road surface type: Asphalt

    Price history

    DateEventPrice
    6/6/2025Sold$175,000$164/sqft
    Source: FMLS GA #7503429 Report a problem
    5/8/2025Pending sale$175,000$164/sqft
    Source: GAMLS #10433578 Report a problem
    4/17/2025Price change$175,000-6.7%$164/sqft
    Source: FMLS GA #7503429 Report a problem
    1/14/2025Price change$187,500-5.1%$175/sqft
    Source: GAMLS #10433578 Report a problem
    1/13/2025Price change$197,500-10.2%$185/sqft
    Source: GAMLS #10433578 Report a problem
    1/2/2025Listed for sale$220,000$206/sqft
    Source: FMLS GA #7503429 Report a problem
    1/1/2025Listing removed$220,000$206/sqft
    Source: FMLS GA #7460344 Report a problem
    9/24/2024Listed for sale$220,000$206/sqft
    Source: FMLS GA #7460344 Report a problem
    9/10/2024Listing removed$220,000$206/sqft
    Source: HomeSmart #7440194 Report a problem
    8/16/2024Price change$220,000-6.4%$206/sqft
    Source: FMLS GA #7440194 Report a problem
    8/8/2024Listed for sale$235,000-5.6%$220/sqft
    Source: FMLS GA #7428885 Report a problem
    8/8/2024Listing removed$249,000$233/sqft
    Source: HomeSmart #7405258 Report a problem
    6/29/2024Price change$249,000-3.9%$233/sqft
    Source: FMLS GA #7405258 Report a problem
    6/16/2024Listed for sale$259,000+3.6%$242/sqft
    Source: FMLS GA #7405258 Report a problem
    5/3/2024Listing removed--
    Source: GAMLS #10237893 Report a problem
    2/3/2024Price change$250,000-3.8%$234/sqft
    Source: FMLS GA #7318970 Report a problem
    1/11/2024Listed for sale$260,000$243/sqft
    Source: GAMLS #10237893 Report a problem

    Public tax history

    Tax history is unavailable.

    Neighborhood: Mount Vernon Woods

    Nearby schools

    GreatSchools rating
    Schools provided by the listing agent
    • Elementary: High Point
    • Middle: Ridgeview Charter
    • High: Riverwood International Charter

    Source: FMLS GA. This data may not be complete. We recommend contacting the local school district to confirm school assignments for this home.

    Get a cash offer in 3 minutes
    Find out how much your home could sell for in as little as 3 minutes with a no-obligation cash offer.
    Estimated market value
    $171,400
    Get a cash offer in 3 minutes
    Find out how much your home could sell for in as little as 3 minutes with a no-obligation cash offer.
    Estimated market value
    $171,400