Welcome to your dream retreat located in the premier gated community of Rolling Creek Ranch, where country charm meets everyday luxury! This spacious 3,635 sq ft beauty sits on over an acre and offers the perfect blend of cozy and customizable. Inside, you’ll find 3 bedrooms, 3.5 baths, an office, a craft room, and endless closet space, plus the flexibility to make each room work for your lifestyle. Hand-scraped wood floors add warmth and character, while the gas fireplace invites you to unwind in style. Love to cook? The gorgeous open kitchen is ready to impress, whether you're hosting friends or enjoying a quiet night in. The primary suite is a sanctuary, featuring a large shower, a separate soaking tub, and plenty of space to recharge. Step outside to soak in the country curb appeal, cook up something special in the outdoor kitchen, or tinker away in the 12x24 ft shed. One of the most fun bonuses is the versa attic lift that allows you to easily get items from the garage to the attic. This one checks all the boxes and then some!
Sold
Price Unknown
300 Kenyon Ct, Granbury, TX 76049
3beds
3,635sqft
Single Family Residence
Built in 2017
1.05 Acres Lot
$698,400 Zestimate®
$--/sqft
$4,618 Estimated rent
Home value
$698,400
$629,000 - $782,000
$4,618/mo
Zestimate® history
Owner options
List your home for rent
$4,618/mo
Rent Zestimate®
Find your next renter with Zillow Rental Manager. Plus, with online applications, you can quickly screen prospective tenants – for free.
$4,618/mo
Rent Zestimate®
Refinance and save
$799/mo
Est. payment
Refinancing to a lower rate could help reduce your monthly payments and save thousands over the life of the loan.
$799/mo
Est. payment
Explore your selling options
Work with a Zillow partner agent
Leverage their expertise and Zillow's premium Showcase listings to get your home seen by more buyers.
Get startedList with your own agent
Get your home in front of millions of buyers by listing it on Zillow.
Learn how to do itSell it yourself
Take full control of how buyers see your home on Zillow by listing For Sale by Owner (FSBO).
List your homeWhat's special
Gas fireplaceOutdoor kitchenHand-scraped wood floorsCountry curb appealSeparate soaking tubEndless closet spaceGorgeous open kitchen
Zillow last checked:
Listing updated:
Listed by:
Eric Wilkins 0767567,
VYBE Realty 817-479-9986
Bought with:
Donna Hudson
CENTURY 21 Judge Fite
Source: NTREIS,MLS#: 21049061
Facts & features
Interior
Bedrooms & bathrooms
- Bedrooms: 3
- Bathrooms: 4
- Full bathrooms: 2
- 1/2 bathrooms: 2
Primary bedroom
- Features: Ceiling Fan(s), En Suite Bathroom, Walk-In Closet(s)
- Level: First
- Dimensions: 1 x 1
Bedroom
- Features: Ceiling Fan(s)
- Level: First
- Dimensions: 1 x 1
Bedroom
- Features: Ceiling Fan(s)
- Level: First
- Dimensions: 1 x 1
Primary bathroom
- Features: Built-in Features, Double Vanity, En Suite Bathroom, Stone Counters, Separate Shower
- Level: First
- Dimensions: 1 x 1
Dining room
- Level: First
- Dimensions: 1 x 1
Other
- Features: Built-in Features, Stone Counters
- Level: First
- Dimensions: 1 x 1
Half bath
- Level: First
- Dimensions: 1 x 1
Half bath
- Level: First
- Dimensions: 1 x 1
Kitchen
- Features: Built-in Features, Eat-in Kitchen, Kitchen Island, Pantry, Pot Filler, Stone Counters
- Level: First
- Dimensions: 1 x 1
Laundry
- Level: First
- Dimensions: 1 x 1
Living room
- Features: Fireplace
- Level: First
- Dimensions: 1 x 1
Heating
- Central, Electric, Fireplace(s)
Cooling
- Central Air, Ceiling Fan(s), Electric
Appliances
- Included: Dishwasher, Disposal, Gas Range, Refrigerator
Features
- Decorative/Designer Lighting Fixtures, Double Vanity, Eat-in Kitchen, Kitchen Island, Open Floorplan, Pantry, Vaulted Ceiling(s), Walk-In Closet(s)
- Flooring: Carpet, Tile, Wood
- Has basement: No
- Number of fireplaces: 1
- Fireplace features: Living Room, Propane
Interior area
- Total interior livable area: 3,635 sqft
Property
Parking
- Total spaces: 3
- Parking features: Concrete, Driveway, Garage
- Attached garage spaces: 3
- Has uncovered spaces: Yes
Features
- Levels: One
- Stories: 1
- Patio & porch: Covered
- Exterior features: Outdoor Kitchen, Other, Rain Gutters, Storage
- Pool features: None
Lot
- Size: 1.05 Acres
- Features: Back Yard, Interior Lot, Lawn, Landscaped, Subdivision, Sprinkler System
Details
- Additional structures: Outdoor Kitchen, Shed(s), Storage
- Parcel number: R000104387
Construction
Type & style
- Home type: SingleFamily
- Architectural style: Ranch,Detached
- Property subtype: Single Family Residence
Materials
- Rock, Stone
- Foundation: Slab
- Roof: Composition
Condition
- Year built: 2017
Utilities & green energy
- Sewer: Aerobic Septic
- Utilities for property: Municipal Utilities, Septic Available, Water Available
Community & HOA
Community
- Features: Gated
- Security: Gated Community
- Subdivision: Rolling Creek Ranch Ph 1
HOA
- Has HOA: Yes
- Services included: Association Management, Maintenance Grounds
- HOA fee: $799 annually
- HOA name: Rolling Creek Ranch POA
- HOA phone: 817-337-1221
Location
- Region: Granbury
Financial & listing details
- Tax assessed value: $724,460
- Annual tax amount: $7,870
- Date on market: 9/3/2025
- Cumulative days on market: 123 days
- Listing terms: Cash,Conventional,VA Loan
Price history
| Date | Event | Price |
|---|---|---|
| 1/14/2026 | Sold | -- |
Source: NTREIS #21049061 Report a problem | ||
| 1/12/2026 | Pending sale | $725,000$199/sqft |
Source: NTREIS #21049061 Report a problem | ||
| 1/5/2026 | Contingent | $725,000$199/sqft |
Source: NTREIS #21049061 Report a problem | ||
| 12/4/2025 | Price change | $725,000-1.4%$199/sqft |
Source: NTREIS #21049061 Report a problem | ||
| 10/21/2025 | Price change | $735,000-2%$202/sqft |
Source: NTREIS #21049061 Report a problem | ||
| 9/3/2025 | Listed for sale | $750,000$206/sqft |
Source: NTREIS #21049061 Report a problem | ||
Public tax history
| Year | Property taxes | Tax assessment |
|---|---|---|
| 2025 | $2,650 -23.4% | $724,460 +4.3% |
| 2024 | $3,462 -3.2% | $694,650 -5.5% |
| 2023 | $3,576 -39.9% | $734,760 +12.3% |
| 2022 | $5,954 -0.1% | $654,380 +27.5% |
| 2021 | $5,959 | $513,060 +14.5% |
| 2020 | $5,959 | $448,240 |
| 2019 | $5,959 +461.6% | $448,240 +13% |
| 2018 | $1,061 | $396,570 +510.1% |
| 2017 | $1,061 +1124.7% | $65,000 +1154.8% |
| 2016 | $87 | $5,180 |
Find assessor info on the county website
Neighborhood: 76049
Nearby homes
- $641,7801.05 acres304 Kenyon Ct, Granbury, TX 76049Off Market
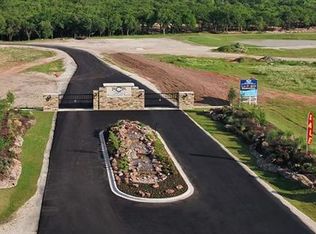
- $--1.05 acres304 Kenyon Ct LOT 172, Granbury, TX 76049Off Market

- $787,6004 bd3 ba3.1k sqft308 Kenyon Ct, Granbury, TX 76049Off Market
- $--4 bd4 ba3.5k sqft7103 Heathington Ct, Granbury, TX 76049Sold
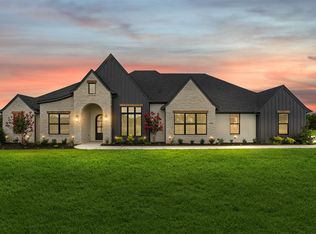
- $628,600-- bd-- ba2.6k sqft301 Kenyon Ct, Granbury, TX 76049Off Market
- $--1.11 acres7123 Heathington Ct, Granbury, TX 76049Sold
- $738,400-- bd-- ba2.7k sqft305 Kenyon Ct, Granbury, TX 76049Off Market
- $1,029,500-- bd-- ba3.5k sqft7084 Heathington Blvd, Granbury, TX 76049Off Market
Nearby schools
GreatSchools rating
- 8/10Acton Elementary SchoolGrades: PK-5Distance: 4.5 mi
- 8/10Acton Middle SchoolGrades: 6-8Distance: 3.5 mi
- 6/10Granbury High SchoolGrades: 9-12Distance: 8.7 mi
Schools provided by the listing agent
- Elementary: Acton
- Middle: Acton
- High: Granbury
- District: Granbury ISD
Source: NTREIS. This data may not be complete. We recommend contacting the local school district to confirm school assignments for this home.
Get a cash offer in 3 minutes
Find out how much your home could sell for in as little as 3 minutes with a no-obligation cash offer.
Estimated market value
$698,400
Get a cash offer in 3 minutes
Find out how much your home could sell for in as little as 3 minutes with a no-obligation cash offer.
Estimated market value
$698,400
- Texas
- Hood County
- Granbury
- 76049
- 300 Kenyon Ct
