Welcome to this exquisite Cape May Signature Series home, constructed by Couto Homes, known for their superior craftsmanship & award-winning designs. Nestled on a spacious 1.13-acre lot in the desirable Rolling Creek Ranch, this home offers luxury, comfort, & modern elegance. From the moment you arrive, you'll be captivated by the impressive exterior featuring a striking blend of brick, stone, & board & batten siding, complemented by elegant exterior lighting, a manicured lawn with flowerbeds, & a grand 8’ iron front door that sets the tone for what’s inside. With 3,515 square feet of living space, this modified Cape May plan includes 4 spacious bedrooms, 3.5 bathrooms, a game room, a private study, & a 3-car garage — offering ample space for both relaxation & entertaining. The open-concept living area is the heart of the home, showcasing a floor-to-ceiling stone fireplace with a rich wood mantle & wood ceiling beams that add warmth & character. The chef-inspired kitchen will impress with dual islands, double ovens, a gas cooktop, & a huge walk-in pantry — perfect for hosting and daily living. Retreat to the luxurious primary suite, a true sanctuary featuring TWO oversized walk-in closets, a freestanding soaking tub, double vanities, & an expansive double shower with multiple spray heads for the ultimate spa experience. Three additional bedrooms, all with walk-in closets, provide ample space guests. A dedicated study offers the perfect work-from-home setup, & the laundry room is both stylish & functional with cabinetry, a sink, & space for a second refrigerator or freezer. Step outside to a larger covered back porch with convenient access to a pool bath, making this home ideal for indoor-outdoor living & future backyard fun. Rolling Creek Ranch is a gated community & commuter’s dream with easy access to Fort Worth, while still enjoying the peace & beauty of country living.
Sold
Price Unknown
7103 Heathington Ct, Granbury, TX 76049
4beds
3,515sqft
Single Family Residence
Built in 2025
1.14 Acres Lot
$826,700 Zestimate®
$--/sqft
$4,388 Estimated rent
Home value
$826,700
$736,000 - $926,000
$4,388/mo
Zestimate® history
Owner options
List your home for rent
$4,388/mo
Rent Zestimate®
Find your next renter with Zillow Rental Manager. Plus, with online applications, you can quickly screen prospective tenants – for free.
$4,388/mo
Rent Zestimate®
Refinance and save
$799/mo
Est. payment
Refinancing to a lower rate could help reduce your monthly payments and save thousands over the life of the loan.
$799/mo
Est. payment
Explore your selling options
Work with a Zillow partner agent
Leverage their expertise and Zillow's premium Showcase listings to get your home seen by more buyers.
Get startedList with your own agent
Get your home in front of millions of buyers by listing it on Zillow.
Learn how to do itSell it yourself
Take full control of how buyers see your home on Zillow by listing For Sale by Owner (FSBO).
List your homeWhat's special
Floor-to-ceiling stone fireplaceManicured lawn with flowerbedsDedicated studyTwo oversized walk-in closetsDual islandsFreestanding soaking tubImpressive exterior
Zillow last checked:
Listing updated:
Listed by:
Kacey Huggins (682)459-3456,
Keller Williams Brazos West 817-279-6996
Bought with:
Austin Jordan
Keller Williams Brazos West
Source: NTREIS,MLS#: 20876728
Facts & features
Interior
Bedrooms & bathrooms
- Bedrooms: 4
- Bathrooms: 4
- Full bathrooms: 3
- 1/2 bathrooms: 1
Primary bedroom
- Level: First
- Dimensions: 18 x 13
Bedroom
- Level: First
- Dimensions: 11 x 13
Bedroom
- Level: First
- Dimensions: 10 x 17
Bedroom
- Level: First
- Dimensions: 11 x 17
Primary bathroom
- Features: Built-in Features, Dual Sinks, Double Vanity, En Suite Bathroom, Garden Tub/Roman Tub, Multiple Shower Heads, Separate Shower
- Level: First
- Dimensions: 0 x 0
Dining room
- Level: First
- Dimensions: 18 x 11
Other
- Level: First
- Dimensions: 0 x 0
Other
- Level: First
- Dimensions: 0 x 0
Game room
- Level: First
- Dimensions: 18 x 17
Half bath
- Level: First
- Dimensions: 0 x 0
Kitchen
- Features: Breakfast Bar, Built-in Features, Eat-in Kitchen, Kitchen Island, Walk-In Pantry
- Level: First
- Dimensions: 17 x 20
Living room
- Features: Ceiling Fan(s), Fireplace
- Level: First
- Dimensions: 23 x 20
Office
- Level: First
- Dimensions: 11 x 11
Utility room
- Features: Built-in Features, Utility Sink
- Level: First
- Dimensions: 11 x 6
Heating
- Central, Electric, Fireplace(s)
Cooling
- Central Air, Ceiling Fan(s), Electric
Appliances
- Included: Double Oven, Dishwasher, Gas Cooktop, Disposal, Microwave, Vented Exhaust Fan
Features
- Decorative/Designer Lighting Fixtures, Double Vanity, Eat-in Kitchen, Kitchen Island, Open Floorplan, Pantry, Walk-In Closet(s)
- Flooring: Carpet, Engineered Hardwood, Tile
- Has basement: No
- Number of fireplaces: 1
- Fireplace features: Gas
Interior area
- Total interior livable area: 3,515 sqft
Property
Parking
- Total spaces: 3
- Parking features: Epoxy Flooring, Garage Faces Side
- Attached garage spaces: 3
Features
- Levels: One
- Stories: 1
- Patio & porch: Rear Porch, Front Porch, Covered
- Exterior features: Lighting, Rain Gutters
- Pool features: None
Lot
- Size: 1.14 Acres
- Features: Interior Lot, Landscaped, Subdivision, Sprinkler System
Details
- Parcel number: R000105167
Construction
Type & style
- Home type: SingleFamily
- Architectural style: Detached
- Property subtype: Single Family Residence
- Attached to another structure: Yes
Materials
- Board & Batten Siding, Rock, Stone
- Foundation: Slab
- Roof: Composition
Condition
- New construction: Yes
- Year built: 2025
Utilities & green energy
- Utilities for property: Electricity Available
Community & HOA
Community
- Features: Playground, Gated
- Security: Gated Community
- Subdivision: Rolling Creek Ranch Ph III
HOA
- Has HOA: Yes
- Services included: All Facilities, Association Management
- HOA fee: $799 annually
- HOA name: Property Management Group
- HOA phone: 817-337-1221
Location
- Region: Granbury
Financial & listing details
- Tax assessed value: $554,720
- Annual tax amount: $1,199
- Date on market: 4/24/2025
- Cumulative days on market: 242 days
- Listing terms: Cash,Conventional,FHA,VA Loan
- Electric utility on property: Yes
Price history
| Date | Event | Price |
|---|---|---|
| 12/22/2025 | Sold | -- |
Source: NTREIS #20876728 Report a problem | ||
| 11/24/2025 | Contingent | $844,900$240/sqft |
Source: NTREIS #20876728 Report a problem | ||
| 11/19/2025 | Price change | $844,900-3.4%$240/sqft |
Source: NTREIS #20876728 Report a problem | ||
| 4/24/2025 | Listed for sale | $874,900+660.8%$249/sqft |
Source: NTREIS #20876728 Report a problem | ||
| 7/3/2024 | Sold | -- |
Source: NTREIS #20499374 Report a problem | ||
| 6/7/2024 | Pending sale | $115,000$33/sqft |
Source: NTREIS #20499374 Report a problem | ||
| 6/3/2024 | Contingent | $115,000$33/sqft |
Source: NTREIS #20499374 Report a problem | ||
| 1/29/2024 | Listed for sale | $115,000$33/sqft |
Source: NTREIS #20499374 Report a problem | ||
Public tax history
| Year | Property taxes | Tax assessment |
|---|---|---|
| 2025 | $6,708 +459.4% | $554,720 +454.7% |
| 2024 | $1,199 -1.5% | $100,000 |
| 2023 | $1,217 +14.3% | $100,000 +25% |
| 2022 | $1,065 -11.8% | $80,000 |
| 2021 | $1,207 +4.9% | $80,000 +6.7% |
| 2020 | $1,151 +97.7% | $75,000 +100% |
| 2019 | $582 | $37,500 |
| 2018 | -- | $37,500 |
Find assessor info on the county website
Neighborhood: 76049
Nearby homes
- $--1.11 acres7123 Heathington Ct, Granbury, TX 76049Sold
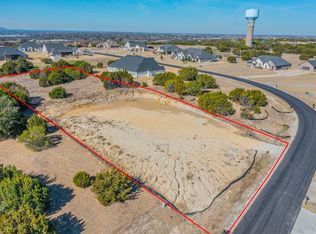
- $100,000-- bd-- ba-- sqft7127 Heathington Ct, Granbury, TX 76049Off Market
- $--3 bd4 ba3.6k sqft300 Kenyon Ct, Granbury, TX 76049Sold
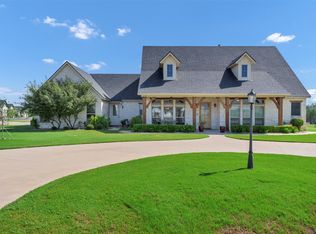
- $641,7801.05 acres304 Kenyon Ct, Granbury, TX 76049Off Market
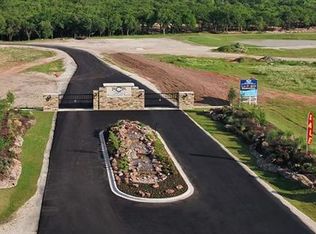
- $--1.05 acres304 Kenyon Ct LOT 172, Granbury, TX 76049Off Market
- $--4 bd3 ba2.9k sqft7131 Heathington Ct, Granbury, TX 76049Sold
- $120,0001.55 acres7124 Heathington Blvd, Granbury, TX 76049Off Market
- $784,1004 bd3 ba3.1k sqft308 Kenyon Ct, Granbury, TX 76049Off Market
Nearby schools
GreatSchools rating
- 8/10Acton Elementary SchoolGrades: PK-5Distance: 4.5 mi
- 8/10Acton Middle SchoolGrades: 6-8Distance: 3.5 mi
- 6/10Granbury High SchoolGrades: 9-12Distance: 8.8 mi
Schools provided by the listing agent
- Elementary: Acton
- Middle: Acton
- High: Granbury
- District: Granbury ISD
Source: NTREIS. This data may not be complete. We recommend contacting the local school district to confirm school assignments for this home.
Get a cash offer in 3 minutes
Find out how much your home could sell for in as little as 3 minutes with a no-obligation cash offer.
Estimated market value
$826,700
Get a cash offer in 3 minutes
Find out how much your home could sell for in as little as 3 minutes with a no-obligation cash offer.
Estimated market value
$826,700
- Texas
- Hood County
- Granbury
- 76049
- 7103 Heathington Ct
