Absolutely move-in condition. This Condo has been freshly painted and new carpeting was just installed. Unit is completely cleaned and ready for the new homeowner. Super location in the Town of Wappinger within minutes to everything. Metro North is just a short drive at the New Hamburg Train Station or Beacon Train Station. Shopping all up and down Route 9. Carnwath and Bowdoin are another short drive to enjoy hundreds of acres in town owned parks. Beautiful sunsets can be seen from your balcony. Small pets are okay but no more than 25 lbs. Up to 2 pets are allowed. Parking in lot has no assigned parking. Laundry room is on premises.
For sale
$200,000
300 Ketchamtown Road #C8, Wappingers Falls, NY 12590
1beds
630sqft
Condominium, Residential
Built in 1962
-- sqft lot
$-- Zestimate®
$317/sqft
$426/mo HOA
What's special
Freshly paintedNew carpeting
- 33 days
- 253
- 2
Zillow last checked:
Listing updated:
Listed by:
BHHS Hudson Valley Properties 845-896-9000,
Joan Sanford 914-475-2090
Source: OneKey® MLS as distributed by MLS GRID,MLS#: 1061028
Facts & features
Interior
Bedrooms & bathrooms
- Bedrooms: 1
- Bathrooms: 1
- Full bathrooms: 1
Primary bedroom
- Description: New Carpeting, balcony
- Level: Second
Dining room
- Description: Chandelier
- Level: Second
Kitchen
- Description: Galley
- Level: Second
Living room
- Description: New Carpeting
- Level: Second
Heating
- Baseboard, Natural Gas
Cooling
- Wall/Window Unit(s)
Appliances
- Included: Gas Range, Refrigerator
Features
- Chandelier, Galley Type Kitchen
- Flooring: Carpet, Ceramic Tile
- Attic: None
- Common walls with other units/homes: 2+ Common Walls
Interior area
- Total structure area: 630
- Total interior livable area: 630 sqft
Property
Parking
- Total spaces: 1
- Parking features: Parking Lot
Features
- Levels: Two
- Patio & porch: Deck
- Exterior features: Balcony, Mailbox
- Has view: Yes
- View description: Skyline
Lot
- Size: 1,306 Square Feet
- Features: Near Public Transit, Near School, Near Shops, Paved, Views
Details
- Parcel number: 1356896156075798240000
- Special conditions: None
Construction
Type & style
- Home type: Condo
- Architectural style: Garden
- Property subtype: Condominium, Residential
- Attached to another structure: Yes
Materials
- Brick
Condition
- Year built: 1962
Utilities & green energy
- Sewer: Public Sewer
- Water: Public
- Utilities for property: Cable Available
Community & HOA
Community
- Features: Sidewalks
- Subdivision: Fleetwood Condominium
HOA
- Has HOA: Yes
- Amenities included: Landscaping, Maintenance Grounds, Parking, Snow Removal, Trash
- Services included: Common Area Maintenance, Maintenance Grounds, Heat, Hot Water, Sewer, Snow Removal, Trash, Water
- HOA fee: $426 monthly
Location
- Region: Wappingers Falls
Financial & listing details
- Price per square foot: $317/sqft
- Tax assessed value: $90,600
- Annual tax amount: $2,078
- Date on market: 10/9/2026
- Cumulative days on market: 32 days
- Listing agreement: Exclusive Right To Sell
Estimated market value
Not available
Estimated sales range
Not available
Not available
Price history
| Date | Event | Price |
|---|---|---|
| 10/9/2026 | Listed for sale | $200,000+58.7%$317/sqft |
Source:  OneKey® MLS as distributed by MLS GRID #1061028 Report a problem | ||
| 12/12/2007 | Sold | $126,000+125%$200/sqft |
Source:  MHMLS #257253 Report a problem | ||
| 1/28/2003 | Sold | $56,000$89/sqft |
Source: Public Record Report a problem | ||
Public tax history
| Year | Property taxes | Tax assessment |
|---|---|---|
| 2025 | -- | $85,500 +7% |
| 2024 | -- | $79,900 +7% |
| 2023 | -- | $74,700 +10% |
| 2022 | -- | $67,900 +10% |
| 2021 | -- | $61,700 +7.3% |
| 2020 | -- | $57,500 |
| 2019 | -- | $57,500 |
| 2018 | -- | $57,500 +4.9% |
| 2017 | $1,155 | $54,800 |
| 2016 | -- | $54,800 |
| 2015 | -- | $54,800 -11.2% |
| 2014 | -- | $61,700 |
| 2012 | -- | $61,700 |
| 2011 | -- | $61,700 |
| 2010 | -- | $61,700 -8.6% |
| 2009 | -- | $67,500 |
| 2008 | -- | $67,500 |
Find assessor info on the county website
Monthly payment
Climate risks
Neighborhood: 12590
Nearby schools
Schools provided by the listing agent
- Elementary: Fishkill Elementary School
- Middle: Wappingers Junior High School
- High: Roy C Ketcham Senior High Sch
Source: OneKey® MLS as distributed by MLS GRID. This data may not be complete. We recommend contacting the local school district to confirm school assignments for this home.
- $130,4002 bd2 ba960 sqft300 Ketchamtown Rd APT C2, Wappingers Falls, NY 12590Off Market
- $179,2001 bd1 ba660 sqft300 Ketchamtown Rd APT C3, Wappingers Falls, NY 12590Off Market

- $130,4002 bd1 ba960 sqft300 Ketchamtown Rd APT C4, Wappingers Falls, NY 12590Off Market
- $85,5001 bd1 ba630 sqft300 Ketchamtown Rd APT C5, Wappingers Falls, NY 12590Off Market
Similar homes
- $192,0001 bd1 ba727 sqft5 Wildwood Drive #9A, Wappingers Falls, NY 12590For Sale

 MLS ID #1064507, Vincent M. Degaltini, Listing by: Compass Greater NY, LLC. OneKey® MLS as distributed by MLS GRID
- $197,0001 bd1 ba727 sqft5 Wildwood Drive #18A, Wappingers Falls, NY 12590For Sale
 MLS ID #1059106, Susan Stevens, Listing by: BHHS Hudson Valley Properties. OneKey® MLS as distributed by MLS GRID
- $199,0001 bd1 ba772 sqft1668 Route 9 #12D, Wappingers Falls, NY 12590For Sale
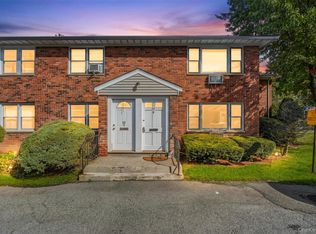 MLS ID #1053211, Susan Stevens, Listing by: BHHS Hudson Valley Properties. OneKey® MLS as distributed by MLS GRID
- $189,0001 bd1 ba727 sqft5 Wildwood Drive #17C, Wappingers Falls, NY 12590For Sale
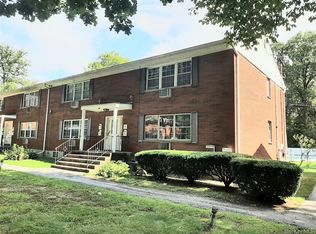 MLS ID #1061371, Jeffrey S. Colton, Listing by: Jeff S. Colton. OneKey® MLS as distributed by MLS GRID
- $180,0001 bd1 ba800 sqft18 White Gate Drive #K, Wappingers Falls, NY 12590For SaleMLS ID #1050319, Virginia Corbett, Listing by: eXp Realty. OneKey® MLS as distributed by MLS GRID
- $180,0001 bd1 ba772 sqft1668 Route 9 #12M, Wappingers Falls, NY 12590For SaleMLS ID #1059528, Kelly Campbell, Listing by: Century 21 Alliance Rlty Group. OneKey® MLS as distributed by MLS GRID
- $220,0001 bd1 ba643 sqft9 Ivy Court #H, Fishkill, NY 12524For SaleMLS ID #1069255, Carol M. Merlino, Listing by: Century 21 Alliance Rlty Group. OneKey® MLS as distributed by MLS GRID
- $175,0002 bd2 ba800 sqft52 Osborne Hill Road #24, Wappingers Falls, NY 12590For SaleMLS ID #1056164, Carol Lynne Penta, Listing by: K. Fortuna Realty, Inc.. OneKey® MLS as distributed by MLS GRID
- $230,0001 bd1 ba772 sqft1668 Route 9 #3N, Wappingers Falls, NY 12590For SaleMLS ID #1030820, Rebekah Tighe, Listing by: Robert A. McCaffrey Realty Inc. OneKey® MLS as distributed by MLS GRID
- $199,9002 bd1 ba880 sqft508 Parr Meadow Drive #5H, Newburgh, NY 12550For SaleMLS ID #1060807, Rafik Dimian, Listing by: Voro LLC. OneKey® MLS as distributed by MLS GRID
- $219,0002 bd2 ba923 sqft3 Hook Road #64K, Poughkeepsie, NY 12601For SaleMLS ID #1071600, Joyce Stanton, Listing by: Century 21 Hudson Valley Rlty.. OneKey® MLS as distributed by MLS GRID
- $199,9991 bd1 ba925 sqft807 Cherry Hill Drive, Poughkeepsie, NY 12603For SaleMLS ID #1069143, Ernest Acampora, Listing by: River Realty Services, Inc.. OneKey® MLS as distributed by MLS GRID
- $209,0001 bd1 ba840 sqft2740 South Road #H6, Poughkeepsie, NY 12601For SaleMLS ID #1061330, Susan Stevens, Listing by: BHHS Hudson Valley Properties. OneKey® MLS as distributed by MLS GRID
- $189,9001 bd1 ba714 sqft82 Sterling Street #82, Beacon, NY 12590For SaleMLS ID #1059124, Susan Stevens, Listing by: BHHS Hudson Valley Properties. OneKey® MLS as distributed by MLS GRID
- $218,5001 bd1 ba610 sqft8 Colonial Road #36, Beacon, NY 12508For SaleMLS ID #1031778, John Perrone, Listing by: Coldwell Banker Realty. OneKey® MLS as distributed by MLS GRID
- $130,0002 bd1 ba760 sqft2810 Barclay Manor #28K, Newburgh, NY 12550For SaleMLS ID #1072038, Sean McPhail, Listing by: Next Level Property Management. OneKey® MLS as distributed by MLS GRID
- $164,9001 bd1 ba736 sqft440 Carpenter Avenue #23, Newburgh, NY 12550For SaleMLS ID #1058846, Ilknur Kimmel, Listing by: Compass Greater NY, LLC. OneKey® MLS as distributed by MLS GRID
- $199,9991 bd1 ba925 sqft616 Cherry Hill Drive, Poughkeepsie, NY 12603Active
 MLS ID #20265281, Caitrin Bailey, Listing by: Coldwell Banker Village GreenN. HVCRMLS
- $272,0001 bd1 ba900 sqft19 Vandidoort Drive #2B, Fishkill, NY 12524For SaleMLS ID #1069230, Dorothy Bizzoco, Listing by: Sams Realty. OneKey® MLS as distributed by MLS GRID
- $179,9001 bd1 ba800 sqft76 Sterling #76, Beacon, NY 12508For SaleMLS ID #931573, Nicole Lake, Listing by: Sams Realty. OneKey® MLS as distributed by MLS GRID
