Looking for low-maintenance living without giving up convenience? This first-floor 2-bedroom, 2-bath condominium in Shelby Crossing offers an easy lifestyle in the heart of Middletown. Whether you're buying your first home, right-sizing, or adding to your investment portfolio, this home provides the flexibility and amenities that make everyday living a little simpler. The open living and dining area creates a comfortable space for relaxing or entertaining, while the private patio offers the perfect spot to enjoy your morning coffee or unwind after a long day. The kitchen features ample cabinet storage and generous prep space, making weeknight meals and weekend gatherings easy. The spacious primary suite is designed with comfort in mind, offering two large closets, an additional walk-in closet, and a private ensuite bath with a walk-in shower. A second bedroom and full bath provide space for guests, a home office, or hobbies, while the conveniently located laundry area adds to the home's practical layout. Ownership is simple with a monthly maintenance fee that covers water, sewer, trash removal, snow removal, exterior maintenance, groundskeeping, and master insurance—leaving you responsible for only your personal electric, gas, and internet/TV services. Shelby Crossing residents enjoy access to community amenities including a swimming pool, tennis courts, fitness center, and clubhouse. Pets and rentals are permitted, offering added flexibility for homeowners and investors alike. Located in desirable Middletown, you'll be just minutes from local shopping, restaurants, entertainment, and Douglass Hills Park with its walking paths, playground, and tennis courts. If you've been searching for a home that combines convenience, amenities, and low-maintenance ownership, this one deserves a spot on your tour.
Under contract
$120,000
300 La Fontenay Ct, Louisville, KY 40223
2beds
1,179sqft
Condominium
Built in 1971
-- sqft lot
$113,800 Zestimate®
$102/sqft
$-- HOA
What's special
Private patioConveniently located laundry area
- 41 days |
- 688 |
- 59 |
Zillow last checked:
Listing updated:
Listed by:
Katie McDaniel katie.mcdaniel@kw.com,
Keller Williams Collective
Source: Metro Search Inc. LLC DBA Apex MLS,MLS#: 1722680
Facts & features
Interior
Bedrooms & bathrooms
- Bedrooms: 2
- Bathrooms: 2
- Full bathrooms: 2
Primary bedroom
- Level: First
Bedroom
- Level: First
Primary bathroom
- Level: First
Full bathroom
- Level: First
Dining area
- Description: Eat in Kitchen
- Level: First
Kitchen
- Level: First
Laundry
- Level: First
Living room
- Level: First
Heating
- Forced Air, Natural Gas
Cooling
- Central Air
Appliances
- Laundry: In Unit
Features
- Basement: None
- Has fireplace: No
Interior area
- Total structure area: 1,179
- Total interior livable area: 1,179 sqft
- Finished area above ground: 1,179
- Finished area below ground: 0
Property
Parking
- Parking features: Off Street
- Has uncovered spaces: Yes
Features
- Stories: 1
- Patio & porch: Patio
- Pool features: Association
- Fencing: Privacy,Wood
Lot
- Features: Sidewalk, Level
Details
- Parcel number: 372200030300
Construction
Type & style
- Home type: Condo
- Property subtype: Condominium
Materials
- Brick
- Foundation: Slab
- Roof: Flat,Shingle
Condition
- Year built: 1971
Utilities & green energy
- Sewer: Public Sewer
- Water: Public
- Utilities for property: Electricity Connected, Natural Gas Connected
Community & HOA
Community
- Subdivision: Shelby Crossing
HOA
- Has HOA: Yes
- Amenities included: Clubhouse, Pool
- Services included: Maintenance Grounds, Sewer, Snow Removal, Trash, Water
Location
- Region: Louisville
Financial & listing details
- Price per square foot: $102/sqft
- Tax assessed value: $133,900
- Annual tax amount: $1,339
- Date on market: 8/1/2026
- Electric utility on property: Yes
Estimated market value
$113,800
$108,000 - $119,000
$1,561/mo
Price history
| Date | Event | Price |
|---|---|---|
| 8/12/2026 | Contingent | $120,000$102/sqft |
Source:  Metro Search Inc. LLC DBA Apex MLS #1722680 Report a problem Metro Search Inc. LLC DBA Apex MLS #1722680 Report a problem | ||
| 8/1/2026 | Listed for sale | $120,000$102/sqft |
Source: Metro Search Inc. LLC DBA Apex MLS #1722680 Report a problem | ||
| 7/27/2026 | Contingent | $120,000$102/sqft |
Source: Metro Search Inc. LLC DBA Apex MLS #1722680 Report a problem | ||
| 7/16/2026 | Listed for sale | $120,000-15.5%$102/sqft |
Source: Metro Search Inc. LLC DBA Apex MLS #1722680 Report a problem | ||
| 5/8/2023 | Sold | $142,000+10.1%$120/sqft |
Source: Metro Search Inc. LLC DBA Apex MLS #1634810 Report a problem | ||
| 5/3/2023 | Pending sale | $129,000$109/sqft |
Source: Metro Search Inc. LLC DBA Apex MLS #1634810 Report a problem | ||
| 4/27/2023 | Contingent | $129,000$109/sqft |
Source: Metro Search Inc. LLC DBA Apex MLS #1634810 Report a problem | ||
| 4/22/2023 | Listed for sale | $129,000+17.3%$109/sqft |
Source: Metro Search Inc. LLC DBA Apex MLS #1634810 Report a problem | ||
| 4/24/2019 | Sold | $110,000$93/sqft |
Source: Metro Search Inc. LLC DBA Apex MLS #1526293 Report a problem | ||
| 3/24/2019 | Pending sale | $110,000$93/sqft |
Source: Keller Williams Realty Louisville East #1526293 Report a problem | ||
| 3/8/2019 | Listed for sale | $110,000$93/sqft |
Source: Keller Williams Realty Louisville East #1526293 Report a problem | ||
Public tax history
| Year | Property taxes | Tax assessment |
|---|---|---|
| 2013 | $1,339 | $133,900 |
| 2010 | $1,339 | $133,900 |
| 2009 | $1,339 | $133,900 +52.3% |
| 2007 | -- | $87,930 |
Find assessor info on the county website
Monthly payment
Est. payment
Payment breakdown
Explore the cost of this home by adjusting the details. Changes won't be saved.Climate risks
Neighborhood: Douglass Hills
Nearby schools
GreatSchools rating
- 5/10Middletown Elementary SchoolGrades: PK-5Distance: 1 mi
- 8/10Crosby Middle SchoolGrades: 6-8Distance: 0.5 mi
- 5/10Eastern High SchoolGrades: 9-12Distance: 1.8 mi
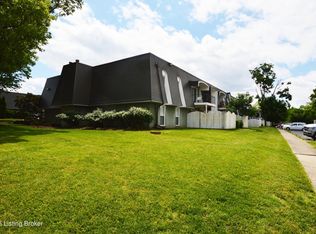
- $115,0002 bd2 ba1k sqft1116 La Fontenay Ct, Louisville, KY 40223Sold
- $143,0003 bd2 ba1.3k sqft113 La Fontenay Ct, Louisville, KY 40223Sold

- $117,5002 bd2 ba1k sqft1102 La Fontenay Ct, Louisville, KY 40223Sold
- $108,0001 bd1 ba800 sqft806 Lafontenay Ct, Louisville, KY 40223Sold
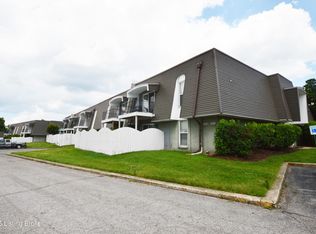
- $200,0003 bd3 ba1.4k sqft602 La Fontenay Ct, Louisville, KY 40223For Sale
- $122,0001 bd1 ba792 sqft1007 La Fontenay Ct, Louisville, KY 40223Sold
- $115,9001 bd1 ba800 sqft819 La Fontenay Dr, Louisville, KY 40223Off Market
- $117,0001 bd1 ba781 sqft1002 La Fontenay Ct, Louisville, KY 40223Sold
A local agent can set up tours, give advice and negotiate with sellers.
Similar homes
- $125,0002 bd2 ba1.1k sqft707 La Fontenay Ct, Louisville, KY 40223For Sale

 MLS ID #1709159, Bob Sokoler, simpler.realestate. Metro Search Inc. LLC DBA Apex MLS
 - $--3 bd2 ba1.3k sqft106 La Fontenay Ct, Louisville, KY 40223Auction
 Auction.com 1
 - $136,9002 bd2 ba1.1k sqft8133 Lake Ave APT B9, Louisville, KY 40222For Sale
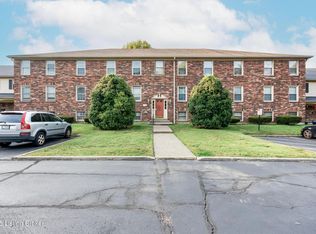 MLS ID #1723231, Phil Moffett, Edelen & Edelen REALTORS. Metro Search Inc. LLC DBA Apex MLS
 - $135,0002 bd2 ba800 sqft3404 Taylorsville Rd APT 1, Louisville, KY 40205For Sale
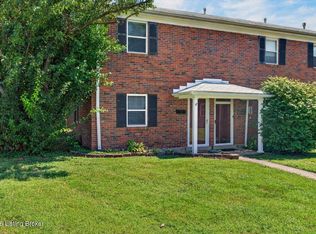 MLS ID #1726974, Kyle Bischof, Metro Realty. Metro Search Inc. LLC DBA Apex MLS
 - $130,0002 bd2 ba994 sqft9820 Oakshire Dr, Jeffersontown, KY 40299For SaleMLS ID #1715123, William Brooks, Realty Advanced. Metro Search Inc. LLC DBA Apex MLS
- $115,0002 bd2 ba1k sqft726 Zorn Ave APT 13, Louisville, KY 40206For SaleMLS ID #1724923, Paola Morante Escobar, Lifestyl Louisville. Metro Search Inc. LLC DBA Apex MLS
- $109,9952 bd2 ba1k sqft2845 Hikes Ln APT 107, Louisville, KY 40218For SaleMLS ID #1722959, Todd A Weihe, DREAM J P Pirtle REALTORS. Metro Search Inc. LLC DBA Apex MLS
- $125,0002 bd2 ba850 sqft3502 Lodge Ln APT 333, Louisville, KY 40218For SaleMLS ID #1722840, Mavi Karkholova, Homepage Realty. Metro Search Inc. LLC DBA Apex MLS
- $122,0003 bd2 ba1.1k sqft7074 Wildwood Cir APT 164, Louisville, KY 40291For SaleMLS ID #1721833, Ed Williamson, simpler.realestate. Metro Search Inc. LLC DBA Apex MLS
- $140,0002 bd1 ba844 sqft221 N Clifton Ave APT 14, Louisville, KY 40206For SaleMLS ID #1727369, Mark England, England Associates. Metro Search Inc. LLC DBA Apex MLS
- $119,9001 bd1 ba840 sqft8127 Lake Ave APT A10, Louisville, KY 40222For SaleMLS ID #1720658, Cindy E Bryant, Real Estate Advantage Group. Metro Search Inc. LLC DBA Apex MLS
- $147,9002 bd2 ba1.1k sqft201 Ramsgate Gardens Ct APT 104, Saint Matthews, KY 40207For SaleMLS ID #1726555, Martha Hemminger, simpler.realestate. Metro Search Inc. LLC DBA Apex MLS
- $140,0003 bd2 ba1.4k sqft3030 Breckenridge Ln APT 112, Louisville, KY 40220For SaleMLS ID #1725682, Karen Hagan Bauer, simpler.realestate. Metro Search Inc. LLC DBA Apex MLS
- $121,7002 bd1 ba891 sqft7094 Wildwood Cir APT 3, Louisville, KY 40291For SaleMLS ID #1722698, Darlene K Hirth, Exit Realty Crutcher. Metro Search Inc. LLC DBA Apex MLS
- $135,0002 bd2 ba1k sqft317 Highwood Dr, Louisville, KY 40206For SaleMLS ID #1726114, Rhonda F Cox, EXP Realty LLC. Metro Search Inc. LLC DBA Apex MLS
- $135,0002 bd2 ba984 sqft521 Zorn Ave APT C12, Louisville, KY 40206For SaleMLS ID #1725019, Willie Harden, Re/Max Five Star Properties. Metro Search Inc. LLC DBA Apex MLS
- $124,4002 bd2 ba941 sqft108 Algiers Ct APT 3, Louisville, KY 40218For SaleMLS ID #1702782, Lori Reese, Summerfield Realty LLC. Metro Search Inc. LLC DBA Apex MLS
- $125,0002 bd2 ba844 sqft3505 Lodge Ln APT 212, Louisville, KY 40218For SaleMLS ID #1711248, Jasmin Ahmed, EXP Realty LLC. Metro Search Inc. LLC DBA Apex MLS
- $149,9002 bd2 ba1.1k sqft3030 Breckenridge Ln APT 433, Louisville, KY 40220For SaleMLS ID #1724896, Michael Cohen, BERKSHIRE HATHAWAY HomeServices, Parks & Weisberg Realtors. Metro Search Inc. LLC DBA Apex MLS
- $117,5002 bd1 ba788 sqft8101 Wendamoor Dr APT 28, Louisville, KY 40228For SaleMLS ID #1725238, James Peterworth, Kentucky Select Properties. Metro Search Inc. LLC DBA Apex MLS
