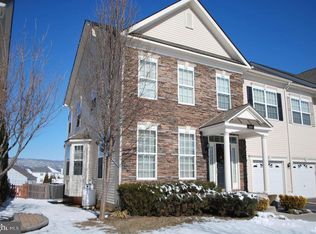
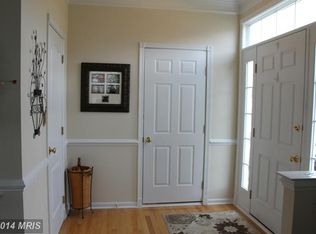
This beautiful 3-bedroom, 3.5-bathroom colonial-style residence is nestled on a spacious corner lot in the highly sought-after Martinsburg Station subdivision, where a vibrant community pool awaits your summer days. As you step inside, you’ll be greeted by elegant hardwood floors that flow seamlessly through the main level. The inviting living area is perfect for gatherings, while the modern kitchen features ample counter space and storage, ideal for both cooking and entertaining. With a convenient half-bath, it’s an ideal spot for hosting friends and family. Head upstairs to find generously sized bedrooms, including a luxurious primary suite complete with an en-suite bathroom and gigantic WIC (could be a 4th BR) . Each room is filled with natural light and offers a cozy retreat. The fully finished basement provides additional living space, perfect for a home theater, playroom, or home office. This floor also houses a full bathroom and utility room. Step outside onto your large TREX deck, perfect for enjoying your morning coffee while taking in the serene views of your corner-lot yard. The attached one-car garage adds convenience and extra storage space. Living in Martinsburg Station means enjoying community amenities, including the sparkling pool, ideal for hot summer days and making memories with neighbors. Don’t miss your chance to make this charming colonial home yours—schedule a showing today! Virtual Tour available.
Sold for $345,000
$345,000
300 Lewisburg Ln, Martinsburg, WV 25403
3beds
2,742sqft
Single Family Residence
Built in 2009
5,828 Square Feet Lot
$367,100 Zestimate®
$126/sqft
$2,411 Estimated rent
Home value
$367,100
$327,000 - $411,000
$2,411/mo
Zestimate® history
Owner options
List your home for rent
$2,411/mo
Rent Zestimate®
Find your next renter with Zillow Rental Manager. Plus, with online applications, you can quickly screen prospective tenants – for free.
$2,411/mo
Rent Zestimate®
Refinance and save
$1,696/mo
Est. payment
Refinancing to a lower rate could help reduce your monthly payments and save thousands over the life of the loan.
$1,696/mo
Est. payment
Explore your selling options
Work with a Zillow partner agent
Leverage their expertise and Zillow's premium Showcase listings to get your home seen by more buyers.
Get startedList with your own agent
Get your home in front of millions of buyers by listing it on Zillow.
Learn how to do itSell it yourself
Take full control of how buyers see your home on Zillow by listing For Sale by Owner (FSBO).
List your homeWhat's special
Fully finished basementCozy retreatLuxurious primary suiteGigantic wicCorner lotSerene viewsLarge trex deck
Zillow last checked:
Listing updated:
Listed by:
Andrew Fultz 540-917-5386,
Samson Properties,
Listing Team: The Fultz Real Estate Group
Bought with:
Brittany Lowe
Burch Real Estate Group, LLC
Source: Bright MLS,MLS#: WVBE2033444
Facts & features
Interior
Bedrooms & bathrooms
- Bedrooms: 3
- Bathrooms: 4
- Full bathrooms: 3
- 1/2 bathrooms: 1
- Main level bathrooms: 4
- Main level bedrooms: 3
Basement
- Description: Percent Finished: 100.0
- Area: 574
Heating
- Heat Pump, Central, Programmable Thermostat, Electric
Cooling
- Central Air, Heat Pump, Programmable Thermostat, Electric
Appliances
- Included: Dishwasher, Disposal, Dryer, Microwave, Oven/Range - Electric, Range Hood, Refrigerator, Washer, Water Conditioner - Owned, Water Heater, Water Treat System, Electric Water Heater
- Laundry: Has Laundry, Hookup, Upper Level
Features
- Attic, Ceiling Fan(s), Chair Railings, Combination Dining/Living, Combination Kitchen/Living, Crown Molding, Dining Area, Family Room Off Kitchen, Floor Plan - Traditional, Kitchen - Table Space, Pantry, Primary Bath(s), Upgraded Countertops, Walk-In Closet(s), 9'+ Ceilings, Dry Wall
- Flooring: Carpet, Hardwood, Vinyl, Concrete, Wood
- Doors: Insulated, Six Panel, Sliding Glass
- Windows: Double Pane Windows, Insulated Windows, Vinyl Clad, Window Treatments
- Basement: Partial,Connecting Stairway,Finished,Heated,Improved,Interior Entry,Exterior Entry,Rear Entrance,Concrete,Space For Rooms,Sump Pump,Walk-Out Access,Windows
- Has fireplace: No
Interior area
- Total structure area: 2,742
- Total interior livable area: 2,742 sqft
- Finished area above ground: 2,168
- Finished area below ground: 574
Property
Parking
- Total spaces: 3
- Parking features: Storage, Garage Faces Front, Garage Door Opener, Inside Entrance, Driveway, Attached, On Street
- Attached garage spaces: 1
- Uncovered spaces: 2
Accessibility
- Accessibility features: Accessible Hallway(s)
Features
- Levels: Three
- Stories: 3
- Patio & porch: Porch, Roof, Deck
- Exterior features: Play Area, Sidewalks, Street Lights
- Pool features: Community
Lot
- Size: 5,828 Square Feet
- Features: Corner Lot, Corner Lot/Unit
Details
- Additional structures: Above Grade, Below Grade
- Parcel number: 06 35L016600000000
- Zoning: 101
- Special conditions: Standard
Construction
Type & style
- Home type: SingleFamily
- Architectural style: Colonial
- Property subtype: Single Family Residence
- Attached to another structure: Yes
Materials
- Batts Insulation, Blown-In Insulation, Concrete, CPVC/PVC, Frame, Glass, Stick Built, Vinyl Siding
- Foundation: Concrete Perimeter, Permanent
- Roof: Architectural Shingle,Pitched
Condition
- Excellent,Very Good,Good
- New construction: No
- Year built: 2009
Details
- Builder name: Toll Brothers
Utilities & green energy
- Electric: 200+ Amp Service
- Sewer: Public Sewer
- Water: Public
- Utilities for property: Cable Available, Electricity Available, Phone Available, Sewer Available, Underground Utilities, Water Available, Fiber Optic
Community & HOA
Community
- Features: Pool
- Security: Smoke Detector(s)
- Subdivision: Martinsburg Station
HOA
- Has HOA: Yes
- HOA fee: $94 monthly
- HOA name: MARTINSBURG STATION HOA
Location
- Region: Martinsburg
- Municipality: City Of Martinsburg
Financial & listing details
- Price per square foot: $126/sqft
- Tax assessed value: $278,900
- Annual tax amount: $2,484
- Date on market: 9/30/2024
- Listing agreement: Exclusive Right To Sell
- Listing terms: Bank Portfolio,Cash,Conventional,FHA,Private Financing Available,USDA Loan,VA Loan
- Inclusions: Washer And Dryer
- Ownership: Fee Simple
- Road surface type: Black Top
Price history
| Date | Event | Price |
|---|---|---|
| 2/28/2025 | Sold | $345,000-6.7%$126/sqft |
Source:  Bright MLS #WVBE2033444 Report a problem Bright MLS #WVBE2033444 Report a problem | ||
| 1/6/2025 | Contingent | $369,900$135/sqft |
Source: Bright MLS #WVBE2033444 Report a problem | ||
| 12/5/2024 | Price change | $369,900-1.4%$135/sqft |
Source: Bright MLS #WVBE2033444 Report a problem | ||
| 10/22/2024 | Price change | $375,000-1.3%$137/sqft |
Source: Bright MLS #WVBE2033444 Report a problem | ||
| 9/30/2024 | Listed for sale | $379,900$139/sqft |
Source: Bright MLS #WVBE2033444 Report a problem | ||
Public tax history
| Year | Property taxes | Tax assessment |
|---|---|---|
| 2025 | $2,384 -1.7% | $173,040 -0.9% |
| 2024 | $2,425 -2.4% | $174,540 +0% |
| 2023 | $2,485 +11.2% | $174,480 +4.3% |
| 2022 | $2,234 | $167,340 +6.9% |
| 2021 | -- | $156,540 +3.8% |
| 2020 | -- | $150,780 +3.2% |
| 2019 | $1,934 +0.8% | $146,040 +0.8% |
| 2018 | $1,918 +22.8% | $144,900 +19.8% |
| 2017 | $1,562 +1.4% | $120,960 +1.7% |
| 2016 | $1,541 +4.1% | $118,920 +5.1% |
| 2015 | $1,480 -14.7% | $113,100 -12.3% |
| 2014 | $1,736 +2.7% | $128,940 -1.9% |
| 2013 | $1,690 | $131,400 +2.5% |
| 2012 | $1,690 -3.2% | $128,160 -4.3% |
| 2011 | $1,746 -10.7% | $133,920 +0.9% |
| 2010 | $1,955 | $132,660 |
Find assessor info on the county website
Neighborhood: 25403
Nearby homes
- $381,1003 bd3 ba3.2k sqft304 Lewisburg Ln, Martinsburg, WV 25403Off Market
- $332,6003 bd3 ba2.2k sqft209 Darden Ct W, Martinsburg, WV 25403Off Market
- $335,6003 bd3 ba2.2k sqft308 Lewisburg Ln, Martinsburg, WV 25403Off Market
- $330,5003 bd2 ba2.2k sqft217 Darden Ct, Martinsburg, WV 25403Off Market
- $368,1003 bd4 ba2.9k sqft204 Darden Ct W, Martinsburg, WV 25403Off Market
- $306,0003 bd3 ba1.9k sqft201 Lewisburg Ln, Martinsburg, WV 25403Sold
- $442,5004 bd3 ba2.5k sqft208 Station Ter, Martinsburg, WV 25403Sold
- $340,8003 bd3 ba2.2k sqft312 Lewisburg Ln, Martinsburg, WV 25403Off Market
Nearby schools
GreatSchools rating
- 4/10Orchard View Intermediate SchoolGrades: 3-5Distance: 0.7 mi
- 5/10Martinsburg South Middle SchoolGrades: 6-8Distance: 2.4 mi
- 6/10Martinsburg High SchoolGrades: 9-12Distance: 2.4 mi
Schools provided by the listing agent
- Elementary: Rosemont
- Middle: Martinsburg South
- High: Martinsburg
- District: Berkeley County Schools
Source: Bright MLS. This data may not be complete. We recommend contacting the local school district to confirm school assignments for this home.
Get a cash offer in 3 minutes
Find out how much your home could sell for in as little as 3 minutes with a no-obligation cash offer.
Estimated market value
$367,100
Get a cash offer in 3 minutes
Find out how much your home could sell for in as little as 3 minutes with a no-obligation cash offer.
Estimated market value
$367,100
- West Virginia
- Berkeley County
- Martinsburg
- 25403
- 300 Lewisburg Ln
