Skip main navigation
Closed
  • $1,075,000

    300 Links Cir, Waleska, GA 30183

    5beds
    4,182sqft
    Single Family Residence, Residential
    Built in 2016
    2.28 Acres Lot
    $1,114,100 Zestimate®
    $257/sqft
    $7,019 Estimated rent

    Home value

    $1,114,100

    $1.06M - $1.17M

    $7,019/mo

    Zestimate® history
    Loading
    Loading...

    Owner options

    List your home for rent

    $7,019/mo

    Rent Zestimate®

    Find your next renter with Zillow Rental Manager. Plus, with online applications, you can quickly screen prospective tenants – for free.

    Learn more

    $7,019/mo

    Rent Zestimate®

    Refinance and save

    $6,478/mo

    Est. payment

    Refinancing to a lower rate could help reduce your monthly payments and save thousands over the life of the loan.

    See today's rates

    $6,478/mo

    Est. payment

    Explore your selling options

    Work with a Zillow partner agent

    Leverage their expertise and Zillow's premium Showcase listings to get your home seen by more buyers.

    Get started

    List with your own agent

    Get your home in front of millions of buyers by listing it on Zillow.

    Learn how to do it

    Sell it yourself

    Take full control of how buyers see your home on Zillow by listing For Sale by Owner (FSBO).

    List your home

    What's special

    Cozy fireplacePool houseHalf bathSpacious open floor planMovie theaterStainless steel appliancesBreakfast bar
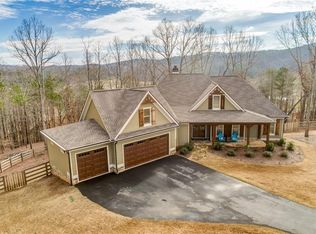
    This stunning Craftsman-style ranch home boasts 5 bedrooms, 4 full bathrooms, and 2 half baths is set on over 2 acres with picturesque views of Callahan Links Golf Course. A welcoming front porch leads into a spacious open floor plan adorned with hardwood flooring and beautiful custom wood features like the hewn beam in the entryway and stunning mantle that graces the family room's floor-to-ceiling brick fireplace. Meanwhile, the kitchen is equipped with eye-catching white cabinets, stainless steel appliances, a breakfast bar, and a dining area. This master-on-main plan includes a tray ceiling for the bedroom and an ensuite bathroom with a dual vanity, separate glass walk-in shower and jacuzzi tub. Two additional bedrooms and 3 baths are also located on the main floor, with a large bonus room upstairs. The fully finished basement includes yet another bedroom, full bath, game room, bar, a movie theater, and a gym! Entertain in style with a large screened porch featuring a cozy fireplace that overlooks an inground pool. For added convenience, there's an outdoor kitchen/pool house with another half bath. All of this... PLUS an attached two-car garage and an additional single car garage off the basement (which would be perfect for storing your golf cart for a quick drive over to the course)! Despite being only minutes from Riverstone Parkway, Downtown Canton and the Canton Marketplace, which offers shopping, dining, and entertainment, this home feels tucked away from the world like a serene retreat! Don't miss the chance to make this dream home your own!

    Zillow last checked:

    Listing updated:

    Listed by:

    Maria Sims Group,

    Keller Williams Realty Partners

    Bought with:

    CINDY RAFTIS, 274668

    Maximum One Greater Atlanta Realtors

    Source: FMLS GA,MLS#: 7389369MLS Logo

    Facts & features

    Interior

    Bedrooms & bathrooms
    • Bedrooms: 5
    • Bathrooms: 6
    • Full bathrooms: 4
    • 1/2 bathrooms: 2
    • Main level bathrooms: 3
    • Main level bedrooms: 3
    Rooms
    • Room types: Family Room, Other
    Primary bedroom
    • Features: Master on Main, Roommate Floor Plan
    • Level: Master on Main, Roommate Floor Plan
    Bedroom
    • Features: Master on Main, Roommate Floor Plan
    Primary bathroom
    • Features: Separate Tub/Shower, Soaking Tub
    Dining room
    • Features: Separate Dining Room
    Kitchen
    • Features: Breakfast Bar, Breakfast Room, Cabinets White, Eat-in Kitchen, Pantry
    Heating
    • Forced Air
    Cooling
    • Central Air
    Appliances
    • Included: Dishwasher, Double Oven, Electric Range
    • Laundry: In Hall, Laundry Room
    Features
    • Entrance Foyer, High Ceilings 9 ft Main, Tray Ceiling(s), Walk-In Closet(s)
    • Flooring: Hardwood
    • Windows: Insulated Windows
    • Basement: Daylight,Exterior Entry,Finished,Interior Entry
    • Number of fireplaces: 2
    • Fireplace features: Family Room
    • Common walls with other units/homes: No Common Walls
    Interior area
    • Total structure area: 4,182
    • Total interior livable area: 4,182 sqft
    • Finished area above ground: 2,842
    • Finished area below ground: 1,700

    Property

    Parking
    • Total spaces: 3
    • Parking features: Attached, Garage, Kitchen Level
    • Attached garage spaces: 3
    Accessibility
    • Accessibility features: Accessible Hallway(s)
    Features
    • Levels: One and One Half
    • Stories: 1
    • Patio & porch: Covered, Front Porch
    • Exterior features: Other
    • Pool features: None
    • Spa features: None
    • Fencing: None
    • Has view: Yes
    • View description: Golf Course
    • Waterfront features: None
    • Body of water: None
    Lot
    • Size: 2.28 Acres
    • Features: Landscaped
    Details
    • Additional structures: None
    • Parcel number: 14N08 087 K
    • Other equipment: None
    • Horse amenities: None

    Construction

    Type & style
    • Home type: SingleFamily
    • Architectural style: Craftsman
    • Property subtype: Single Family Residence, Residential
    Materials
    • Frame, Other
    • Foundation: None
    • Roof: Composition,Ridge Vents
    Condition
    • Resale
    • New construction: No
    • Year built: 2016

    Utilities & green energy

    • Electric: None
    • Sewer: Septic Tank
    • Water: Public
    • Utilities for property: Cable Available
    Green energy
    • Energy efficient items: Appliances, Insulation, Thermostat, Windows
    • Energy generation: None
    • Water conservation: Low-Flow Fixtures

    Community & HOA

    Community
    • Features: Other
    • Security: Carbon Monoxide Detector(s), Smoke Detector(s)
    • Subdivision: Callahan Overlook
    HOA
    • Has HOA: No
    Location
    • Region: Waleska

    Financial & listing details

    • Price per square foot: $257/sqft
    • Tax assessed value: $841,800
    • Annual tax amount: $6,644
    • Date on market: 5/20/2024
    • Cumulative days on market: 3 days
    • Road surface type: None

    Price history

    DateEventPrice
    6/28/2024Sold$1,075,000$257/sqft
    Source: FMLS GA #7389369 Report a problem
    5/31/2024Pending sale$1,075,000$257/sqft
    Source: FMLS GA #7389369 Report a problem
    5/24/2024Contingent$1,075,000$257/sqft
    Source: GAMLS #10302757 Report a problem
    5/20/2024Listed for sale$1,075,000+136.3%$257/sqft
    Source: FMLS GA #7389369 Report a problem
    10/4/2019Sold$455,000+5.8%$109/sqft
    Source: GAMLS #8597717 Report a problem
    7/24/2017Sold$429,900$103/sqft
    Source: GAMLS #8107554 Report a problem

    Public tax history

    YearProperty taxesTax assessment
    2025$2,533 -68.4%$336,720 +9.6%
    2024$8,013 +11.9%$307,360 +11.9%
    2023$7,160 -7.5%$274,640 -6.8%
    2022$7,744 +24.8%$294,640 +34.8%
    2021$6,206 +20%$218,600 +18.8%
    2020$5,172 +11.1%$183,960 +12.3%
    2019$4,657 +3%$163,880 -58.6%
    2018$4,521 +183.7%$395,400 +185.9%
    2017$1,594 +273.9%$138,300 +277.9%
    2016$426 $36,600
    Find assessor info on the county website

    Neighborhood: 30183

    Nearby schools

    GreatSchools rating
    Schools provided by the listing agent
    • Elementary: R.M. Moore
    • Middle: Dean Rusk
    • High: Cherokee

    Source: FMLS GA. This data may not be complete. We recommend contacting the local school district to confirm school assignments for this home.

    Get a cash offer in 3 minutes
    Find out how much your home could sell for in as little as 3 minutes with a no-obligation cash offer.
    Estimated market value
    $1,114,100
    Get a cash offer in 3 minutes
    Find out how much your home could sell for in as little as 3 minutes with a no-obligation cash offer.
    Estimated market value
    $1,114,100