Skip main navigation
Closed
  • $929,900

    535 Thomas Ln, Waleska, GA 30183

    4beds
    3,148sqft
    Single Family Residence, Residential
    Built in 2019
    2.06 Acres Lot
    $931,800 Zestimate®
    $295/sqft
    $3,969 Estimated rent

    Home value

    $931,800

    $885,000 - $978,000

    $3,969/mo

    Zestimate® history
    Loading
    Loading...

    Owner options

    List your home for rent

    $3,969/mo

    Rent Zestimate®

    Find your next renter with Zillow Rental Manager. Plus, with online applications, you can quickly screen prospective tenants – for free.

    Learn more

    $3,969/mo

    Rent Zestimate®

    Refinance and save

    $5,583/mo

    Est. payment

    Refinancing to a lower rate could help reduce your monthly payments and save thousands over the life of the loan.

    See today's rates

    $5,583/mo

    Est. payment

    Explore your selling options

    Work with a Zillow partner agent

    Leverage their expertise and Zillow's premium Showcase listings to get your home seen by more buyers.

    Get started

    List with your own agent

    Get your home in front of millions of buyers by listing it on Zillow.

    Learn how to do it

    Sell it yourself

    Take full control of how buyers see your home on Zillow by listing For Sale by Owner (FSBO).

    List your home

    What's special

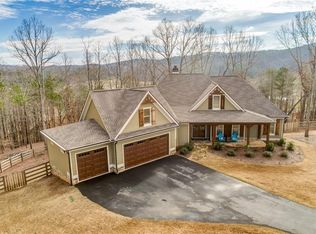
    CUSTOM SOUTHERN LIVING FLOOR PLAN IS TRULY MAGAZINE-WORTHY!!! Where to begin? This ranch showstopper, situated on 2+ acres boasts...tongue & groove ceilings with accent beams; stunning hardwoods throughout main level; high-end stainless steel appliances; upgraded quartz countertops; custom backsplash & tile throughout; gorgeous plumbing & light fixtures; custom cabinetry & built-ins throughout; open floor plan with an abundance of natural light! Not to mention--absolutely stunning kitchen with large island, farmhouse sink, custom range hood & under cabinet lighting; spacious primary suite on main level with stunning bath; add'l full bedroom & private full bath; family room with gas log fireplace; open dining/breakfast area; oversized Butler's pantry with add'l beverage fridge; huge walk-in pantry with natural light; laundry room with sink & add'l cabinet space; mudroom with a private "friends porch" entry; adorable powder room; side-entry 3-car garage; plus two water heaters! Upstairs there is an home office area; sitting/reading nook; 2 add'l spare bedrooms with large closets; full shared bath. Plus this beauty offers a large unfinished basement for storage or future expansion! And then you head outside...Oh my goodness! The screened-in back porch offers more tongue & groove accented ceiling, beautiful fireplace & outdoor TV that will leave you speechless, not to mention its fenced-in backyard views! Don't miss the ornate manicured front/side yard & the beautiful outdoor fire pit area! It was strategically placed for year-round mountain views! Truly have to see this one in person to appreciate ALL it has to offer!

    Zillow last checked:

    Listing updated:

    Listed by:

    CARL HAWTHORNE,

    Watkins Real Estate Associates 678-272-2576,

    Emily Hawthorne,

    Watkins Real Estate Associates

    Bought with:

    Emily Hawthorne, 357977

    Watkins Real Estate Associates

    CARL HAWTHORNE, 315774

    Watkins Real Estate Associates

    Source: FMLS GA,MLS#: 7736128MLS Logo

    Facts & features

    Interior

    Bedrooms & bathrooms
    • Bedrooms: 4
    • Bathrooms: 4
    • Full bathrooms: 3
    • 1/2 bathrooms: 1
    • Main level bathrooms: 2
    • Main level bedrooms: 2
    Rooms
    • Room types: Basement, Other
    Primary bedroom
    • Features: Master on Main
    • Level: Master on Main
    Bedroom
    • Features: Master on Main
    Primary bathroom
    • Features: Double Vanity, Separate His/Hers, Separate Tub/Shower, Soaking Tub
    Dining room
    • Features: Open Concept
    Kitchen
    • Features: Cabinets Other, Eat-in Kitchen, Kitchen Island, Pantry Walk-In, View to Family Room, Other
    Heating
    • Electric
    Cooling
    • Ceiling Fan(s), Central Air
    Appliances
    • Included: Dishwasher, Disposal, Double Oven, Electric Water Heater, Gas Cooktop, Microwave, Range Hood, Other
    • Laundry: Laundry Room, Main Level, Mud Room, Sink
    Features
    • Beamed Ceilings, Bookcases, Double Vanity, Dry Bar, Entrance Foyer, High Ceilings 10 ft Main, Walk-In Closet(s)
    • Flooring: Ceramic Tile, Hardwood
    • Windows: Insulated Windows
    • Basement: Full,Unfinished,Walk-Out Access
    • Number of fireplaces: 2
    • Fireplace features: Family Room, Outside
    • Common walls with other units/homes: No Common Walls
    Interior area
    • Total structure area: 3,148
    • Total interior livable area: 3,148 sqft
    • Finished area above ground: 3,148
    • Finished area below ground: 0

    Property

    Parking
    • Total spaces: 3
    • Parking features: Garage, Garage Faces Side, Kitchen Level
    • Garage spaces: 3
    Accessibility
    • Accessibility features: None
    Features
    • Levels: Two
    • Stories: 2
    • Patio & porch: Covered, Front Porch, Rear Porch, Screened
    • Exterior features: Other, No Dock
    • Pool features: None
    • Spa features: None
    • Fencing: Back Yard,Fenced
    • Has view: Yes
    • View description: Golf Course, Mountain(s), Trees/Woods
    • Waterfront features: None
    • Body of water: None
    Lot
    • Size: 2.06 Acres
    • Features: Back Yard, Front Yard, Landscaped, Private, Sprinklers In Front, Sprinklers In Rear
    Details
    • Additional structures: Other
    • Parcel number: 14N08 087 P
    • Other equipment: Irrigation Equipment
    • Horse amenities: None

    Construction

    Type & style
    • Home type: SingleFamily
    • Architectural style: Farmhouse,Ranch
    • Property subtype: Single Family Residence, Residential
    Materials
    • Concrete, HardiPlank Type
    • Foundation: Concrete Perimeter
    • Roof: Metal
    Condition
    • Resale
    • New construction: No
    • Year built: 2019

    Utilities & green energy

    • Electric: Other
    • Sewer: Septic Tank
    • Water: Public
    • Utilities for property: Cable Available, Electricity Available, Phone Available, Underground Utilities, Water Available
    Green energy
    • Energy efficient items: Appliances, Insulation, Water Heater
    • Energy generation: None

    Community & HOA

    Community
    • Features: None
    • Security: Security System Owned, Smoke Detector(s)
    • Subdivision: Callahan Overlook
    HOA
    • Has HOA: No
    Location
    • Region: Waleska

    Financial & listing details

    • Price per square foot: $295/sqft
    • Tax assessed value: $822,600
    • Annual tax amount: $8,540
    • Date on market: 3/19/2026
    • Cumulative days on market: 4 days
    • Electric utility on property: Yes
    • Road surface type: Asphalt

    Price history

    DateEventPrice
    4/22/2026Sold$929,900$295/sqft
    Source: FMLS GA #7736128 Report a problem
    3/28/2026Pending sale$929,900$295/sqft
    Source: FMLS GA #7736128 Report a problem
    3/19/2026Listed for sale$929,900+54.7%$295/sqft
    Source: FMLS GA #7736128 Report a problem
    4/17/2020Sold$601,000$191/sqft
    Source: FMLS GA #6569852 Report a problem

    Public tax history

    YearProperty taxesTax assessment
    2025$8,540 +0.3%$329,040 +1.5%
    2024$8,514 +6.7%$324,200 +6.8%
    2023$7,977 -6.6%$303,520 -6.6%
    2022$8,543 +32.8%$325,040 +43.4%
    2021$6,433 +135.3%$226,600 +135.6%
    2020$2,734 +458%$96,200 +458%
    2019$490 $17,240
    Find assessor info on the county website

    Neighborhood: 30183

    Nearby schools

    GreatSchools rating
    Schools provided by the listing agent
    • Elementary: R. M. Moore
    • Middle: Teasley
    • High: Cherokee

    Source: FMLS GA. This data may not be complete. We recommend contacting the local school district to confirm school assignments for this home.

    Get a cash offer in 3 minutes
    Find out how much your home could sell for in as little as 3 minutes with a no-obligation cash offer.
    Estimated market value
    $931,800
    Get a cash offer in 3 minutes
    Find out how much your home could sell for in as little as 3 minutes with a no-obligation cash offer.
    Estimated market value
    $931,800