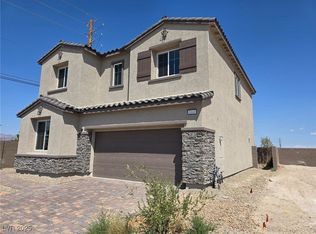
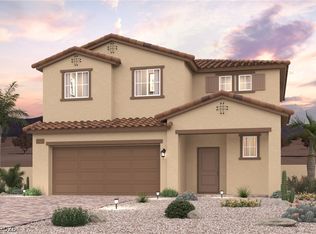
You’ll fall in love with Residence 1792 at Bravado, a versatile open-concept plan offering two stories of inviting living space and stylish features. As you enter the home from a courtyard entrance, you’ll find a two-story foyer leading to a wide-open great room and a well-appointed kitchen—boasting a spacious center island, a large walk-in pantry and a charming dining area with direct access to a patio. As you head upstairs, you’ll find an expansive loft, two generous secondary bedrooms—sharing a hall bathroom—plus a convenient laundry room. Highlighting the upper level is a private primary suite—boasting a roomy walk-in closet and a deluxe bath with dual vanities and a walk-in shower.
Pending
Price cut: $450 (6/24)
$463,550
300 Lupton Ave, North Las Vegas, NV 89031
3beds
1,792sqft
:
Get pre-qualified$3,036/mo
Single Family Residence
Built in 2026
3,920 Square Feet Lot
$464,000 Zestimate®
$259/sqft
$79/mo HOA
What's special
Stylish featuresCourtyard entrancePrivate primary suiteTwo-story foyerWell-appointed kitchenLarge walk-in pantryCharming dining area
- 29 days |
- 43 |
- 1 |
Zillow last checked:
Listing updated:
Listed by:
Kindar Ashford B.0146989 702-600-9588,
Century Communities of Nevada
Source: LVR,MLS#: 2794370 Originating MLS: Greater Las Vegas Association of Realtors Inc
Originating MLS: Greater Las Vegas Association of Realtors IncFacts & features
Interior
Bedrooms & bathrooms
- Bedrooms: 3
- Bathrooms: 3
- Full bathrooms: 2
- 1/2 bathrooms: 1
Primary bedroom
- Description: Pbr Separate From Other,Upstairs,Walk-In Closet(s)
- Dimensions: 12x15
Bedroom 2
- Description: Closet,Upstairs
- Dimensions: 11x11
Bedroom 3
- Description: Closet,Upstairs
- Dimensions: 11x11
Primary bathroom
- Description: Double Sink,Shower Only
Dining room
- Description: Breakfast Nook/Eating Area
- Dimensions: 12x12
Great room
- Description: Downstairs
- Dimensions: 14x16
Kitchen
- Description: Breakfast Bar/Counter,Island,Pantry,Quartz Countertops
Loft
- Description: Other
- Dimensions: 11x13
Heating
- Central, Gas
Cooling
- Central Air, Electric
Appliances
- Included: Dishwasher, Disposal, Gas Range, Gas Water Heater, Microwave
- Laundry: Gas Dryer Hookup, Laundry Room, Upper Level
Features
- Flooring: Carpet, Tile
- Windows: Low-Emissivity Windows
- Has fireplace: No
Interior area
- Total structure area: 1,792
- Total interior livable area: 1,792 sqft
Video & virtual tour
Property
Parking
- Total spaces: 2
- Parking features: Attached, Garage, Private
- Attached garage spaces: 2
Features
- Stories: 2
- Exterior features: None
- Fencing: Block,Back Yard
Lot
- Size: 3,920 Square Feet
- Features: Corner Lot, Desert Landscaping, Landscaped
Details
- Parcel number: 12434718067
- Zoning description: Single Family
- Horse amenities: None
Construction
Type & style
- Home type: SingleFamily
- Architectural style: Two Story
- Property subtype: Single Family Residence
Materials
- Frame, Stucco, Drywall
- Roof: Pitched,Tile
Condition
- Under Construction
- New construction: Yes
- Year built: 2026
Details
- Builder model: 23521792
- Builder name: Century Co
Utilities & green energy
- Electric: Photovoltaics None
- Sewer: Public Sewer
- Water: Public
- Utilities for property: Underground Utilities
Green energy
- Energy efficient items: Windows
Community & HOA
Community
- Security: Gated Community
- Subdivision: North 5th & Washburn
HOA
- Has HOA: Yes
- Amenities included: Gated, Playground
- Services included: Association Management, Maintenance Grounds
- HOA fee: $79 monthly
- HOA name: Sage Management
- HOA phone: 702-848-3418
Location
- Region: North Las Vegas
Financial & listing details
- Price per square foot: $259/sqft
- Tax assessed value: $115,000
- Annual tax amount: $1,350
- Date on market: 6/25/2026
- Listing agreement: Exclusive Right To Sell
- Listing terms: Cash,Conventional,FHA,VA Loan
- Ownership: Single Family Residential
- Road surface type: Paved
Estimated market value
$464,000
$441,000 - $487,000
$2,243/mo
Price history
| Date | Event | Price |
|---|---|---|
| 6/27/2026 | Pending sale | $463,550$259/sqft |
Source:  LVR #2794370 Report a problem LVR #2794370 Report a problem | ||
| 6/24/2026 | Price change | $463,550-0.1%$259/sqft |
Source:  Century Communities Report a problem Century Communities Report a problem | ||
| 6/14/2026 | Listed for sale | $464,000$259/sqft |
Source: Century Communities Report a problem | ||
Public tax history
| Year | Property taxes | Tax assessment |
|---|---|---|
| 2026 | $1,353 | $40,250 |
| 2025 | -- | $40,250 |
Find assessor info on the county website
Monthly payment
Est. payment
Payment breakdown
Explore the cost of this home by adjusting the details. Changes won't be saved.Climate risks
Neighborhood: 89031
Getting around
23 / 100
Minimal TransitNearby schools
GreatSchools rating
- 4/10Raul P Elizondo Elementary SchoolGrades: PK-5Distance: 0.5 mi
- 3/10Clifford O. Pete Findlay Middle SchoolGrades: 6-8Distance: 1.1 mi
- 2/10Mojave High SchoolGrades: 9-12Distance: 0.2 mi
Schools provided by the listing agent
- Elementary: Elizondo, Raul P.,Elizondo, Raul P.
- Middle: Findlay Clifford O.
- High: Mojave
Source: LVR. This data may not be complete. We recommend contacting the local school district to confirm school assignments for this home.
- $475,0003 bd3 ba2.1k sqft304 Lupton Ave, North Las Vegas, NV 89031New Construction

- $479,9904 bd3 ba2.1k sqft5160 Eagle Way, North Las Vegas, NV 89031Sold
- $474,9904 bd3 ba2.1k sqft5156 Eagle Way, North Las Vegas, NV 89031Sold
- $480,2004 bd3 ba2.1k sqft308 Lupton Ave, North Las Vegas, NV 89031Off Market
- $490,3003 bd3 ba2.1k sqft5141 Stayton St, North Las Vegas, NV 89031Off Market
- $429,9903 bd3 ba1.9k sqft5152 Eagle Way, North Las Vegas, NV 89031Sold
- $462,0003 bd3 ba1.9k sqft312 Lupton Ave, North Las Vegas, NV 89031New Construction
- $115,0003,920 Square Feet5137 Stayton St, North Las Vegas, NV 89031Off Market
A local agent can set up tours, give advice and negotiate with sellers.
Similar homes
- $457,0003 bd3 ba1.7k sqft5125 Stayton St, North Las Vegas, NV 89031New Construction
 LVR
LVR - $462,0003 bd3 ba1.9k sqft312 Lupton Ave, North Las Vegas, NV 89031New Construction
 LVR
LVR - $475,0003 bd3 ba2.1k sqft304 Lupton Ave, North Las Vegas, NV 89031New ConstructionLVR
- $472,0003 bd3 ba1.9k sqft321 Lupton Ave, North Las Vegas, NV 89031New Construction
 LVR
LVR - from $437,9903 bd3 ba1.7k sqft1715 Plan, Heartland Bay Phase III at Tule Springs, North Las Vegas, NV 89084New ConstructionDR Horton
- $440,9904 bd3 ba1.7k sqft7420 Tanya Falls St, North Las Vegas, NV 89084New ConstructionMLS ID #2799347, Donato L. Martinez, D R Horton Inc. LVR
- $424,9903 bd3 ba1.5k sqft7424 Tanya Falls St, North Las Vegas, NV 89084New ConstructionMLS ID #2799490, Donato L. Martinez, D R Horton Inc. LVR
- from $369,9903 bd3 ba1.4k sqftChristine Plan, Solara, North Las Vegas, NV 89031New ConstructionLennar Homes
- from $497,9904 bd3 ba2.4k sqft2436 Plan, Heartland Falls Phase II at Tule Springs, North Las Vegas, NV 89084New ConstructionDR Horton
- $493,0003 bd3 ba1.7k sqft10813 Birch Meadows Ave, Las Vegas, NV 89166New ConstructionLVR
- $494,0003 bd3 ba1.7k sqft10796 Birch Meadows Ave, Las Vegas, NV 89166New ConstructionLVR
- $470,0003 bd3 ba1.8k sqft877 Camargo St, Henderson, NV 89011New ConstructionLVR
- $502,0004 bd3 ba1.9k sqft9041 Damson St, Las Vegas, NV 89166New ConstructionMLS ID #2794667, Kindar Ashford, Century Communities of Nevada. LVR
- $480,0003 bd3 ba1.8k sqft865 Camargo St, Henderson, NV 89011New ConstructionLVR
- from $457,9903 bd3 ba1.8k sqftResidence 1859 Plan, Modena I, Henderson, NV 89011New ConstructionCentury Communities
- $441,0003 bd3 ba1.6k sqft9085 Damson St, Las Vegas, NV 89166New ConstructionLVR
- $477,3253 bd3 ba1.5k sqft10061 Matt Ferrell St, Las Vegas, NV 89183New ConstructionLVR
- $470,0003 bd3 ba1.6k sqft862 Metromont Ct, Henderson, NV 89011New ConstructionLVR
- $445,0003 bd2 ba1.5k sqft1229 Desert Halo Dr, Henderson, NV 89015New ConstructionMLS ID #2801293, Maryann A. Dingman, Huntington & Ellis, A Real Est. LVR
- $506,0004 bd3 ba1.9k sqft9065 Damson St, Las Vegas, NV 89166New ConstructionLVR
