Skip main navigation
Closed
  • $257,500

    300 Main St Suite 3C, Evansville, IN 47708

    2beds
    1,347sqft
    Condominium
    Built in 1900
    -- sqft lot
    $275,700 Zestimate®
    $--/sqft
    $2,019 Estimated rent

    Home value

    $275,700

    $259,000 - $295,000

    $2,019/mo

    Zestimate® history
    Loading
    Loading...

    Owner options

    List your home for rent

    $2,019/mo

    Rent Zestimate®

    Find your next renter with Zillow Rental Manager. Plus, with online applications, you can quickly screen prospective tenants – for free.

    Learn more

    $2,019/mo

    Rent Zestimate®

    Refinance and save

    $1,833/mo

    Est. payment

    Refinancing to a lower rate could help reduce your monthly payments and save thousands over the life of the loan.

    See today's rates

    $1,833/mo

    Est. payment

    Explore your selling options

    Work with a Zillow partner agent

    Leverage their expertise and Zillow's premium Showcase listings to get your home seen by more buyers.

    Get started

    List with your own agent

    Get your home in front of millions of buyers by listing it on Zillow.

    Learn how to do it

    Sell it yourself

    Take full control of how buyers see your home on Zillow by listing For Sale by Owner (FSBO).

    List your home

    What's special

    Main streetWalk-in closetHall bathNew backsplashSecure underground parking garageRooftop patioGas grill
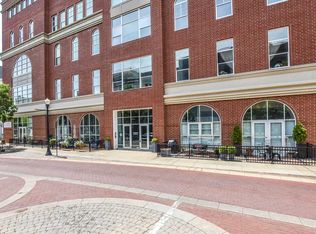
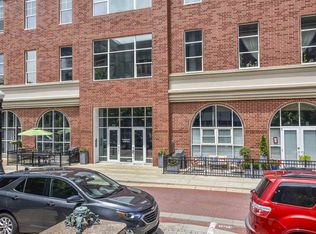
    Enjoy all that downtown has to offer in your quiet getaway on the third floor of this impressive building community. 3C - a spacious 2BR/1.5BA condo in the heart of downtown Evansville has an open living room, kitchen, and dining area floor plan. The 11 foot ceilings, bamboo flooring, and pendant light fixtures give this condo a nice feel. The great room has two tall and arched windows that overlook Main Street, and the windows have been updated for sound insulation and have screens for letting in fresh air. The kitchen features granite counter tops, a breakfast bar, a new backsplash, custom cabinets including added cabinets, and stainless-steel appliances. The bedroom suite has a sitting area and a walk-in closet, an added transom window for letting in natural light from the great room, a custom travertine shower and a whirlpool tub. A second bedroom and hall bath with a new floating vanity complete the floorplan. Enjoy the rooftop patio complete with gas grill and spectacular views of the river and city. Sunsets are remarkable all year round! This home includes two assigned parking spaces in a secure underground parking garage, and an assigned storage area. Monthly HOA dues are less than the cost of owning a house and cover water, sewer, trash disposal, pest control, common area utilities and cleaning, and maintaining the building's infrastructure, security, and fire protection. Lots of eateries and shops make the downtown area a fun and entertaining place to live. It’s only a few minutes stroll to the Ford Center for UE games and big-name concerts, and to the Victory Theatre for performances by the Evansville Philharmonic Orchestra, or to the riverfront.

    Zillow last checked:

    Listing updated:

    Listed by:

    Carolyn S McClintock Office:812-426-9020,

    F.C. TUCKER EMGE

    Bought with:

    Mitch Schulz, RB14046787

    Weichert Realtors-The Schulz Group

    Source: IRMLS,MLS#: 202327003MLS Logo

    Facts & features

    Interior

    Bedrooms & bathrooms
    • Bedrooms: 2
    • Bathrooms: 2
    • Full bathrooms: 1
    • 1/2 bathrooms: 1
    • Main level bedrooms: 2
    Bedroom 1
    • Level: Main
    Bedroom 2
    • Level: Main
    Dining room
    • Level: Main
    • Area: 99
    • Dimensions: 11 x 9
    Kitchen
    • Level: Main
    • Area: 143
    • Dimensions: 13 x 11
    Living room
    • Level: Main
    • Area: 368
    • Dimensions: 23 x 16
    Heating
    • Electric, Heat Pump
    Cooling
    • Central Air
    Appliances
    • Included: Disposal, Dishwasher, Microwave, Refrigerator, Washer, Electric Cooktop, Dryer-Electric, Exhaust Fan, Oven-Built-In, Electric Water Heater
    • Laundry: Electric Dryer Hookup, Main Level, Washer Hookup
    Features
    • 1st Bdrm En Suite, Breakfast Bar, Ceiling-9+, Ceiling Fan(s), Walk-In Closet(s), Stone Counters, Crown Molding, Entrance Foyer, Open Floorplan, Stand Up Shower, Main Level Bedroom Suite
    • Windows: Window Treatments
    • Basement: Full
    • Has fireplace: No
    • Fireplace features: None
    Interior area
    • Total structure area: 1,347
    • Total interior livable area: 1,347 sqft
    • Finished area above ground: 1,347
    • Finished area below ground: 0

    Property

    Parking
    • Total spaces: 2
    • Parking features: Basement, Garage Door Opener
    • Attached garage spaces: 2
    Features
    • Levels: One
    • Stories: 1
    • Fencing: None
    Lot
    • Features: Other
    Details
    • Parcel number: 820630020098.015029

    Construction

    Type & style
    • Home type: Condo
    • Property subtype: Condominium
    Materials
    • Brick
    • Roof: Rubber
    Condition
    • New construction: No
    • Year built: 1900
    Details
    • Warranty included: Yes

    Utilities & green energy

    • Gas: CenterPoint Energy
    • Sewer: City
    • Water: City
    • Utilities for property: Cable Connected

    Community & neighborhood

    Security
    • Security features: Smoke Detector(s)
    Location
    • Region: Evansville
    • Subdivision: The Meridian Plaza

    HOA & financial

    HOA
    • Has HOA: Yes
    • HOA fee: $278 monthly

    Price history

    DateEventPrice
    9/12/2023Sold$257,500-4.6%
    Source: IRMLS #202327003 Report a problem
    8/5/2023Pending sale$269,900
    Source: IRMLS #202327003 Report a problem
    8/1/2023Listed for sale$269,900
    Source: IRMLS #202327003 Report a problem

    Public tax history

    YearProperty taxesTax assessment
    2025$2,205 -12%$207,000 +1%
    2024$2,505 -47.1%$205,000 -11.5%
    2023$4,734 -5.6%$231,600 +6.8%
    2022$5,014 +2.3%$216,800 -3.9%
    2021$4,900 -4.9%$225,600
    2020$5,152 -3.2%$225,600 -5.4%
    2019$5,322 +19.9%$238,600
    2018$4,438 +8.4%$238,600 +21.3%
    2017$4,095 $196,700 +4.9%
    2016$4,095 -0.2%$187,500
    2014$4,103 +0.1%$187,500
    2013$4,098 +3.2%$187,500
    2012$3,972 +5.3%$187,500 +1.2%
    2011$3,772 +0.6%$185,200
    2010$3,749 +1.2%$185,200
    2009$3,704 $185,200

    Find assessor info on the county website

    Neighborhood: Downtown

    Nearby schools

    GreatSchools rating
    Schools provided by the listing agent
    • Elementary: Tekoppel
    • Middle: Helfrich
    • High: Francis Joseph Reitz
    • District: Evansville-Vanderburgh School Corp.

    Source: IRMLS. This data may not be complete. We recommend contacting the local school district to confirm school assignments for this home.

    Get pre-qualified for a loan
    At Zillow Home Loans, we can pre-qualify you in as little as 5 minutes with no impact to your credit score.

    An equal housing lender. NMLS #10287.

    Sell for more on Zillow
    Get a Zillow Showcase℠ listing at no additional cost and you could sell for .
    $275,700
    2% more
    +$5,514
    With Zillow Showcase(estimated)
    $281,214