Beautiful Colonial on Very Private Cul-de-Sac! Four Large Bedrooms! Two and Half Bathrooms! Enormous Living Room with crown moulding and lots of natural light! Shiplap on walls in Cozy Family Room a sliding glass door that leads out to a lovely patio with Hot Tub and privacy curtain, and a huge back yard! Delightful Eat in Kitchen has newer appliances. Spacious Dining Room for those special dinners! Upstairs has Four Large Bedrooms. Master Bedroom with Private Bath. Wall of Closets with organizers for lots of storage! Two car Attached Garage with built in shelving and back door for easy access to the backyard. Invisible Fence is in place! Basement has laundry where the laundry shoot ends to make doing chores easier! Freezer in basement stays! Close to Shopping, restaurants, easy to get to highways, wineries and Lake Erie. Must see it to appreciate all this home offers!
2015 New heat pump, furnace, whole house humidifier and space guard filter. 2019 Hot water tank, roof, gutters, downspouts and gutter guards, Family room remodel, new slider in family room. 2021 Master bath remodel. 2022 Vinyl Siding, windows, doors, garage door and shutters, 2023 Half bath on main floor remodel, new range, microwave, countertop, sink and garbage disposal. First floor paint, flooring and trim. 2024 Driveway sealed. Lots of updates! Don't miss this chance to make it yours!
Closed
$312,000
300 Manhattan Pkwy, Painesville, OH 44077
4beds
2,016sqft
Single Family Residence
Built in 1978
0.26 Acres Lot
$305,400 Zestimate®
$155/sqft
$2,495 Estimated rent
Home value
$305,400
$290,000 - $321,000
$2,495/mo
Zestimate® history
Owner options
List your home for rent
$2,495/mo
Rent Zestimate®
Find your next renter with Zillow Rental Manager. Plus, with online applications, you can quickly screen prospective tenants – for free.
$2,495/mo
Rent Zestimate®
Refinance and save
$2,113/mo
Est. payment
Refinancing to a lower rate could help reduce your monthly payments and save thousands over the life of the loan.
$2,113/mo
Est. payment
Explore your selling options
Work with a Zillow partner agent
Leverage their expertise and Zillow's premium Showcase listings to get your home seen by more buyers.
Get startedList with your own agent
Get your home in front of millions of buyers by listing it on Zillow.
Learn how to do itSell it yourself
Take full control of how buyers see your home on Zillow by listing For Sale by Owner (FSBO).
List your homeWhat's special
Four large bedroomsTwo and half bathroomsFreezer in basement stays
Zillow last checked:
Listing updated:
Listed by:
Sandra Duncan 440-525-3331 sandybuysandsells@gmail.com,
HomeSmart Real Estate Momentum LLC
Bought with:
Elizabeth C Looman, 2020008398
Howard Hanna
Source: MLS Now,MLS#: 5185540 Originating MLS: Lake Geauga Area Association of REALTORS
Originating MLS: Lake Geauga Area Association of REALTORSFacts & features
Interior
Bedrooms & bathrooms
- Bedrooms: 4
- Bathrooms: 3
- Full bathrooms: 2
- 1/2 bathrooms: 1
- Main level bathrooms: 1
Primary bedroom
- Description: Flooring: Carpet
- Level: Second
- Dimensions: 13 x 14
Bedroom
- Description: Flooring: Carpet
- Level: Second
- Dimensions: 11 x 21
Bedroom
- Description: Flooring: Carpet
- Level: Second
- Dimensions: 12 x 13
Bedroom
- Description: Flooring: Carpet
- Level: Second
- Dimensions: 10 x 11
Dining room
- Description: Flooring: Luxury Vinyl Tile
- Level: First
- Dimensions: 11 x 13
Eat in kitchen
- Description: Flooring: Luxury Vinyl Tile
- Level: First
- Dimensions: 10 x 14
Family room
- Description: Flooring: Luxury Vinyl Tile
- Level: First
- Dimensions: 12 x 18
Living room
- Description: Flooring: Luxury Vinyl Tile
- Features: Window Treatments
- Level: First
- Dimensions: 13 x 20
Heating
- Electric
Cooling
- Electric
Appliances
- Included: Dryer, Dishwasher, Freezer, Disposal, Microwave, Range, Refrigerator, Washer
- Laundry: Laundry Chute, Electric Dryer Hookup, In Basement
Features
- Ceiling Fan(s), Eat-in Kitchen, His and Hers Closets, Laminate Counters, Multiple Closets
- Basement: Storage Space,Unfinished,Sump Pump
- Has fireplace: No
Interior area
- Total structure area: 2,016
- Total interior livable area: 2,016 sqft
- Finished area above ground: 2,016
Property
Parking
- Total spaces: 2
- Parking features: Attached, Driveway, Garage
- Attached garage spaces: 2
Features
- Levels: Two
- Stories: 2
- Patio & porch: Deck, Front Porch
- Has spa: Yes
- Spa features: Hot Tub
Lot
- Size: 0.26 Acres
- Features: Back Yard, Cul-De-Sac, Front Yard
Details
- Additional structures: Shed(s)
- Parcel number: 11B033D000270
Construction
Type & style
- Home type: SingleFamily
- Architectural style: Colonial
- Property subtype: Single Family Residence
Materials
- Vinyl Siding
- Foundation: Block
- Roof: Asphalt,Fiberglass
Condition
- Year built: 1978
Utilities & green energy
- Sewer: Public Sewer
- Water: Public
Community & HOA
Community
- Subdivision: Park Estates Sub
HOA
- Has HOA: No
Location
- Region: Painesville
Financial & listing details
- Price per square foot: $155/sqft
- Tax assessed value: $248,280
- Annual tax amount: $4,303
- Date on market: 2/11/2026
- Cumulative days on market: 44 days
- Listing terms: Cash,Conventional,FHA,VA Loan
Price history
| Date | Event | Price |
|---|---|---|
| 4/29/2026 | Sold | $312,000+0.7%$155/sqft |
Source:  MLS Now #5185540 Report a problem MLS Now #5185540 Report a problem | ||
| 3/27/2026 | Pending sale | $309,900$154/sqft |
Source: MLS Now #5185540 Report a problem | ||
| 2/25/2026 | Price change | $309,900-1.6%$154/sqft |
Source: MLS Now #5185540 Report a problem | ||
| 2/11/2026 | Listed for sale | $315,000+68.4%$156/sqft |
Source: MLS Now #5185540 Report a problem | ||
| 12/9/2005 | Sold | $187,000+35.5%$93/sqft |
Source: Public Record Report a problem | ||
| 5/16/1997 | Sold | $138,000$68/sqft |
Source: MLS Now #860187 Report a problem | ||
Public tax history
| Year | Property taxes | Tax assessment |
|---|---|---|
| 2025 | $4,230 -0.7% | $86,890 |
| 2024 | $4,262 +6.3% | $86,890 +30% |
| 2023 | $4,010 +2.5% | $66,860 |
| 2022 | $3,913 -0.4% | $66,860 |
| 2021 | $3,927 +1.5% | $66,860 +15% |
| 2020 | $3,867 -0.8% | $58,130 |
| 2019 | $3,897 +8.7% | $58,130 +11.1% |
| 2018 | $3,586 | $52,340 |
| 2017 | $3,586 +13.8% | $52,340 |
| 2016 | $3,152 +5.2% | $52,340 |
| 2015 | $2,996 -1.6% | $52,340 |
| 2014 | $3,045 +2.3% | $52,340 |
| 2013 | $2,976 +5.4% | $52,340 |
| 2012 | $2,823 -5.4% | $52,340 -9.2% |
| 2011 | $2,985 +0.2% | $57,650 |
| 2010 | $2,978 +5.6% | $57,650 +0% |
| 2009 | $2,819 -4.7% | $57,649 -12% |
| 2008 | $2,958 +2.2% | $65,510 |
| 2007 | $2,894 -51% | $65,510 |
| 2006 | $5,912 +4.4% | $65,510 +5.3% |
| 2005 | $5,664 -0.2% | $62,213 |
| 2004 | $5,673 +5.2% | $62,213 -1.1% |
| 2003 | $5,391 +15.7% | $62,895 +17.3% |
| 2002 | $4,661 -0.3% | $53,631 |
| 2001 | $4,673 +1.2% | $53,631 |
| 2000 | $4,618 +11.1% | $53,631 +11.4% |
| 1999 | $4,156 | $48,146 |
Find assessor info on the county website
Neighborhood: 44077
Nearby homes
- $249,1004 bd2 ba1.6k sqft310 Manhattan Pkwy, Painesville, OH 44077Off Market
- $294,3004 bd2 ba1.6k sqft1586 Queens Ct, Painesville, OH 44077Off Market
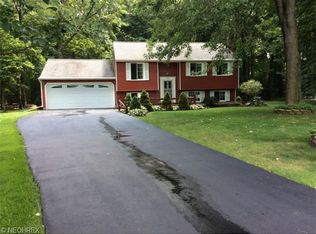
- $308,1003 bd1 ba1.3k sqft378 Park Rd, Painesville, OH 44077Off Market
- $287,3004 bd2 ba1.9k sqft1596 Queens Ct, Painesville, OH 44077Off Market
- $289,0004 bd2 ba1.8k sqft301 Manhattan Pkwy, Painesville, OH 44077Off Market
- $293,6004 bd3 ba1.7k sqft311 Manhattan Pkwy, Painesville, OH 44077Off Market
- $294,5004 bd2 ba1.9k sqft1581 Queens Ct, Painesville, OH 44077Off Market
- $285,0003 bd2 ba1.7k sqft321 Manhattan Pkwy, Painesville, OH 44077Sold
Nearby schools
GreatSchools rating
- 7/10Hale Road Elementary SchoolGrades: K-5Distance: 1.6 mi
- 6/10Riverside Jr/Sr High SchoolGrades: 8-12Distance: 2.1 mi
- 6/10Henry F Lamuth Middle SchoolGrades: 5-7Distance: 4.3 mi
Schools provided by the listing agent
- District: Riverside LSD Lake- 4306
Source: MLS Now. This data may not be complete. We recommend contacting the local school district to confirm school assignments for this home.
Get a cash offer in 3 minutes
Find out how much your home could sell for in as little as 3 minutes with a no-obligation cash offer.
Estimated market value
$305,400
Get a cash offer in 3 minutes
Find out how much your home could sell for in as little as 3 minutes with a no-obligation cash offer.
Estimated market value
$305,400
- Ohio
- Lake County
- Painesville
- 44077
- 300 Manhattan Pkwy
Nearby cities
Nearby zip codes
Other Painesville Topics
