Welcome to 321 Manhattan Parkway Painesville Twp! Nestled in a Much Sought After Neighborhood, Park Estates Subdivision, Painesville Twp with your own PRIVATE BACKYARD OASIS with an In-Ground Heated Pool! The welcoming foyer leads up to the upper level, featuring a formal living room or dining room with bay window that provides plenty of natural lighting. The spacious eat-in kitchen has two large pantries! Well maintained wood flooring and Pella sliding door allows access to the decks, pool and beautifully landscaped backyard. The upper level provides a primary bedroom with Two closets, custom blinds and carpet flooring. The second bedroom has a walk-in closet, area possibly for a desk or sitting area. The upper level full bathroom has a shower tub combo. The lower level features a family rec. room with a stunning fireplace, windows with custom blinds and carpeting. Great for entertaining or relaxing. Full bathroom with walk-in shower. Laundry room with a utility tub and wall attached compact ironing board. Third carpeted Bedroom, window with custom blinds, and possible sitting/office area with vinyl flooring. Entrance to a Deep, Two-Car, Attached Garage with storage. Attic access with lighting and flooring for extra storage. Additional highlights include an In-Ground Heated Pool for entertaining and relaxing! Beautiful 2 Level Deck that leads to a Private Fence-in backyard. The lighted landscaping, rose garden, paver blocks, and decorative stone borders and fencing are just some of the highlights of this oasis! Nature Stone borders the 16 x 32 In-Ground, reinforced concrete Pool with liner. Pool features are walk-in steps, ladder and diving board. The POOL is HEATED with propane. All equipment for pool maintenance remains at home. Extra Storage under the deck! FALL LANDSCAPING to be COMPLETED! Don’t miss an opportunity to own a home tucked away, near the END of a Cul-de-sac and TURN KEY READY! Call me today for your private showing!
Closed
$285,000
321 Manhattan Pkwy, Painesville, OH 44077
3beds
1,766sqft
Single Family Residence
Built in 1978
0.3 Acres Lot
$293,100 Zestimate®
$161/sqft
$2,562 Estimated rent
Home value
$293,100
$264,000 - $325,000
$2,562/mo
Zestimate® history
Owner options
List your home for rent
$2,562/mo
Rent Zestimate®
Find your next renter with Zillow Rental Manager. Plus, with online applications, you can quickly screen prospective tenants – for free.
$2,562/mo
Rent Zestimate®
Refinance and save
$1,901/mo
Est. payment
Refinancing to a lower rate could help reduce your monthly payments and save thousands over the life of the loan.
$1,901/mo
Est. payment
Explore your selling options
Work with a Zillow partner agent
Leverage their expertise and Zillow's premium Showcase listings to get your home seen by more buyers.
Get startedList with your own agent
Get your home in front of millions of buyers by listing it on Zillow.
Learn how to do itSell it yourself
Take full control of how buyers see your home on Zillow by listing For Sale by Owner (FSBO).
List your homeWhat's special
In-ground heated poolRose gardenLighted landscapingCustom blindsWindows with custom blindsPaver blocksDecorative stone borders
Zillow last checked:
Listing updated:
Listed by:
Sandy Leonard 440-479-7379 sandyleonard77@gmail.com,
HomeSmart Real Estate Momentum LLC
Bought with:
Claire Jazbec, 2018000956
Keller Williams Greater Cleveland Northeast
Kelly McLaughlin, 2025001808
Keller Williams Greater Cleveland Northeast
Source: MLS Now,MLS#: 5140286 Originating MLS: Lake Geauga Area Association of REALTORS
Originating MLS: Lake Geauga Area Association of REALTORSFacts & features
Interior
Bedrooms & bathrooms
- Bedrooms: 3
- Bathrooms: 2
- Full bathrooms: 2
- Main level bathrooms: 1
- Main level bedrooms: 3
Primary bedroom
- Description: Flooring: Carpet
- Level: First
Bedroom
- Description: Flooring: Carpet
- Level: Lower
Bedroom
- Description: Flooring: Carpet
- Level: First
Bathroom
- Description: Flooring: Luxury Vinyl Tile
- Level: Lower
Bathroom
- Description: Flooring: Luxury Vinyl Tile
- Level: First
Dining room
- Description: Flooring: Carpet
- Level: First
Eat in kitchen
- Description: Flooring: Wood
- Level: First
Family room
- Description: Flooring: Carpet
- Features: Fireplace
- Level: Lower
Laundry
- Description: Flooring: Luxury Vinyl Tile
- Level: Lower
Heating
- Electric
Cooling
- Central Air, Heat Pump
Appliances
- Included: Dryer, Dishwasher, Microwave, Range, Refrigerator, Washer
- Laundry: Washer Hookup, Electric Dryer Hookup, Laundry Room, Laundry Tub, Sink
Features
- Basement: None
- Number of fireplaces: 1
- Fireplace features: Electric
Interior area
- Total structure area: 1,766
- Total interior livable area: 1,766 sqft
- Finished area above ground: 1,766
Property
Parking
- Total spaces: 2
- Parking features: Asphalt, Attached, Garage, Garage Door Opener, Inside Entrance
- Attached garage spaces: 2
Features
- Levels: Two,Multi/Split
- Stories: 2
- Patio & porch: Deck
- Has private pool: Yes
- Pool features: Diving Board, Heated, In Ground, Outdoor Pool, Pool Cover, Private, Pool Sweep
- Fencing: Back Yard,Full,Privacy,Wood
Lot
- Size: 0.3 Acres
Details
- Parcel number: 11B033D000240
Construction
Type & style
- Home type: SingleFamily
- Architectural style: Bi-Level
- Property subtype: Single Family Residence
Materials
- Aluminum Siding
- Roof: Asphalt,Fiberglass
Condition
- Year built: 1978
Utilities & green energy
- Sewer: Public Sewer
- Water: Public
Community & HOA
Community
- Security: Smoke Detector(s)
- Subdivision: Park Estates Sub
HOA
- Has HOA: No
Location
- Region: Painesville
Financial & listing details
- Price per square foot: $161/sqft
- Tax assessed value: $213,840
- Annual tax amount: $3,234
- Date on market: 7/23/2025
- Cumulative days on market: 44 days
- Listing terms: Cash,Conventional,FHA,VA Loan
Price history
| Date | Event | Price |
|---|---|---|
| 10/16/2025 | Sold | $285,000-5%$161/sqft |
Source:  MLS Now #5140286 Report a problem MLS Now #5140286 Report a problem | ||
| 9/5/2025 | Pending sale | $299,900$170/sqft |
Source: MLS Now #5140286 Report a problem | ||
| 8/23/2025 | Price change | $299,900-4.8%$170/sqft |
Source: MLS Now #5140286 Report a problem | ||
| 8/8/2025 | Price change | $315,000-3.1%$178/sqft |
Source: MLS Now #5140286 Report a problem | ||
| 7/23/2025 | Listed for sale | $325,000$184/sqft |
Source: MLS Now #5140286 Report a problem | ||
Public tax history
| Year | Property taxes | Tax assessment |
|---|---|---|
| 2025 | $2,656 -17.9% | $74,850 |
| 2024 | $3,234 +13.8% | $74,850 +32.9% |
| 2023 | $2,842 +1.6% | $56,320 |
| 2022 | $2,798 -0.4% | $56,320 |
| 2021 | $2,808 +4.4% | $56,320 +15% |
| 2020 | $2,690 -0.7% | $48,970 |
| 2019 | $2,711 -11.5% | $48,970 +9.6% |
| 2018 | $3,063 | $44,690 |
| 2017 | $3,063 +13.8% | $44,690 |
| 2016 | $2,693 +5.2% | $44,690 |
| 2015 | $2,560 -1.6% | $44,690 |
| 2014 | $2,602 +2.3% | $44,690 |
| 2013 | $2,543 +5.4% | $44,690 |
| 2012 | $2,412 -1.9% | $44,690 -5.9% |
| 2011 | $2,458 +0.2% | $47,470 |
| 2010 | $2,452 +5.4% | $47,470 0% |
| 2009 | $2,326 -4.7% | $47,475 -12% |
| 2008 | $2,441 +2.2% | $53,949 |
| 2007 | $2,388 -50.9% | $53,949 |
| 2006 | $4,868 +1.9% | $53,949 +2.8% |
| 2005 | $4,776 -0.2% | $52,458 |
| 2004 | $4,784 +6.4% | $52,458 |
| 2003 | $4,497 +15.7% | $52,458 +17.3% |
| 2002 | $3,887 -0.3% | $44,730 |
| 2001 | $3,898 +1.2% | $44,730 |
| 2000 | $3,851 +19.3% | $44,730 +19.6% |
| 1999 | $3,228 | $37,401 |
Find assessor info on the county website
Neighborhood: 44077
Nearby homes
- $297,4004 bd2 ba1.8k sqft329 Manhattan Pkwy, Painesville, OH 44077Off Market
- $292,5004 bd3 ba1.7k sqft311 Manhattan Pkwy, Painesville, OH 44077Off Market
- $300,6004 bd2 ba1.6k sqft335 Manhattan Pkwy, Painesville, OH 44077Off Market
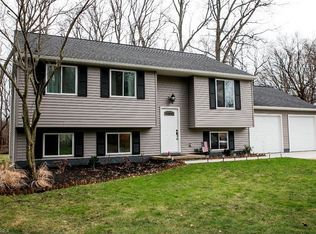
- $287,0004 bd2 ba1.8k sqft301 Manhattan Pkwy, Painesville, OH 44077Off Market
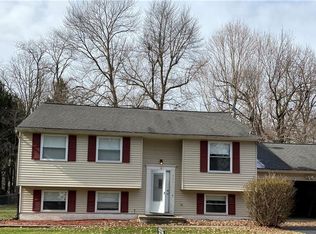
- $314,9004 bd4 ba2k sqft343 Manhattan Pkwy, Painesville, OH 44077Off Market
- $249,4004 bd2 ba1.6k sqft310 Manhattan Pkwy, Painesville, OH 44077Off Market
- $294,0004 bd2 ba1.9k sqft1581 Queens Ct, Painesville, OH 44077Off Market
- $312,0004 bd3 ba2k sqft300 Manhattan Pkwy, Painesville, OH 44077Sold
Nearby schools
GreatSchools rating
- 7/10Hale Road Elementary SchoolGrades: K-5Distance: 1.5 mi
- 6/10Riverside Jr/Sr High SchoolGrades: 8-12Distance: 2.1 mi
- 6/10Henry F Lamuth Middle SchoolGrades: 5-7Distance: 4.3 mi
Schools provided by the listing agent
- District: Riverside LSD Lake- 4306
Source: MLS Now. This data may not be complete. We recommend contacting the local school district to confirm school assignments for this home.
Get a cash offer in 3 minutes
Find out how much your home could sell for in as little as 3 minutes with a no-obligation cash offer.
Estimated market value
$293,100
Get a cash offer in 3 minutes
Find out how much your home could sell for in as little as 3 minutes with a no-obligation cash offer.
Estimated market value
$293,100
- Ohio
- Lake County
- Painesville
- 44077
- 321 Manhattan Pkwy
Nearby cities
Nearby zip codes
Other Painesville Topics
